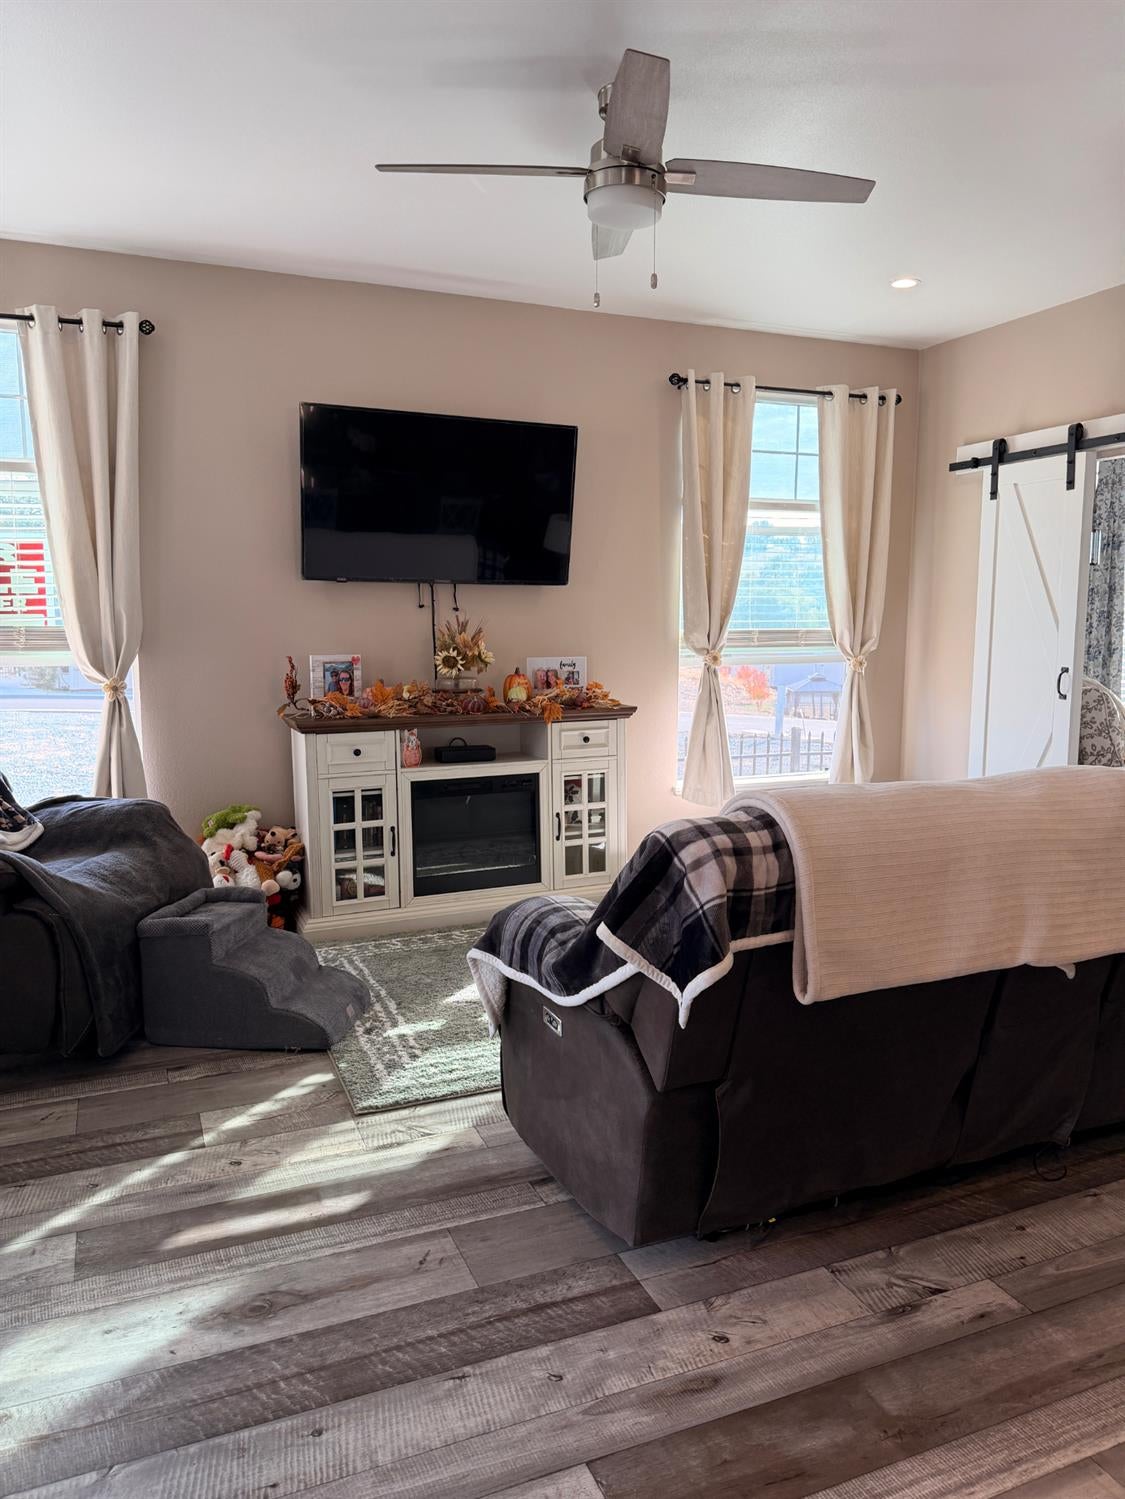
Property photo 1
Property photo 2
Property photo 3
Property photo 4
Property photo 5
3 Beds
2 Baths
1,567 sqft

$340,000

8825 Old Sacramento Road 31, Plymouth CA, 95669

Price per sqft$216.98
Built in2022
Property size1,567 sqft
Property typeManufactured

Overview

Active

Listed Nov 7, 2026

Updated 16h ago

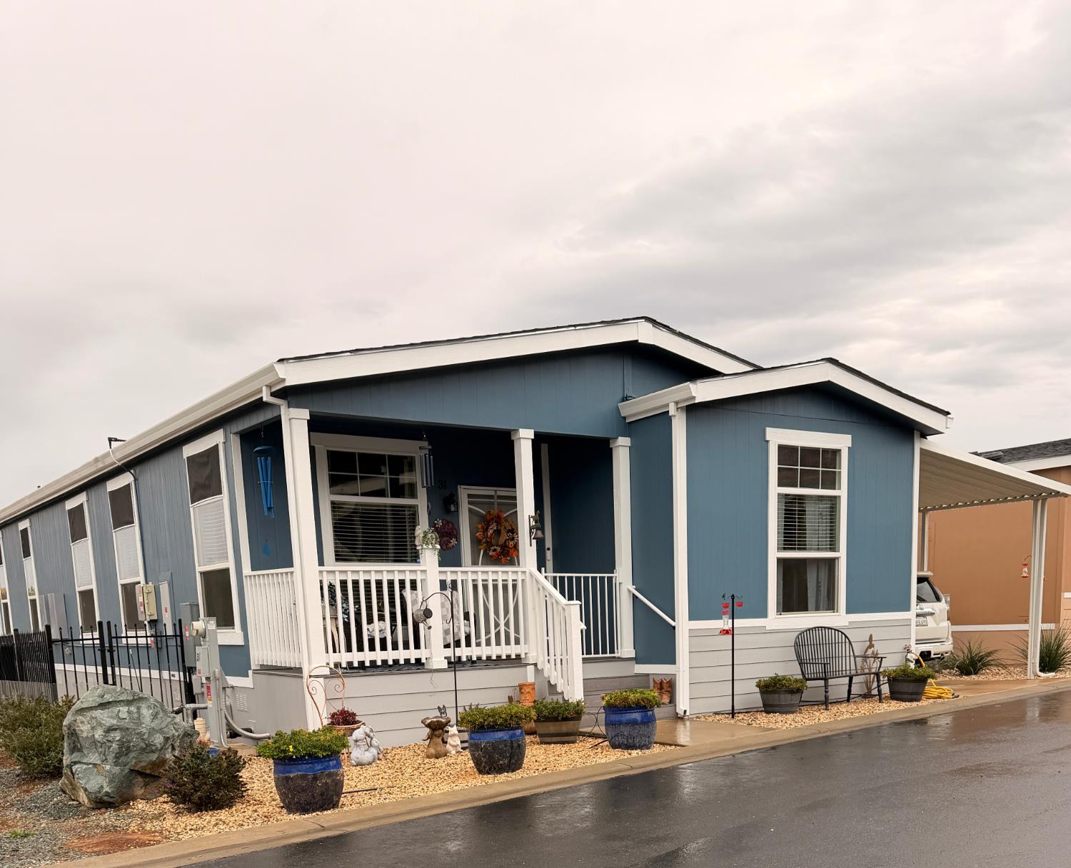
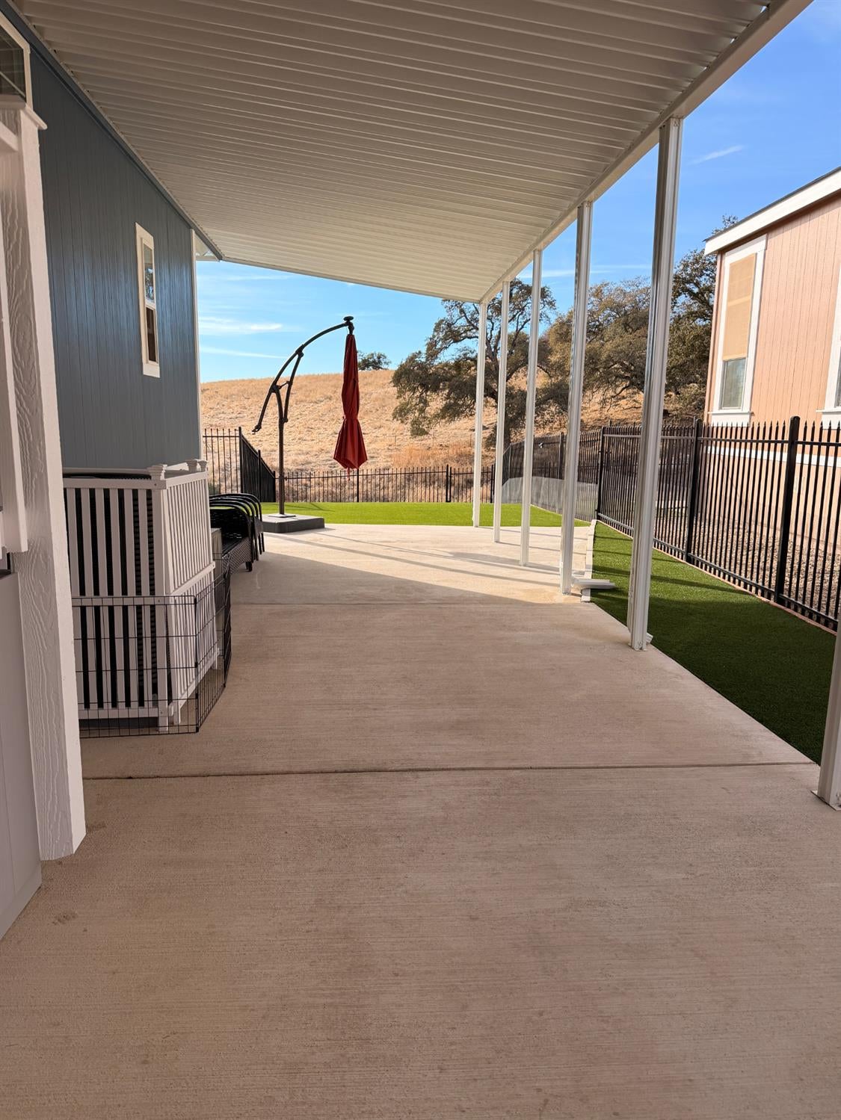
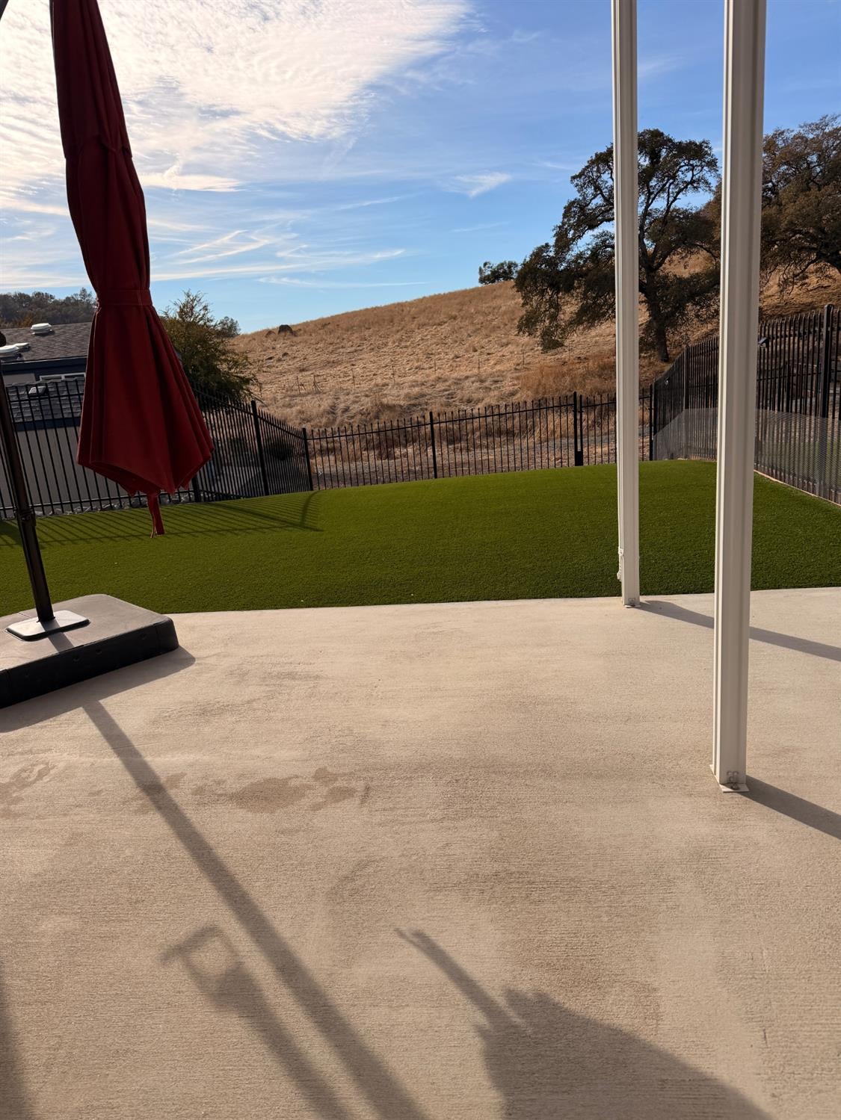
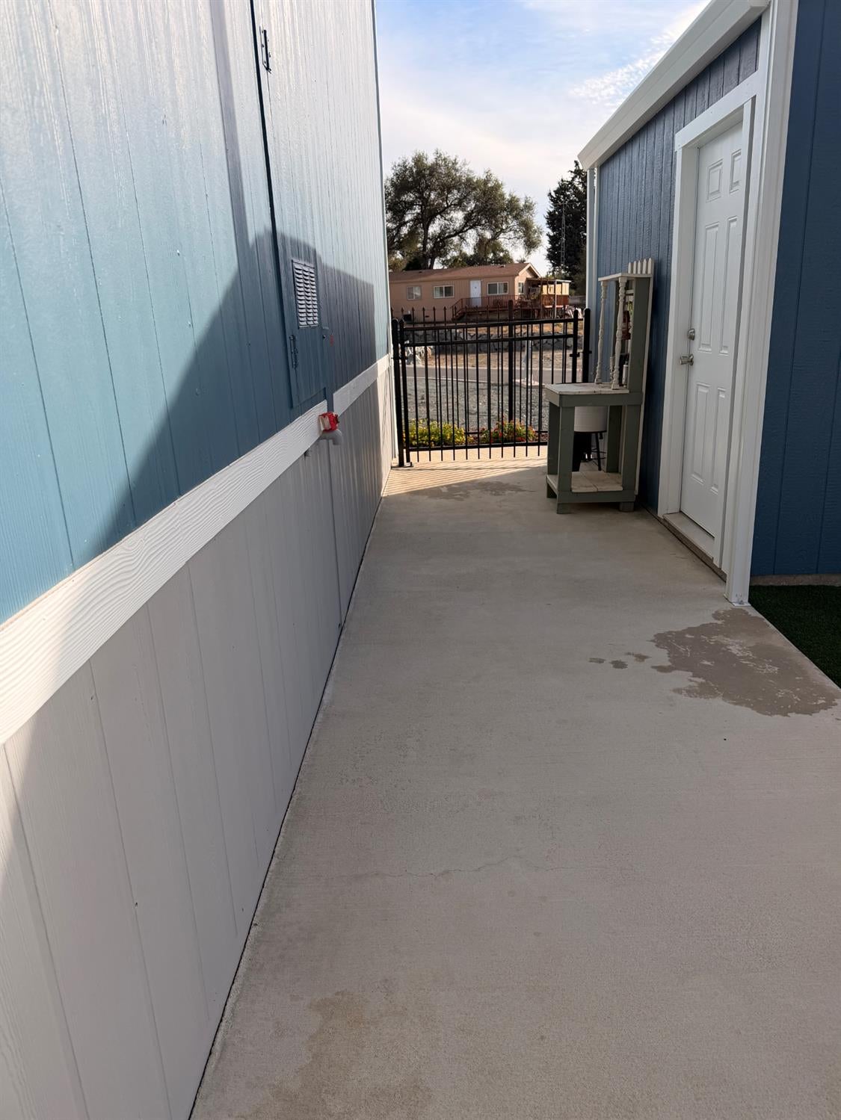
Welcome to 8825 Old Sacramento Rd space #31 in Plymouth, CA. Located in an all-age park, this 1,567-square-foot manufactured home is ready-to-move-in with an inviting atmosphere. The kitchen serves as the heart of the home, featuring stainless steel appliances and durable stone counters. A central island creates a natural focal point, while the open-plan design flows seamlessly into the living room, ensuring that meal preparation and social gatherings remain connected and effortless. A nice-sized pantry makes storage a breeze! The bathrooms are designed with efficiency in mind, providing extensive storage solutions that make organizing daily essentials simple and accessible. The first bedroom/den can be used as an extension of the living room, private home office, or bedroom. Both the second bedroom and primary suite are located down the hall and are covered with plush carpet that feels luxurious under foot. Practicality extends throughout the remainder of the home with a dedicated laundry room that adds convenience, with a second pantry for storage. Outside, you can enjoy a private, completely fenced, low-maintenance yard perfect for quiet afternoons watching cattle graze in the pastures surrounding the park. The attached carport and porch provide protected parking and a welcoming transition from the outdoors. Located walking distance to 5 star restaurant, library, farmers market and coffee shop. Kaiser Area. Close to Shenandoah Valley vineyards and Amador County sites. 1 hour to Sacramento, 1 hour to Lake Tahoe. 1.5 hours to Bay Area. New Acorn Ride Casino is a mile away. Seller may negotiate furnishings with a good offer.

$2,262/mo

Est. mortgage payment based on a $340,000 home price.

All estimates are provided by Luxury Presence for informational purposes only. Actual amounts may vary.

Additional information

MLS® ID
226136278

Interior Features

Bedrooms
3
Bathrooms
2
Cooling
Yes
Heating
Yes
Basement
No

Other Property Details

View
Yes
Pets Allowed
Yes
55+/Senior Community
No
MLS provider logo

Courtesy of Gold Rush Realty Group, Rebecca Barnes,
Listing Contact:  

Data maintained by METROLIST® may not reflect all real estate activity in the market. All information has been provided by seller/other sources and has not been verified by broker. All measurements and all calculations of area (i.e., Sq Ft and Acreage) are approximate. All interested persons should independently verify the accuracy of all information. All real estate advertising placed by anyone through this service for real properties in the United States is subject to the US Federal Fair Housing Act of 1968, as amended, which makes it illegal to advertise 'any preference, limitation or discrimination because of race, color, religion, sex, handicap, family status or national origin or an intention to make any such preference, limitation or discrimination.' This service will not knowingly accept any advertisement for real estate which is in violation of the law. Our readers are hereby informed that all dwellings, under the jurisdiction of U.S. Federal regulations, advertised in this service are available on an equal opportunity basis. 

©2026 METROLIST®. All rights reserved.

Data last updated 5:11 AM UTC


Powered by Luxury Presence