Property photo 1
Property photo 2
Property photo 3
Property photo 4
Property photo 5
4 Beds
4 Baths
3,436 sqft

$899,900

14638 Guadalupe Drive, Rancho Murieta CA, 95683

Price per sqft$261.90
Built in1987
Property size3,436 sqft
Property typeResidential

Overview

Active

Listed Nov 5, 2026

Updated 33h ago

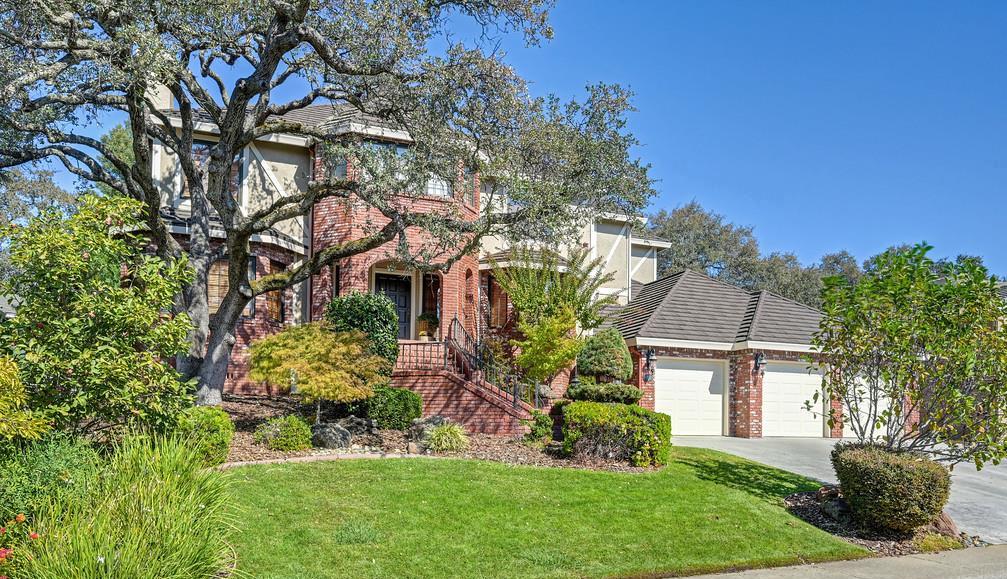
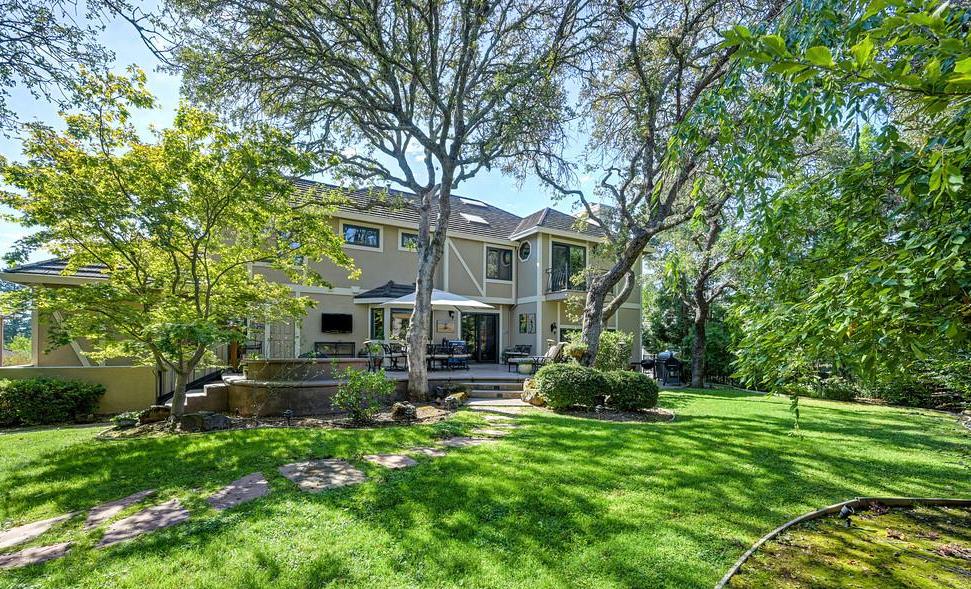
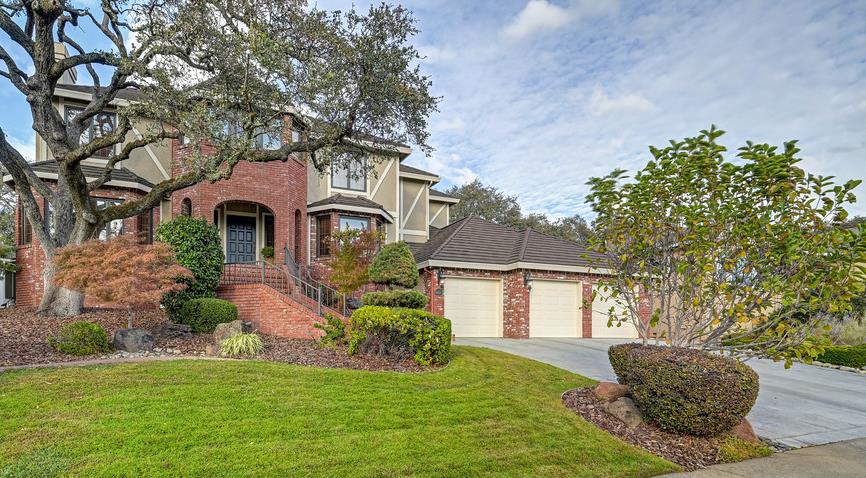
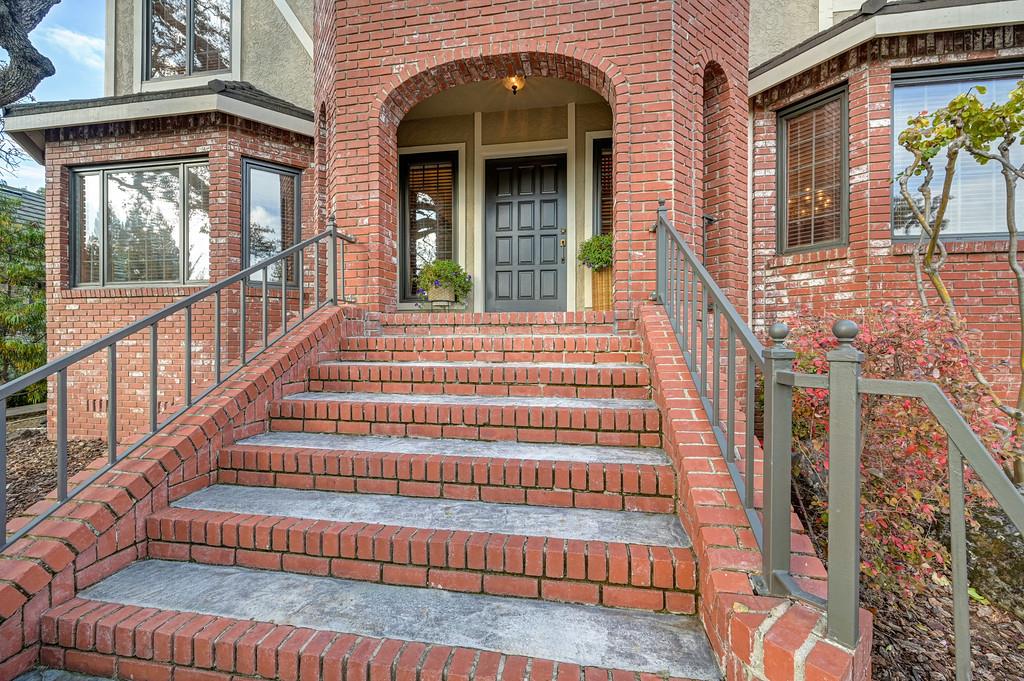
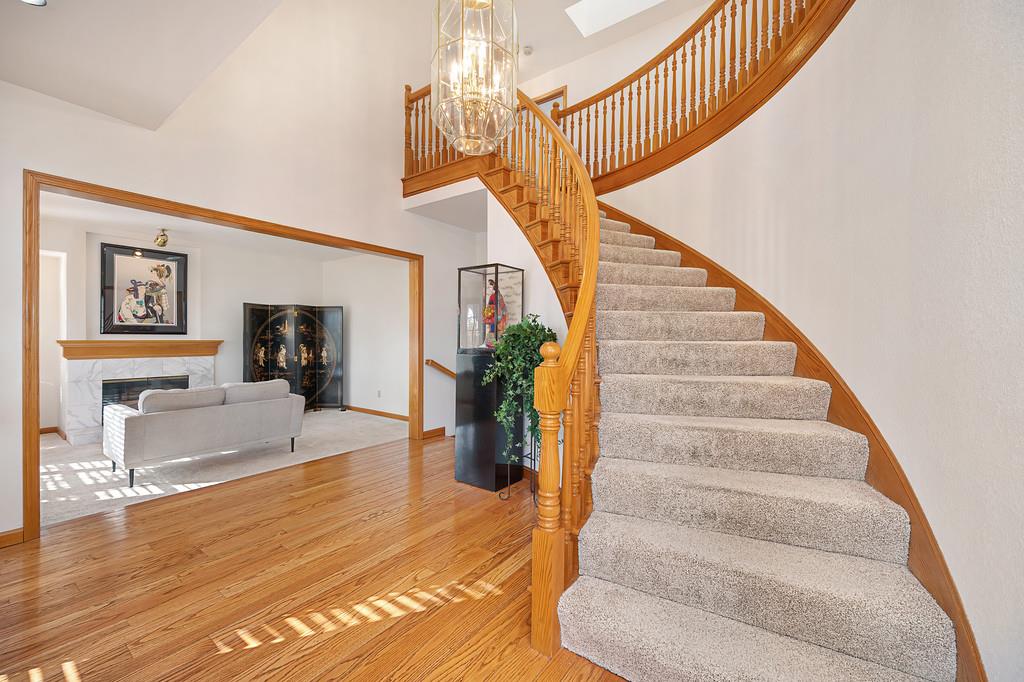
EXQUISITE CUSTOM HOME WITH CLASSIC TUDOR ARCHITECTUAL DESIGN AND PRIVATE RETREAT BACKYARD Impressive 3,436 sf home nestled on .23-acre lot among Heritage Oaks with large patios, firepit, and grassy area ideal for entertaining or quiet relaxation. This exceptional home offers refined living while incorporating hardwood flooring, designer tile floors, high wood beam ceilings plus superior wood windows and slider doors. Unsurpassed old-world quality, craftsmanship and style throughout the property which has been impeccably maintained and designed for effortless indoor/outdoor living. Grand entry has 20-foot ceilings and sweeping staircase with balcony landing. Elegant living room with large bay windows plus wood burning marble fireplace and hearth. Inviting formal dining room has bay windows, decorative ceiling and intricate chandelier. Expansive family room has beam ceilings, wood-burning brick fireplace with raised hearth and slider door open to backyard with stamped concrete patios. Remodeled center island kitchen has bay window, extensive 24"x24" tile flooring, hardwood custom cabinetry with soft close drawers and doors, slab granite countertops with Travertine and designer tile backsplash, top-of-the-line stainless steel appliances including induction cooktop, decorator hood, double convection ovens, built-in refrigerator and beverage refrigerator plus walk-in pantry. Open and light breakfast nook has slider door leading to back patio. Double doors lead into outstanding primary suite with large walk-in closet and sitting area with slider door to private balcony and vista views. Light and open primary bath has double vanities, oversized shower, and soaking tub with picture windows. Convenient main floor bedroom and bath. Spacious upstairs has two bedrooms with walk-in closets that share an oversized adjacent bathroom. Additional third bedroom and fourth bathroom have views of peaceful backyard. Updated asphalt coated steel-tile roof. Newer stamped concrete driveway leads to deep and wide 3-car garage.

$5,987/mo

Est. mortgage payment based on a $899,900 home price.

All estimates are provided by Luxury Presence for informational purposes only. Actual amounts may vary.

Additional information

MLS® ID
226134984

Interior Features

Bedrooms
4
Bathrooms
4
Fireplace
Yes
Cooling
Yes
Heating
Yes
Basement
No

Exterior Features

Lot Size
0.24 Acres

Other Property Details

Association Fee Frequency
Monthly
Garage
Yes
View
Yes
Pets Allowed
Yes
55+/Senior Community
No
MLS provider logo

Courtesy of Rancho Murieta Homes & Land, Karen Hoberg,
Listing Contact:  

Data maintained by METROLIST® may not reflect all real estate activity in the market. All information has been provided by seller/other sources and has not been verified by broker. All measurements and all calculations of area (i.e., Sq Ft and Acreage) are approximate. All interested persons should independently verify the accuracy of all information. All real estate advertising placed by anyone through this service for real properties in the United States is subject to the US Federal Fair Housing Act of 1968, as amended, which makes it illegal to advertise 'any preference, limitation or discrimination because of race, color, religion, sex, handicap, family status or national origin or an intention to make any such preference, limitation or discrimination.' This service will not knowingly accept any advertisement for real estate which is in violation of the law. Our readers are hereby informed that all dwellings, under the jurisdiction of U.S. Federal regulations, advertised in this service are available on an equal opportunity basis. 

©2026 METROLIST®. All rights reserved.

Data last updated 3:47 AM UTC


Powered by Luxury Presence