
Leave a Message

By providing your contact information to Amy Thomas, your personal information will be processed in accordance with Amy Thomas's Privacy Policy. By checking the box(es) below, you expressly consent to receive marketing or promotional real estate communication from Amy Thomas in the manner selected by you. For SMS text messages, message frequency varies. Message and data rates may apply. Consent is not a condition of purchase of any goods or services. You may opt out of receiving further communications from Amy Thomas at any time. To opt out of receiving SMS text messages, reply STOP to unsubscribe. SMS text messaging is subject to our Terms of Use.

Thank you for your message. We will be in touch with you shortly.

1109 Country Club Drive
SEE ALL PHOTOS
1109 Country Club Drive
Courtesy of PMZ Real Estate
Sold

1109 Country Club Drive

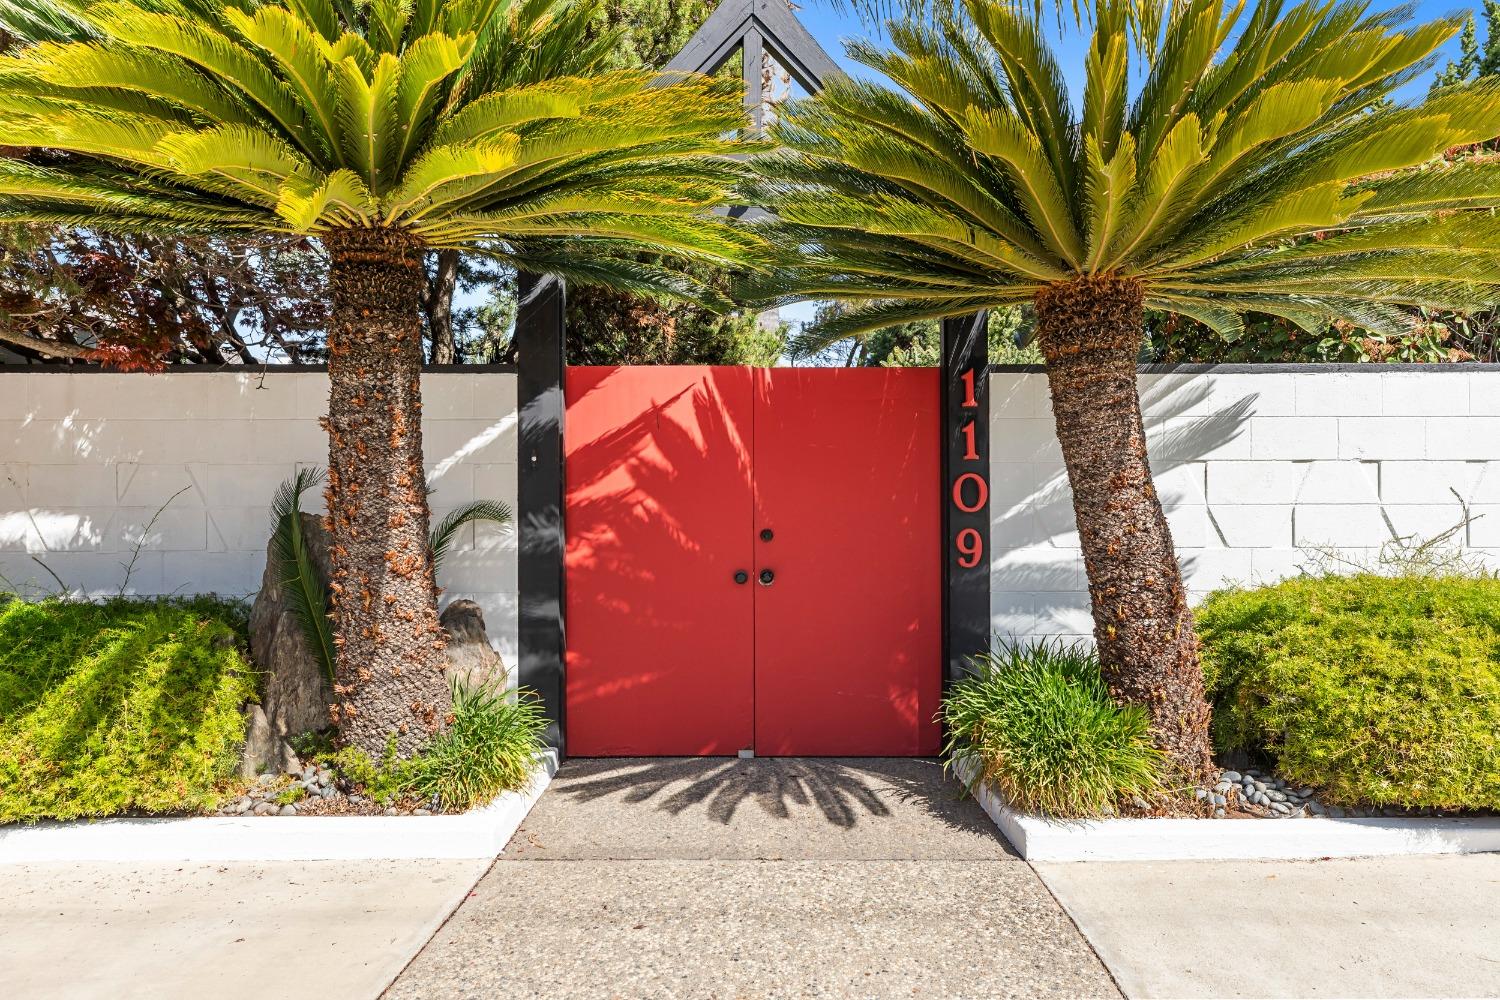
1109 Country Club Drive, Modesto, CA 95356

$1,200,000
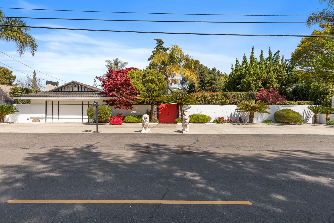
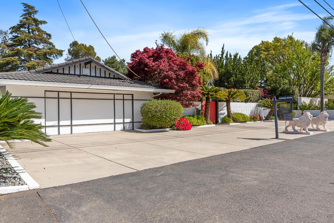
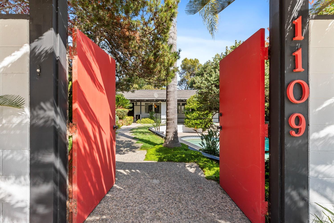
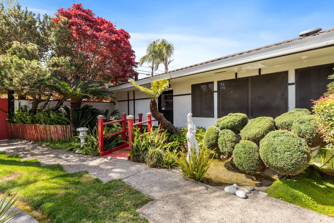
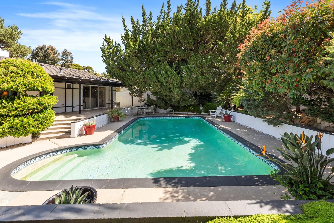
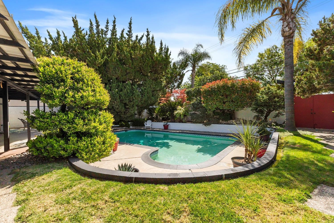
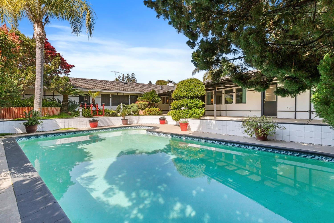
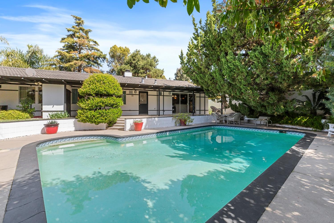
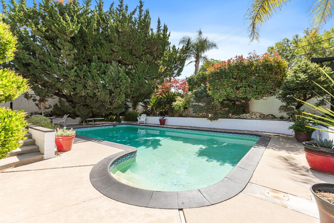
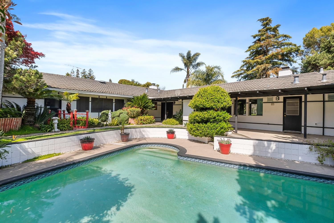
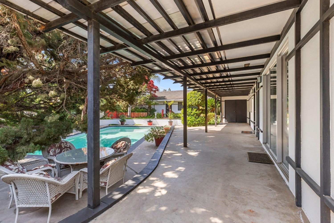
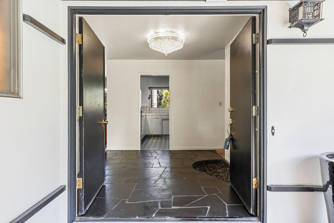
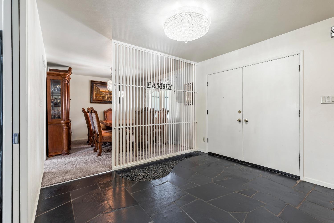
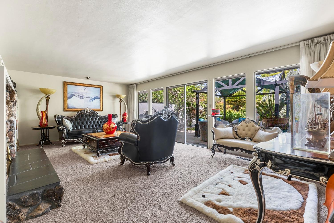
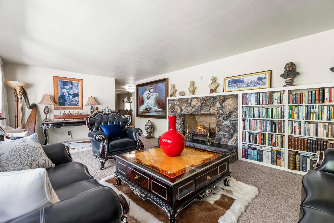
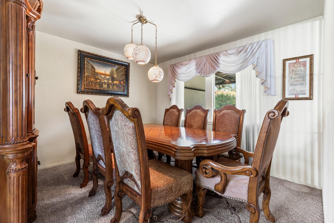
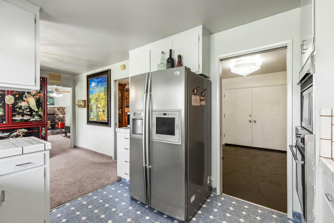
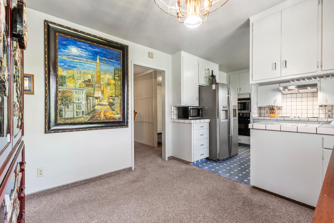
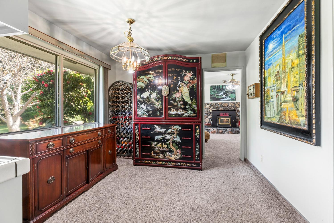
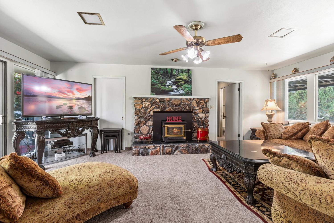
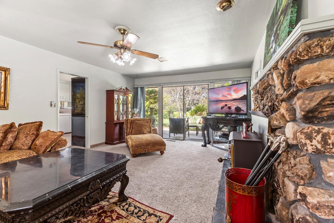
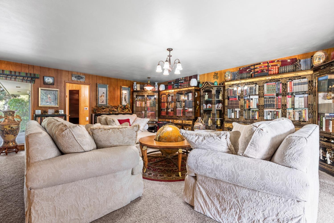
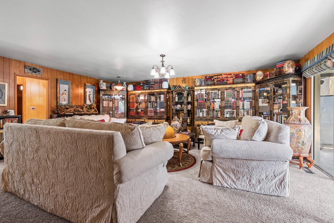
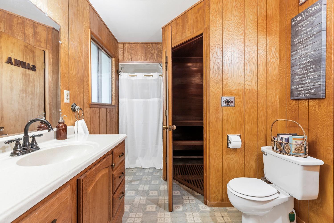
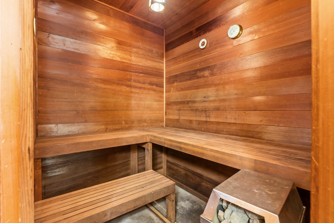
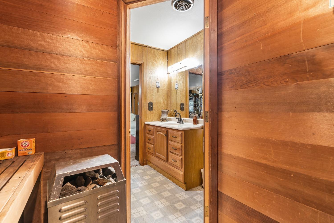
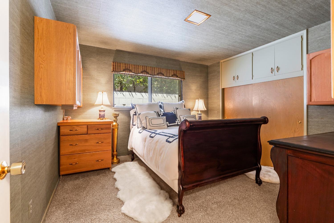
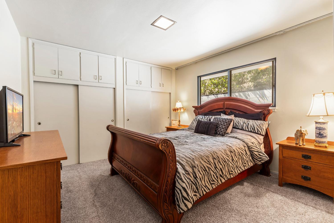
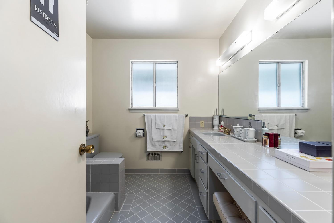
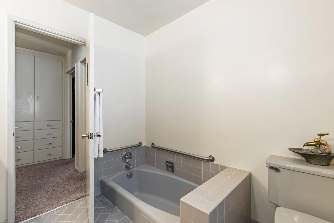
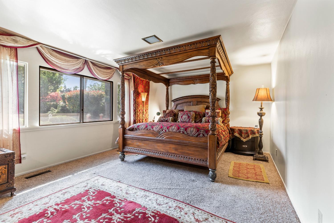
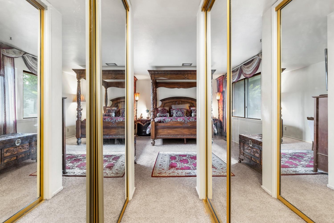
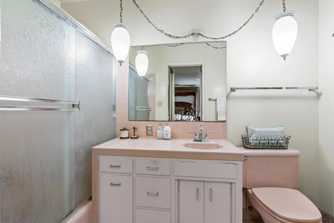
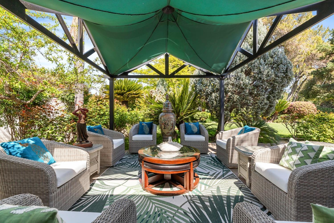
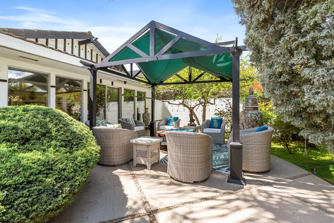
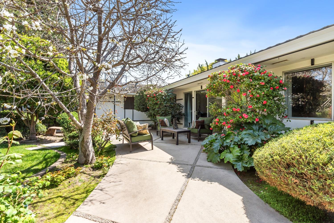
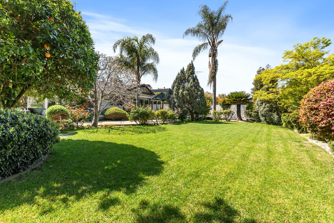
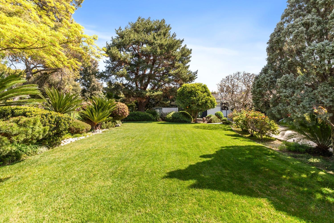
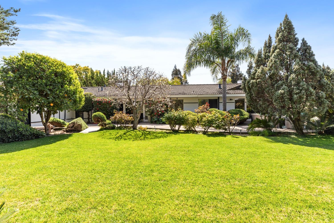
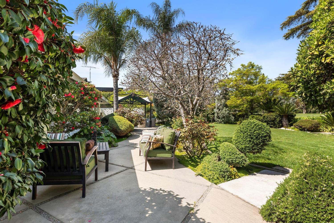
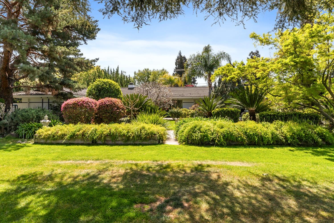
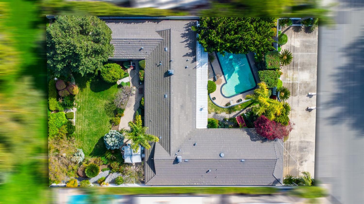
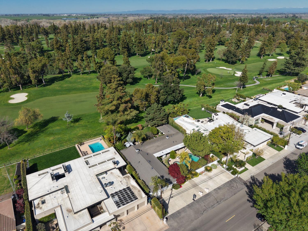
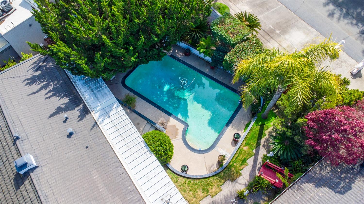
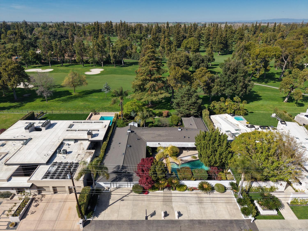
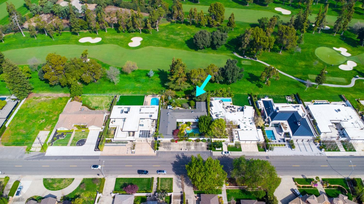
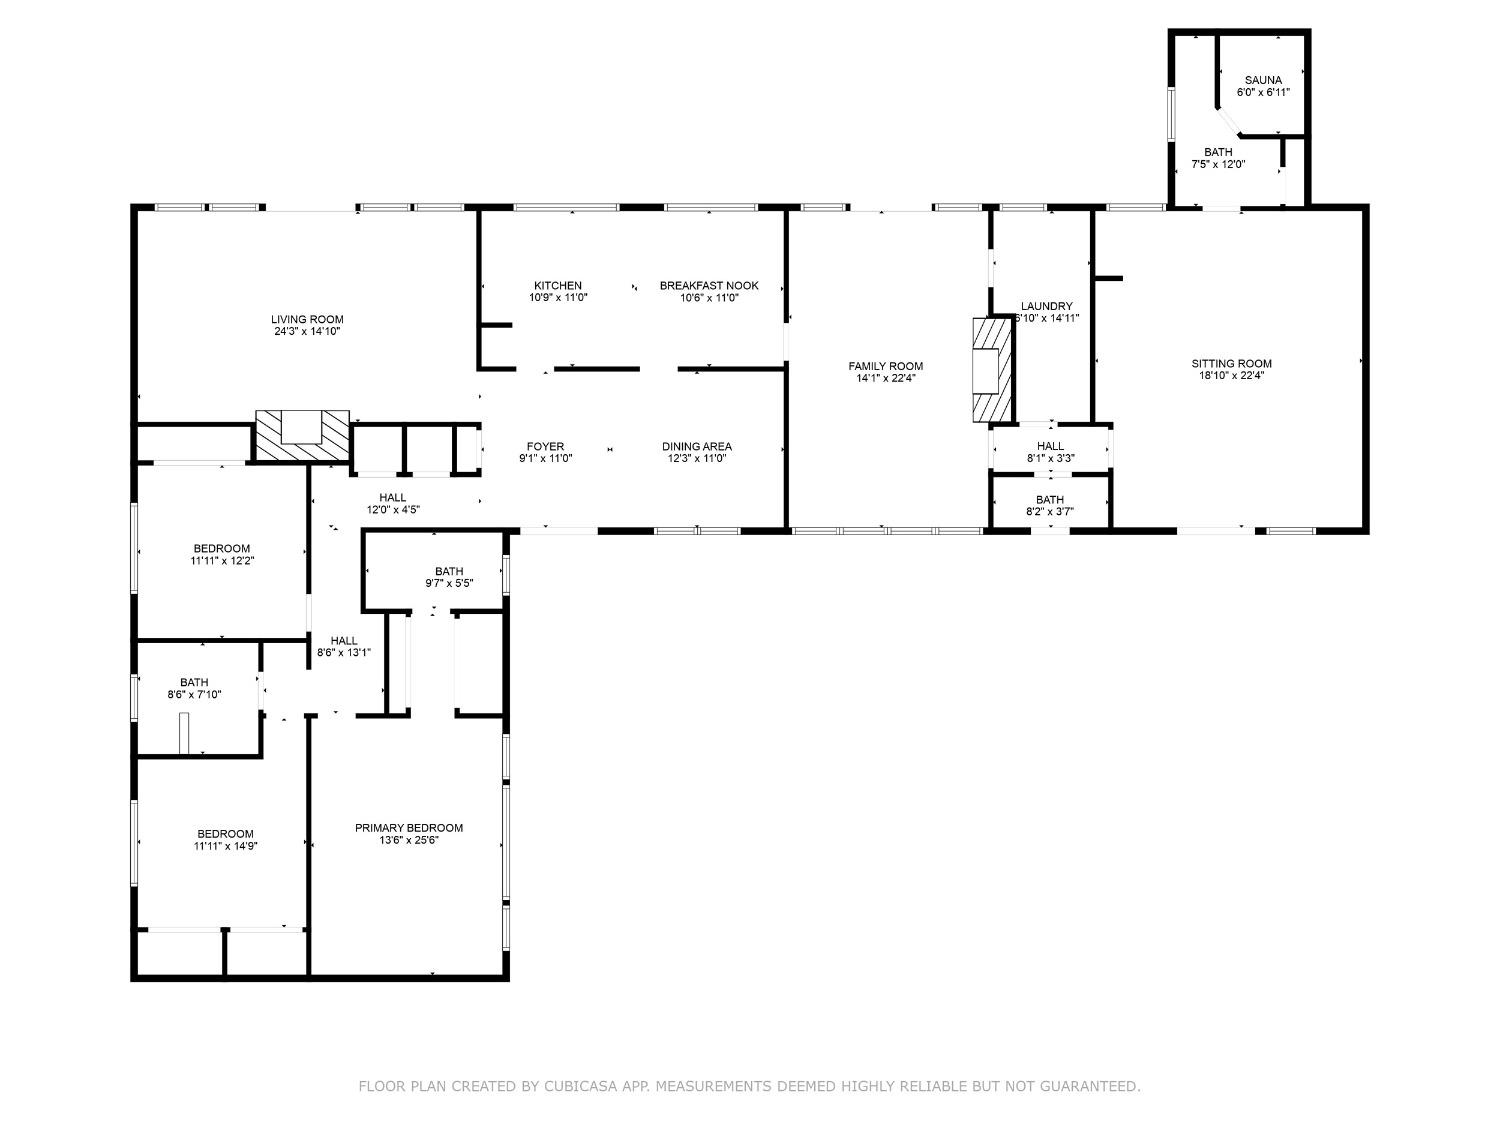
Welcome to 1109 Country Club Dr. This exceptional home offers an unparalleled location with breathtaking views of the 6th fairway on the prestigious Del Rio Country Club. Expansive glass windows along the back of the home showcase stunning panoramic golf course views, seamlessly blending indoor and outdoor living. This thoughtfully designed residence features 3,102 sq. ft, three bedrooms, three and a half baths, and three inviting living spaces. The spacious family & living rooms each feature a fireplace, creating a warm and inviting space ideal for both entertaining and relaxation. The oversized third living room, is currently used as a library, includes a wet bar, an attached full bath with a cedar sauna. This versatile space offers endless possibilities for a remodel, whether as a potential fourth bedroom or an expanded master suite. The front courtyard has been transformed into a private Zen retreat, featuring lush landscaping, a tranquil pond, and a sparkling built-in pool. Additional amenities include a two-car garage, a separate golf cart garage, central heat and air, newer water heaters, and an updated septic system. Situated in the highly sought-after Del Rio neighborhood this home offers easy access to premier golfing, country club amenities, & recreational facilities.

3
beds

4
baths

3,102 Sq.Ft. LIVING AREA

0.36 Acres lot

Amy Thomas

Amy Thomas

Features & Amenities

Interior

  • total bedrooms3
  • Total bathrooms4
  • full bathrooms3
  • half bathroom1
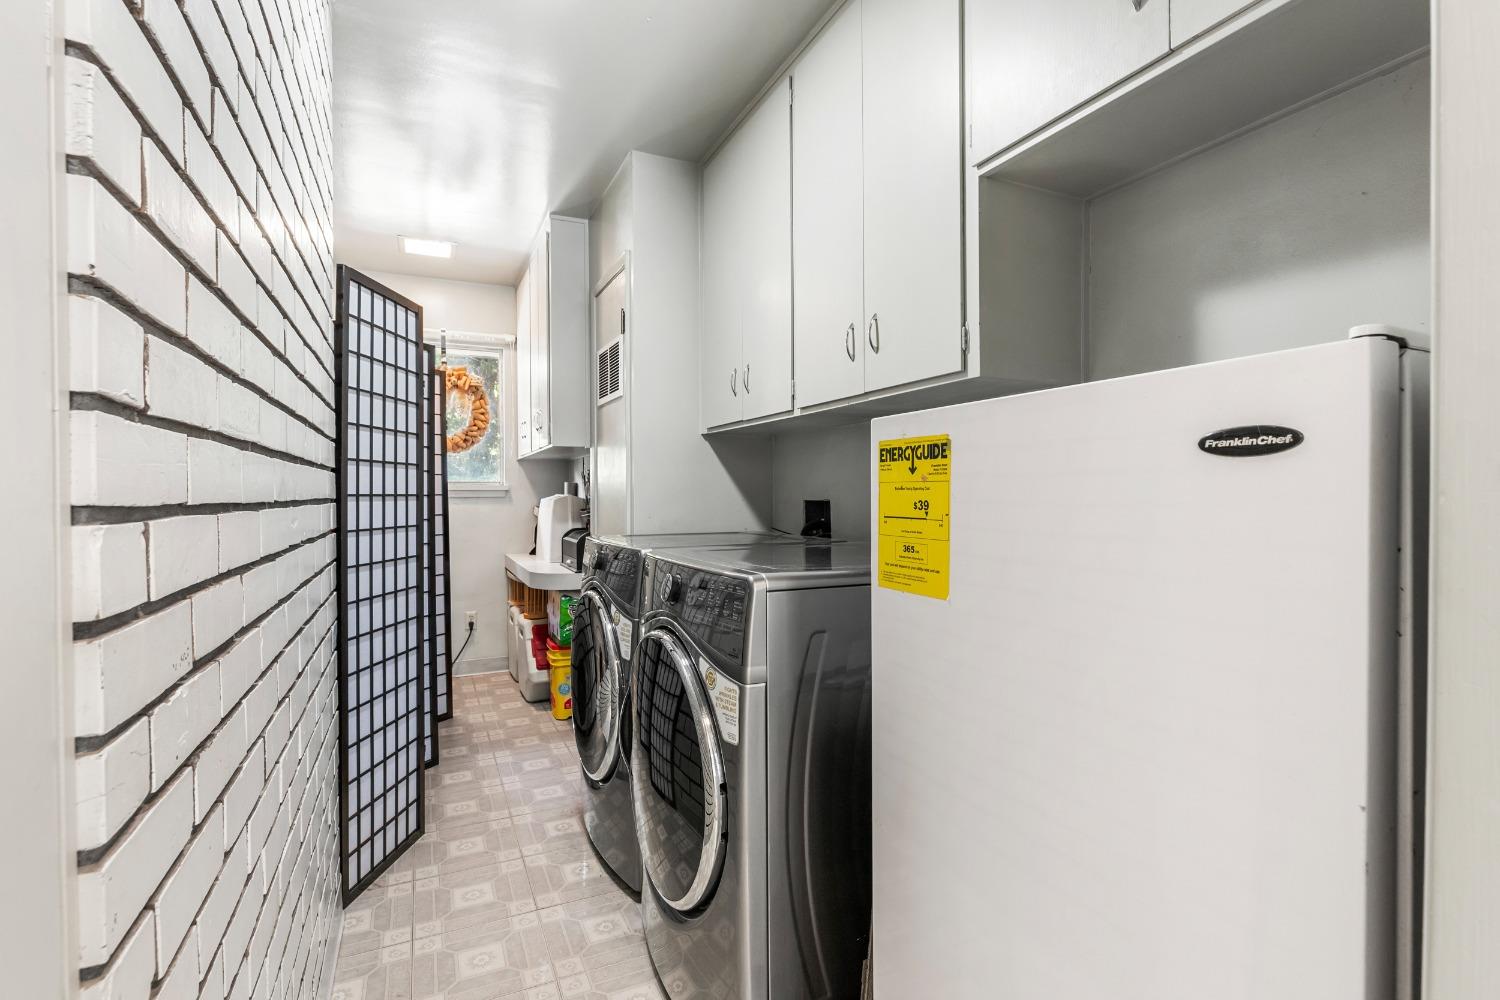
  • Laundry room Laundry Room
  • Flooring Carpet, Stone
  • Fireplace Living Room, Family Room
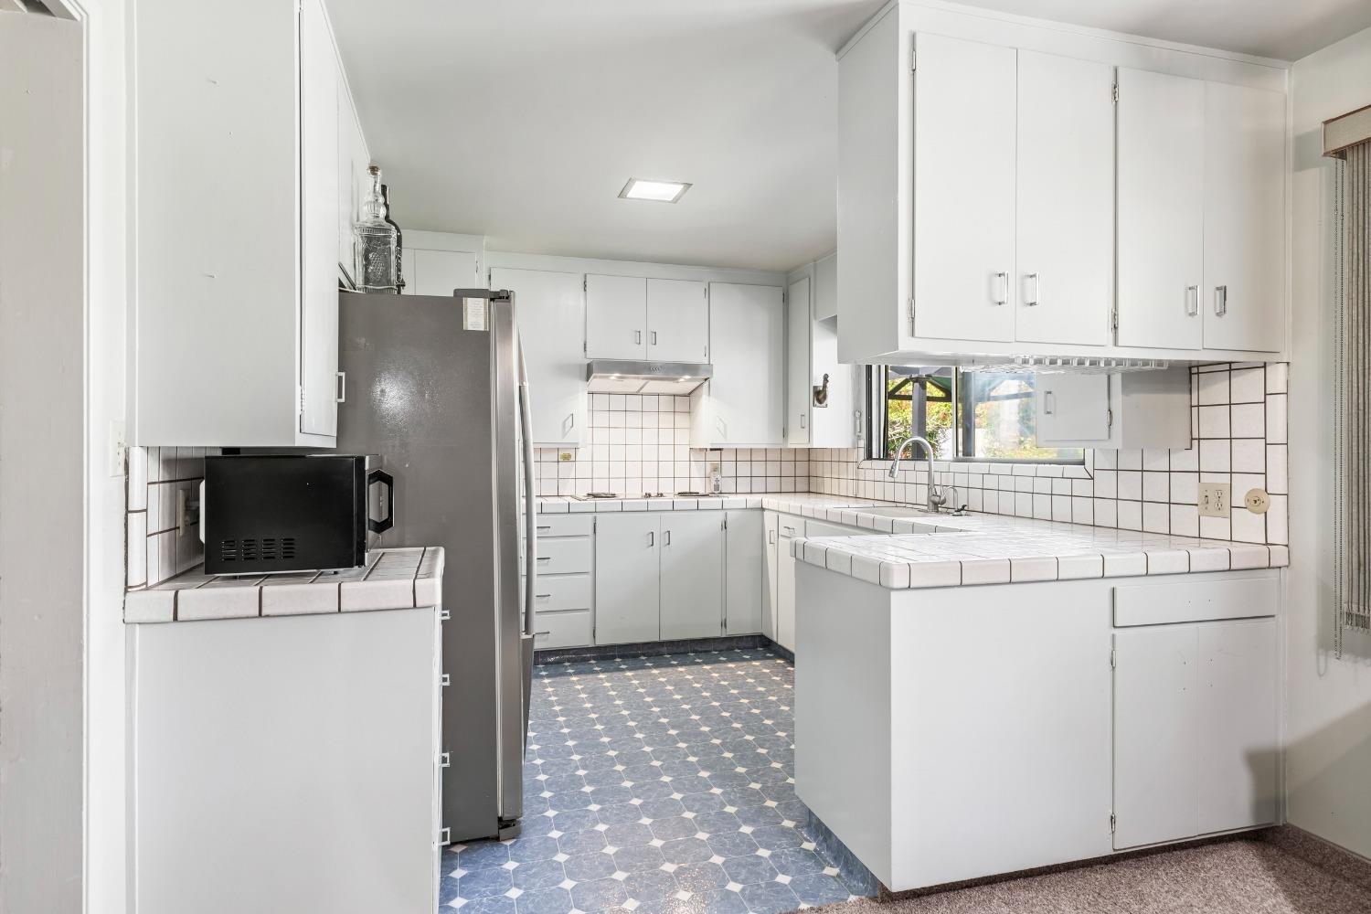
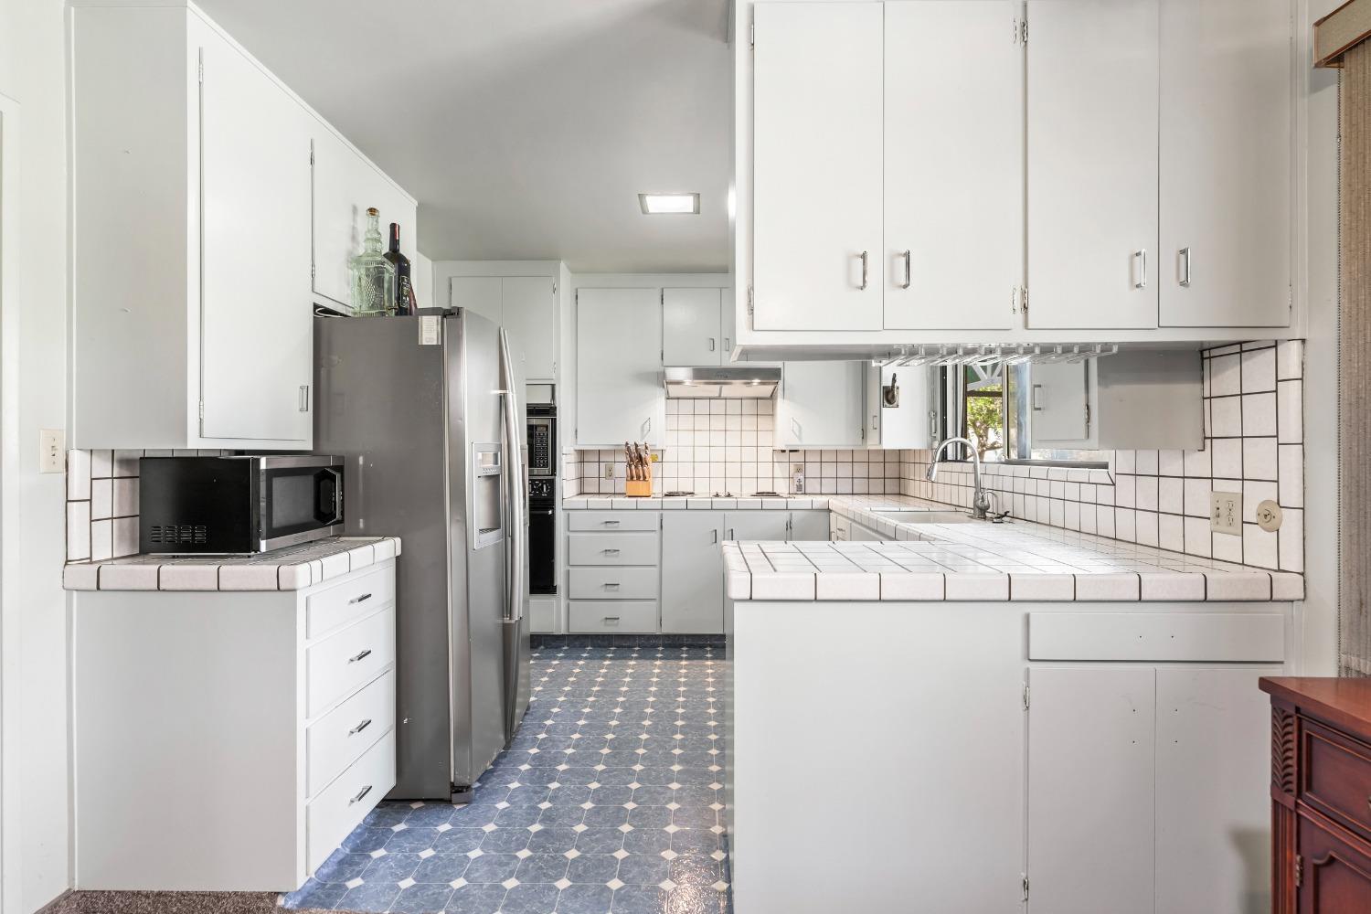
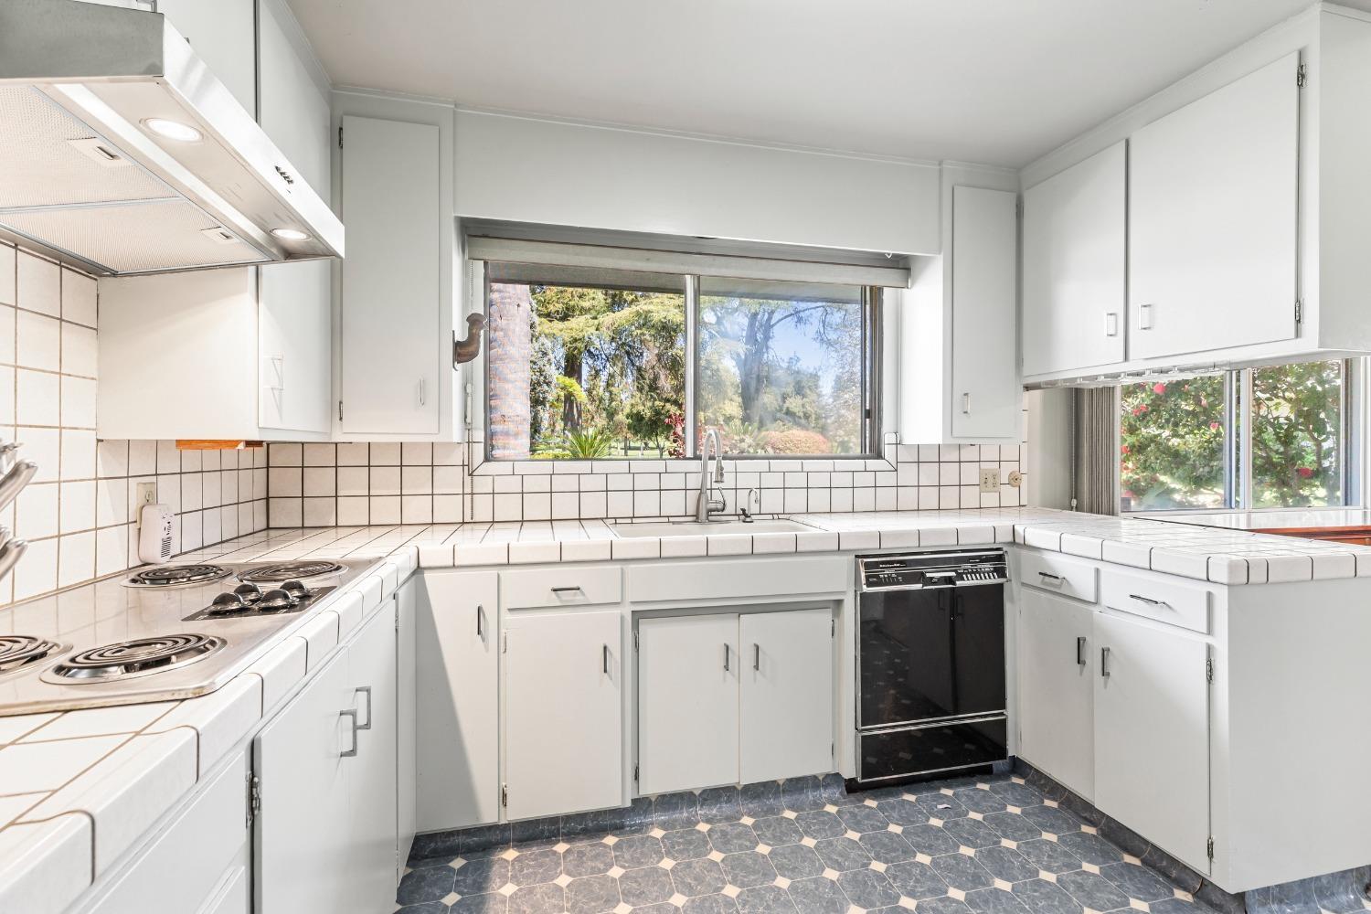
  • APPLIANCES Built-In Electric Oven, Dishwasher, Disposal, Microwave, Electric Cooktop
  • other interior Features Wet Bar, Storage

Area & Lot

  • Status Sold
  • Date Sold May 22, 2025
  • Living Area3,102 Sq.Ft.
  • Lot Area0.36 Acres
  • MLS® ID225036678
  • TypeResidential
  • YEAR BUILT1964
  • NeighborhoodModesto
  • View DescriptionGolf Course
  • School DistrictStanislaus

Exterior

  • STORIES1
  • Garage Space2.0
  • water SourceWell
  • roofOther
  • lot featuresOn Golf Course, Level
  • parkingAttached, Garage Door Opener
  • HEAT TYPECentral
  • AIR CONDITIONINGCeiling Fan(s), Central Air
  • SubstructureSlab
  • security FeaturesSmoke Detector(s), Carbon Monoxide Detector(s)

Financial

  • Sales Price$1,200,000
  • Zoning SFR

Modesto

Explore

Work With Amy

Amy brings together a mix of integrity, imagination and an inexhaustible work ethic, striving to make each buying and selling experience the best possible. Whether you're buying your first home, selling your current property, upgrading, downsizing, or investing, contact Amy for trusted local expertise and a real estate experience built around your goals.

Follow Me on Instagram