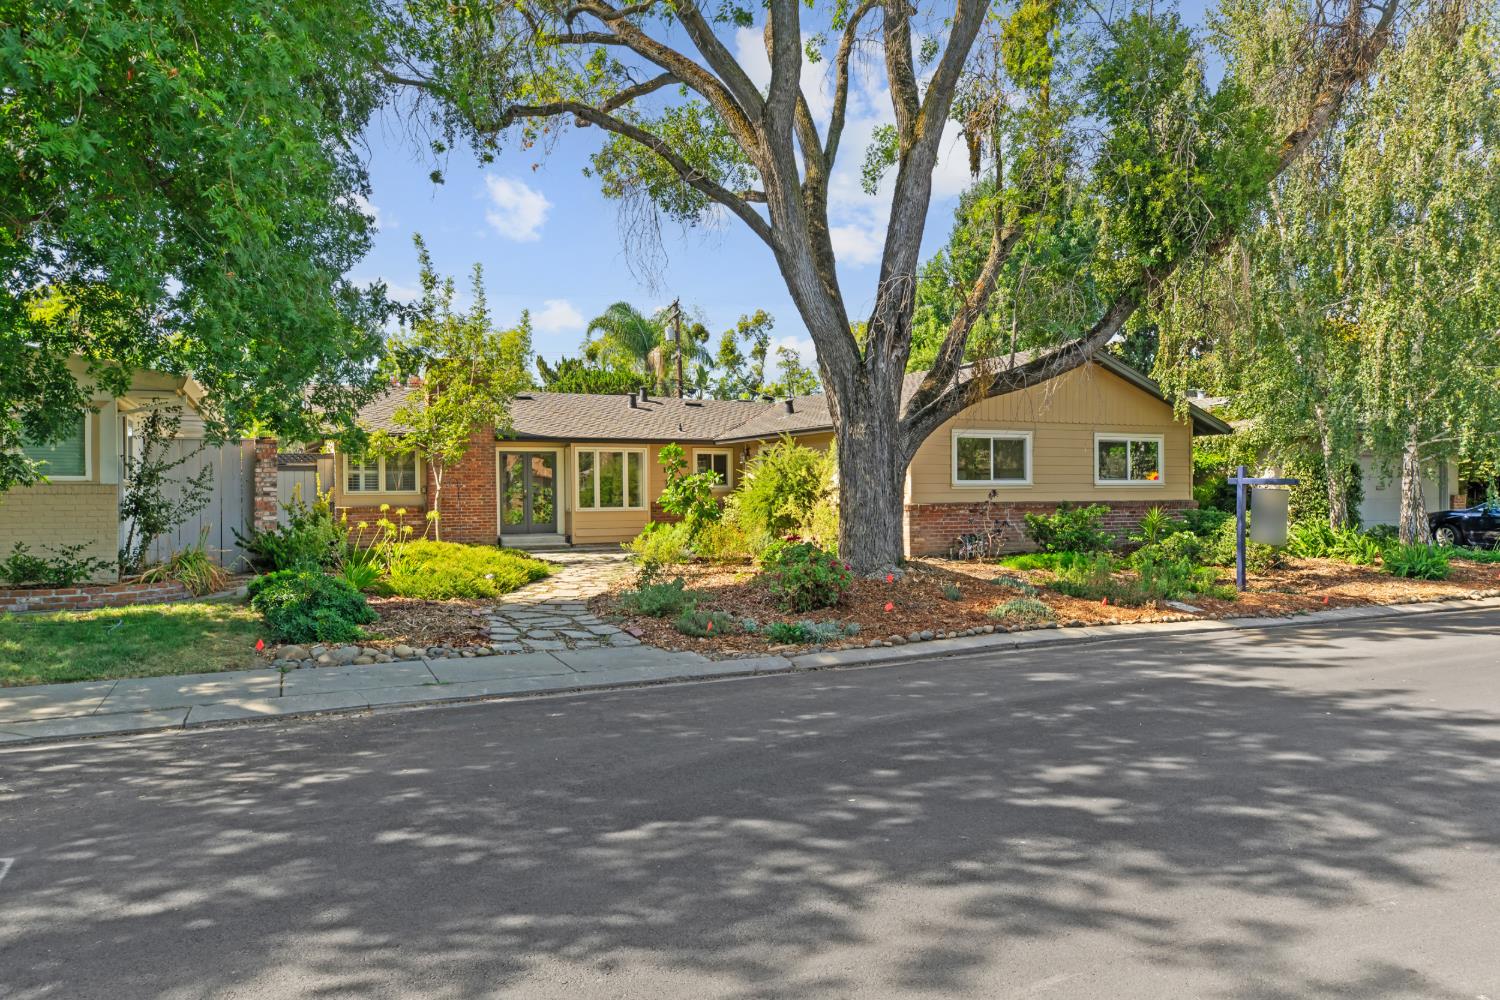
Single-story ranch-style house with brick accents, a stone front path, and a large shade tree.
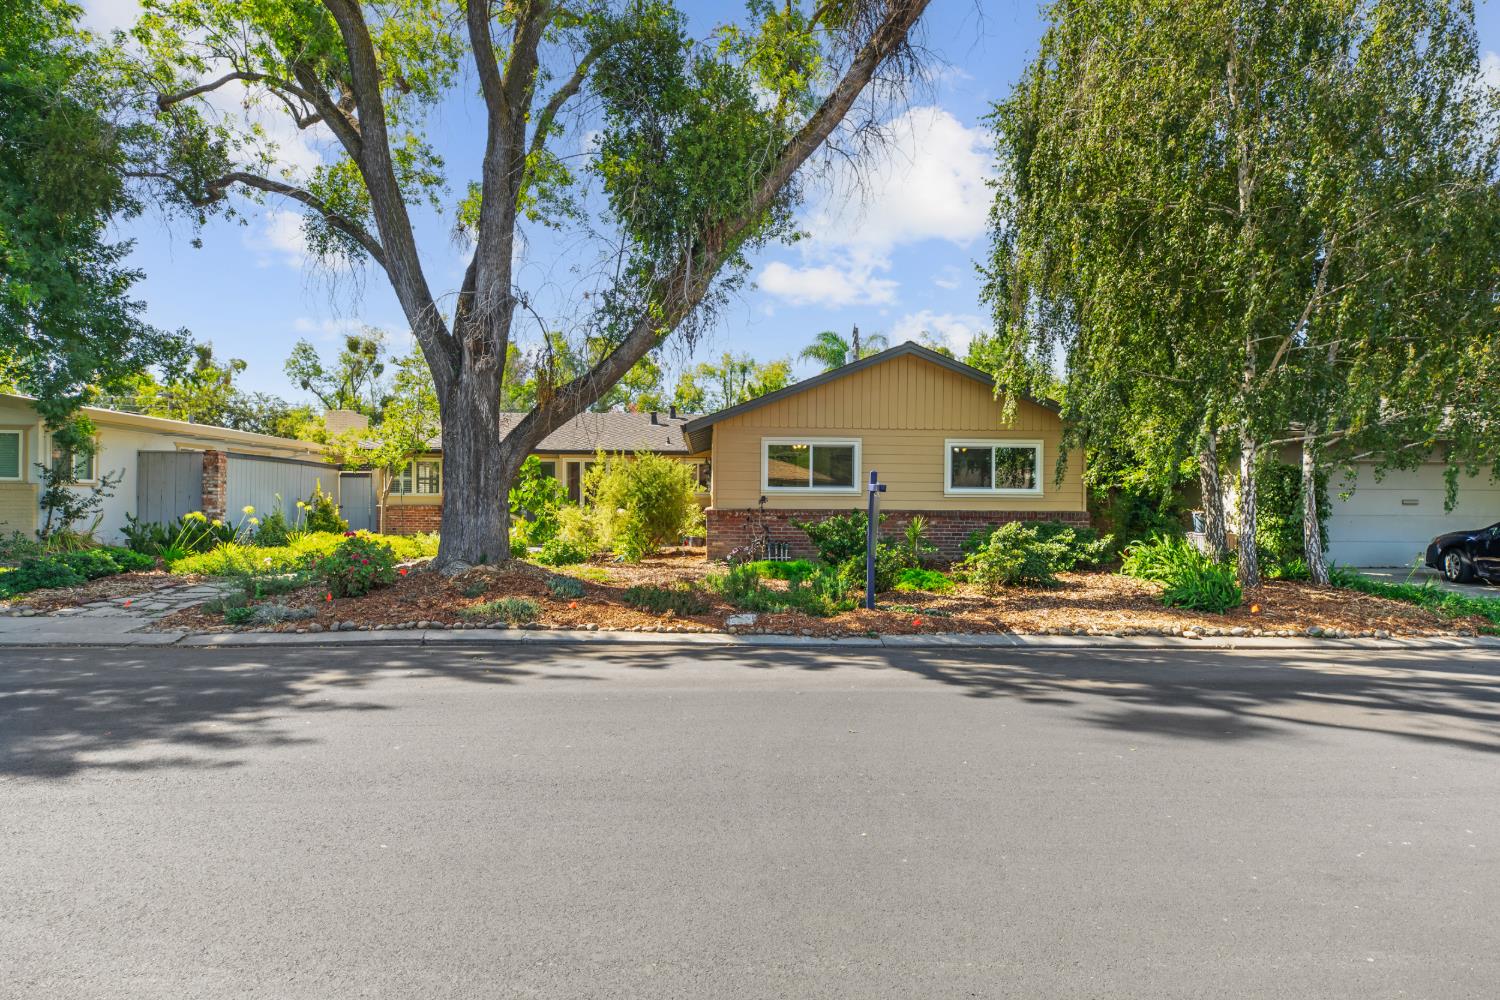
Single-story tan home with a brick lower facade, landscaped yard, and mature shade trees.
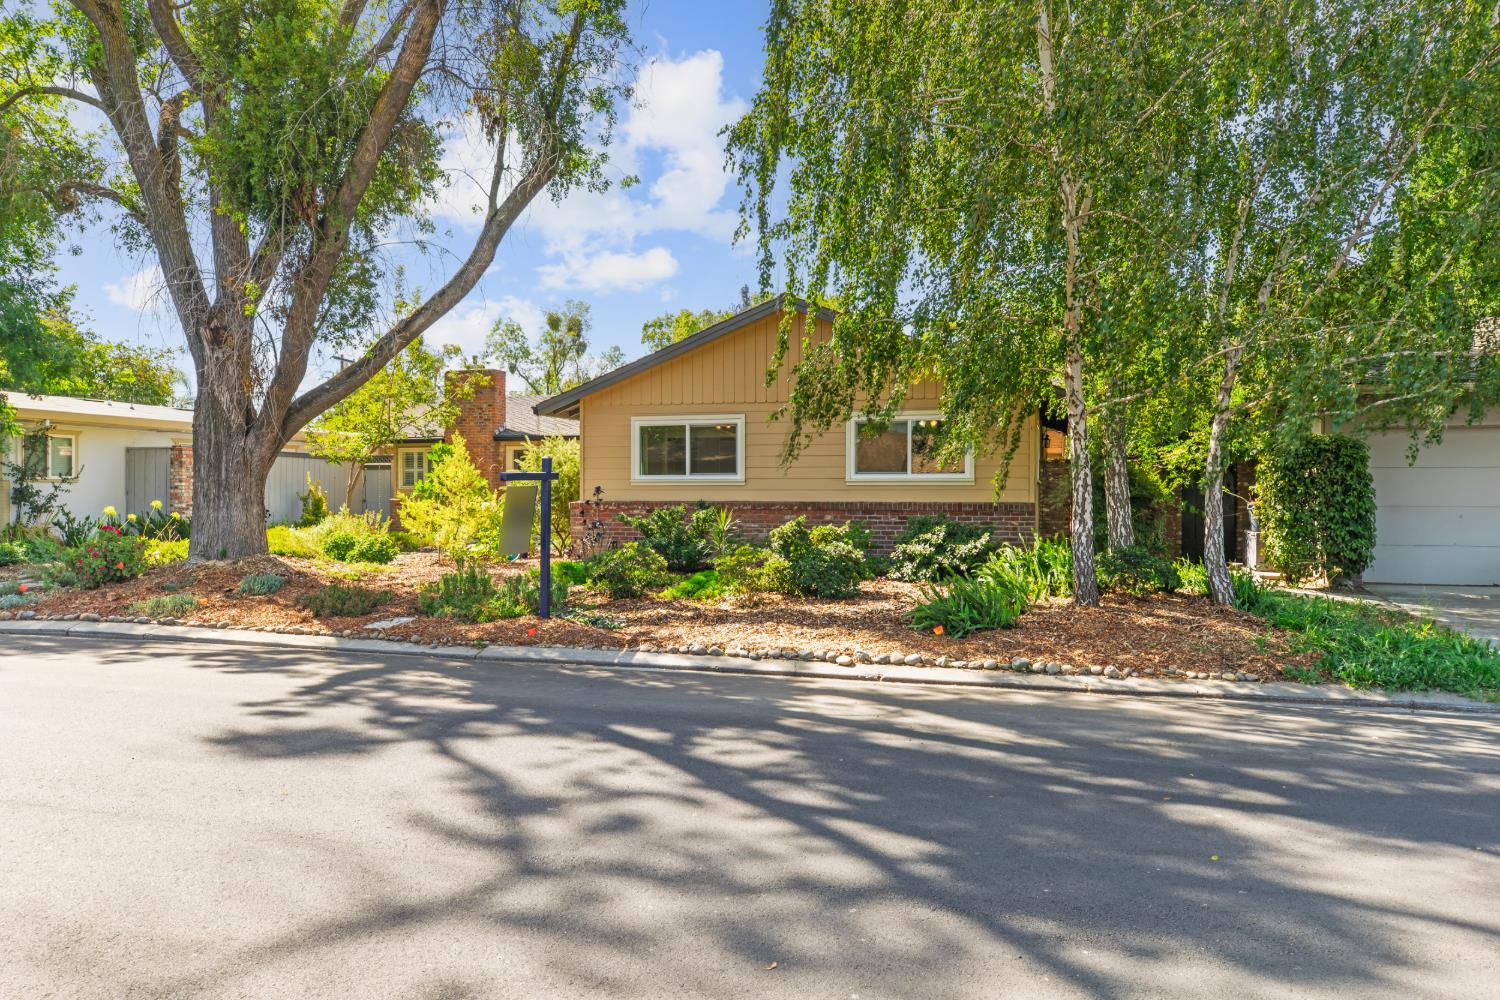
Single-story tan home with a brick facade and mature trees in its landscaped front yard.
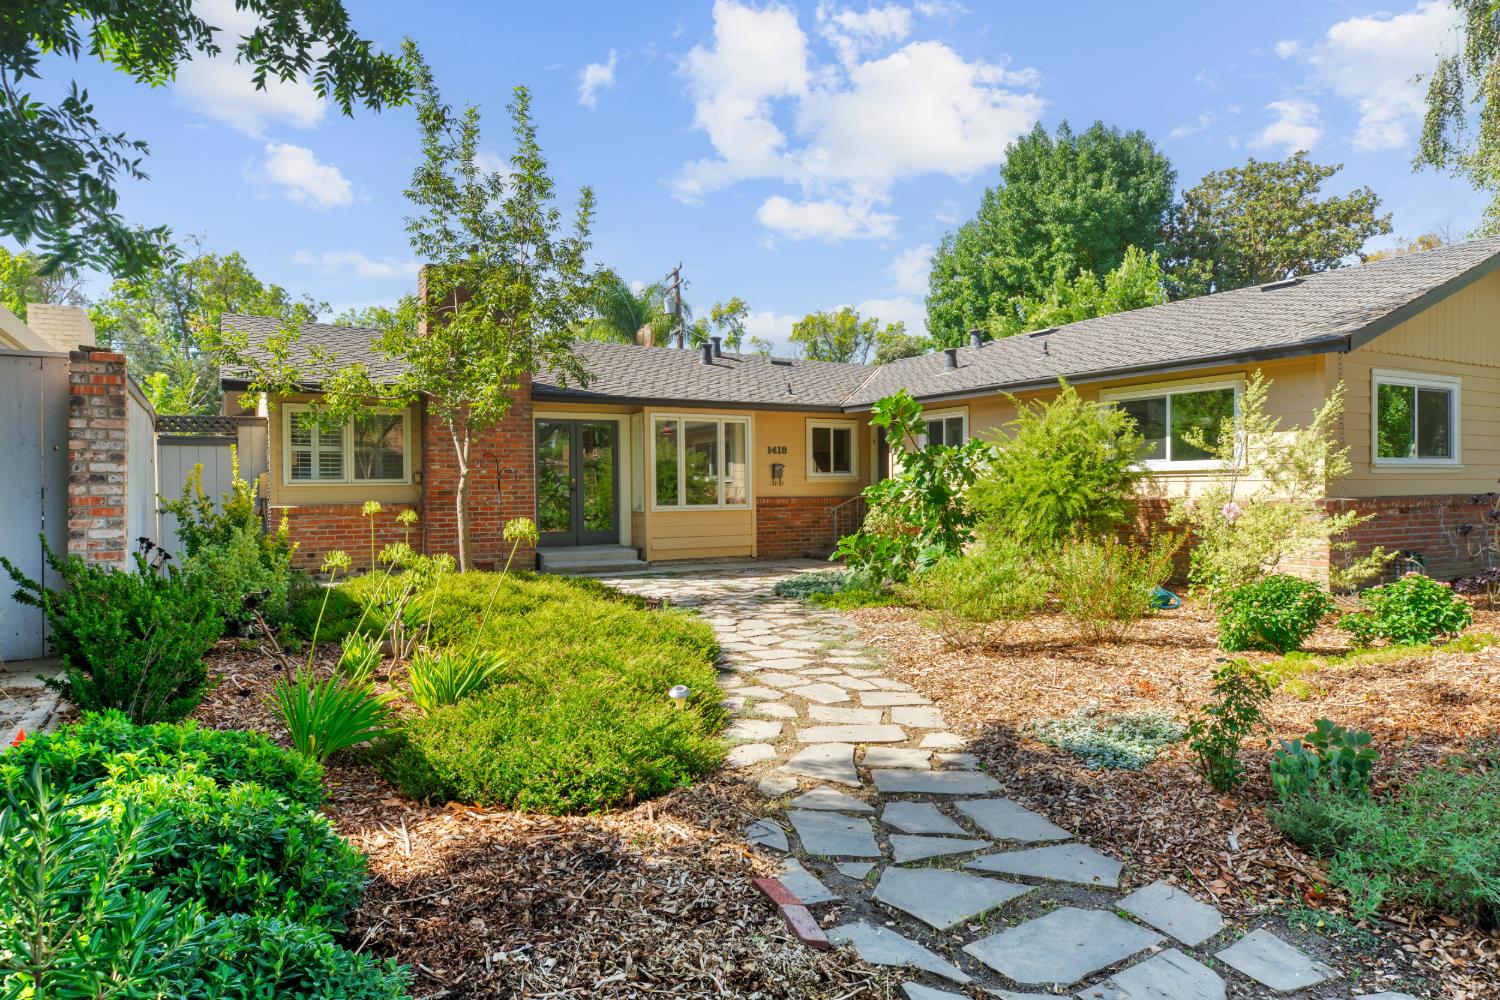
Single-story home with brick accents, tan siding, and a stone path through landscaped gardens.
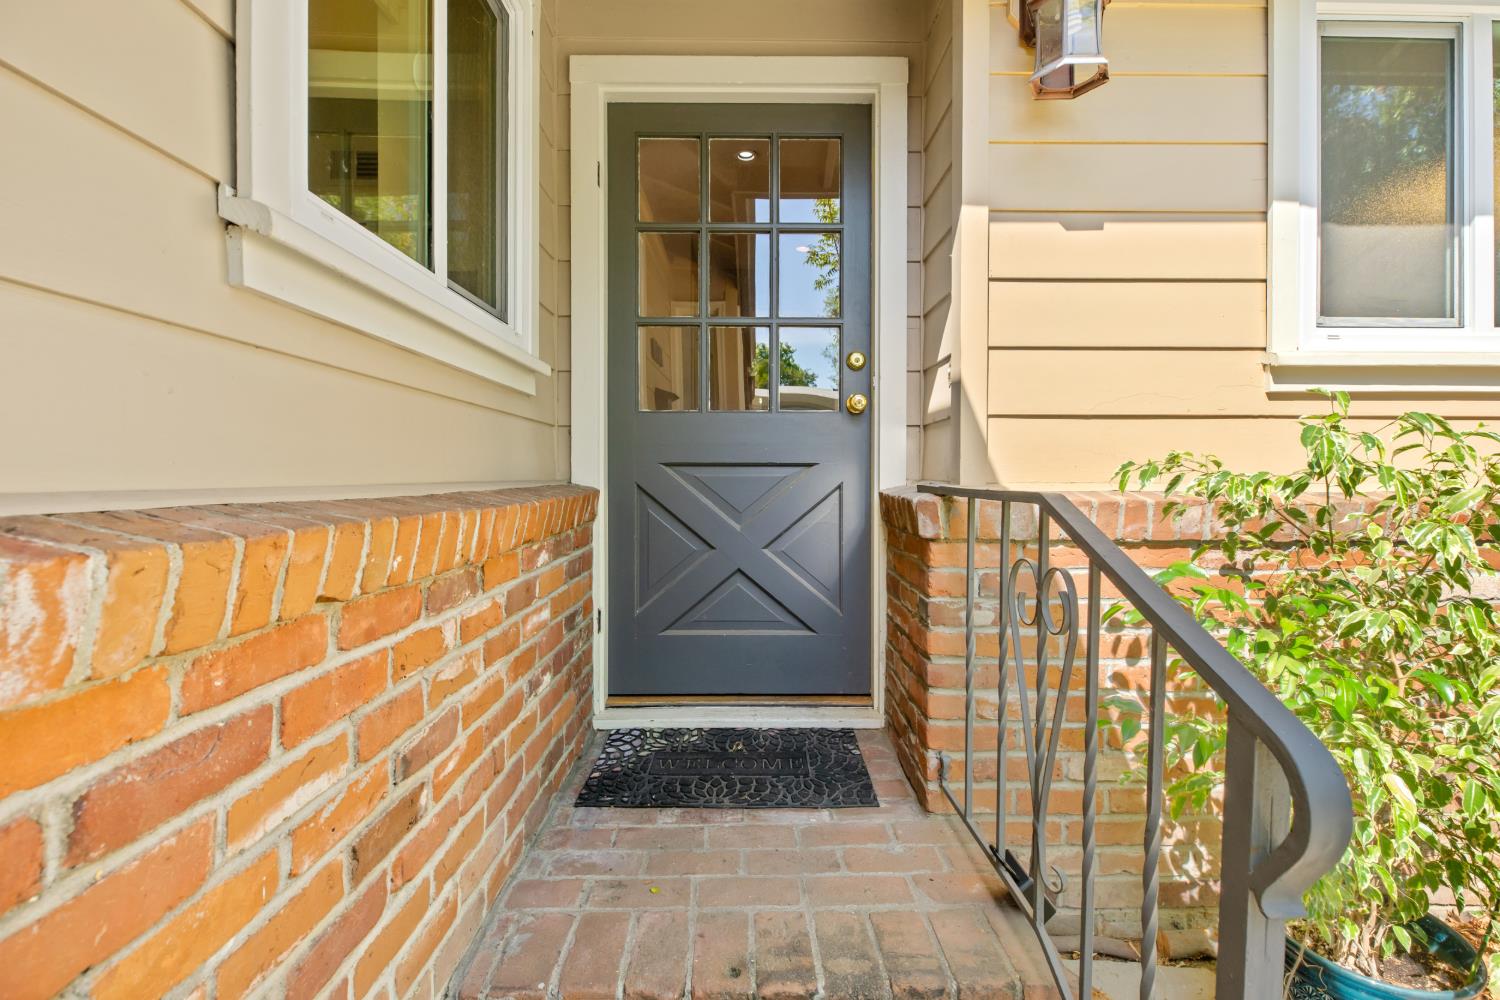
Home’s front entry with a gray glass-paneled door, brick porch, and curved metal railing.
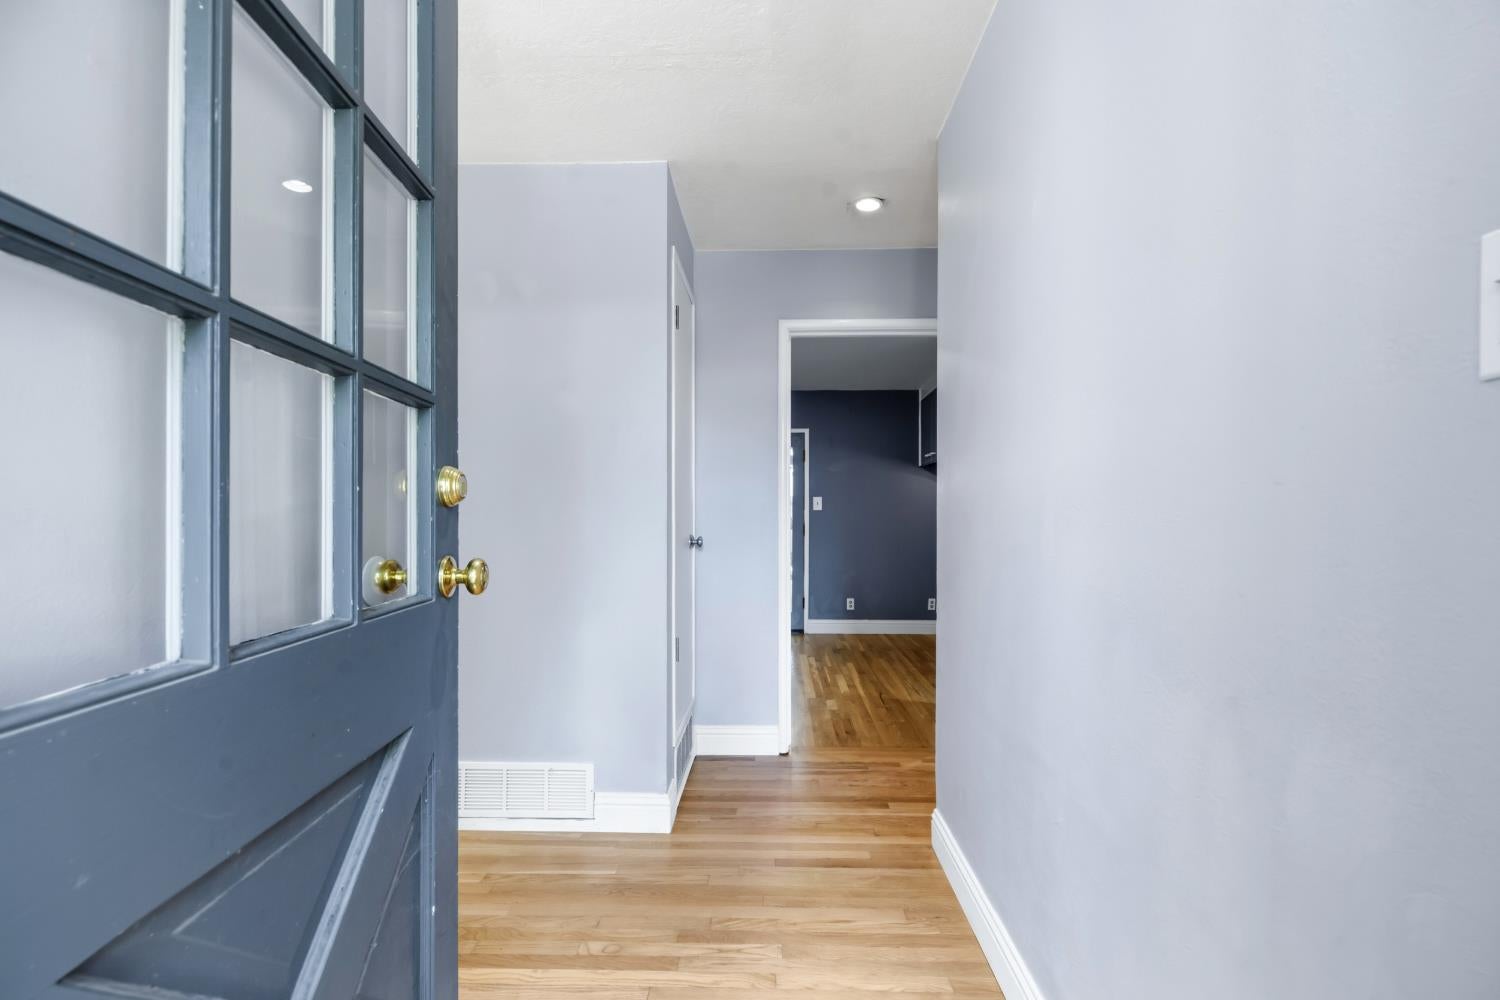
Hallway with hardwood floors, pale walls, and an open blue glass-paneled front door.
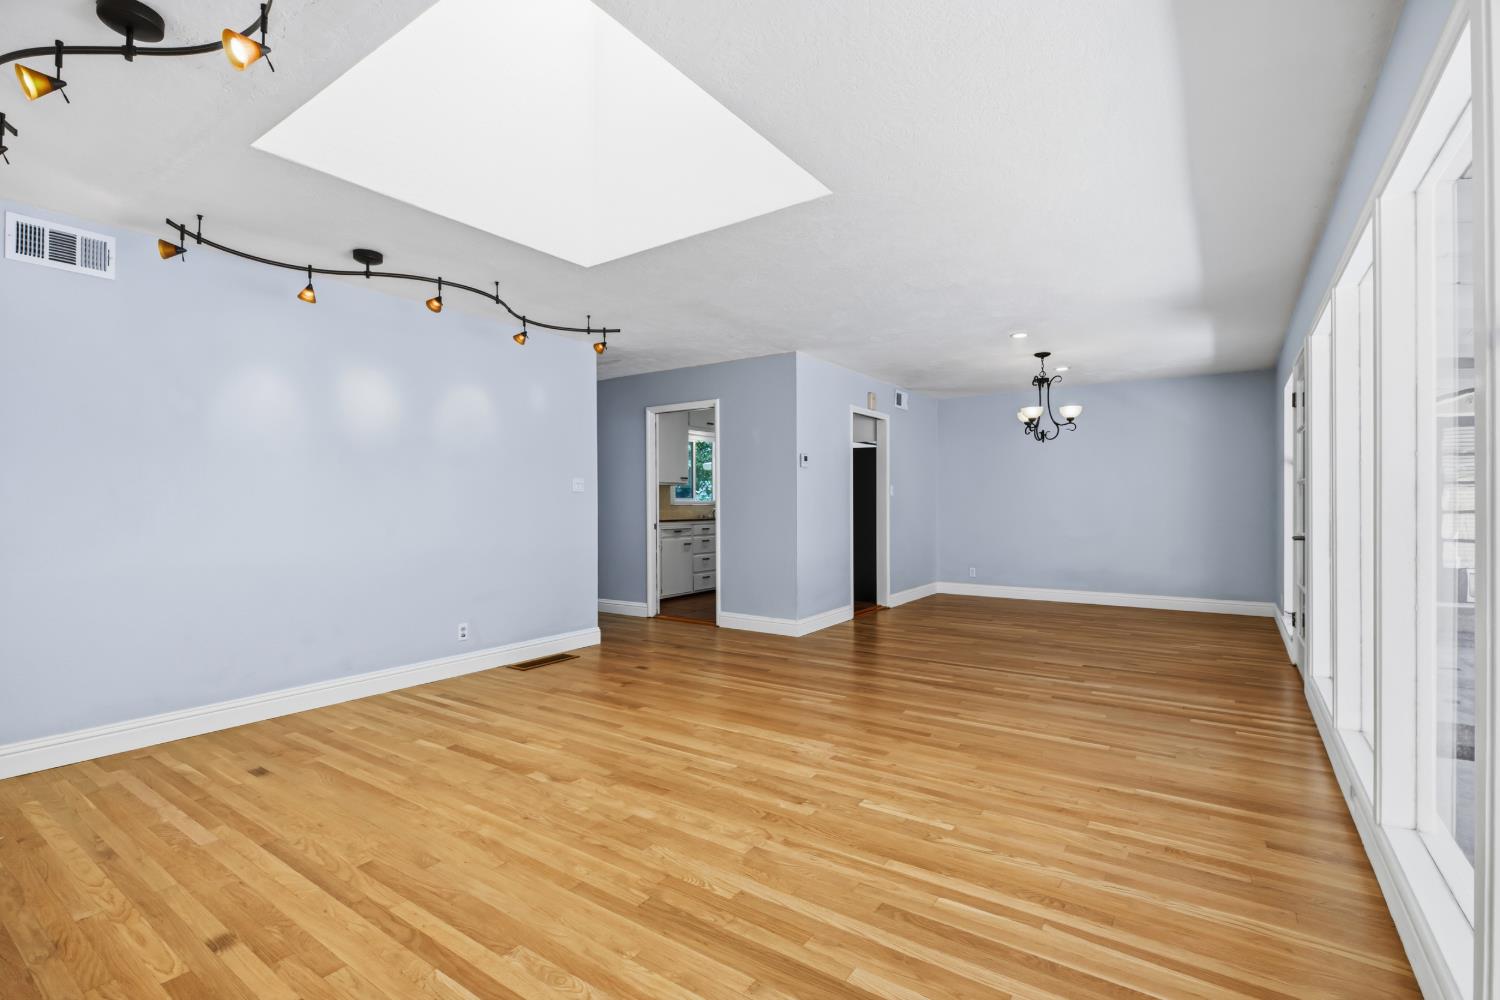
Empty living and dining area with hardwood floors, a large skylight, and glass doors.
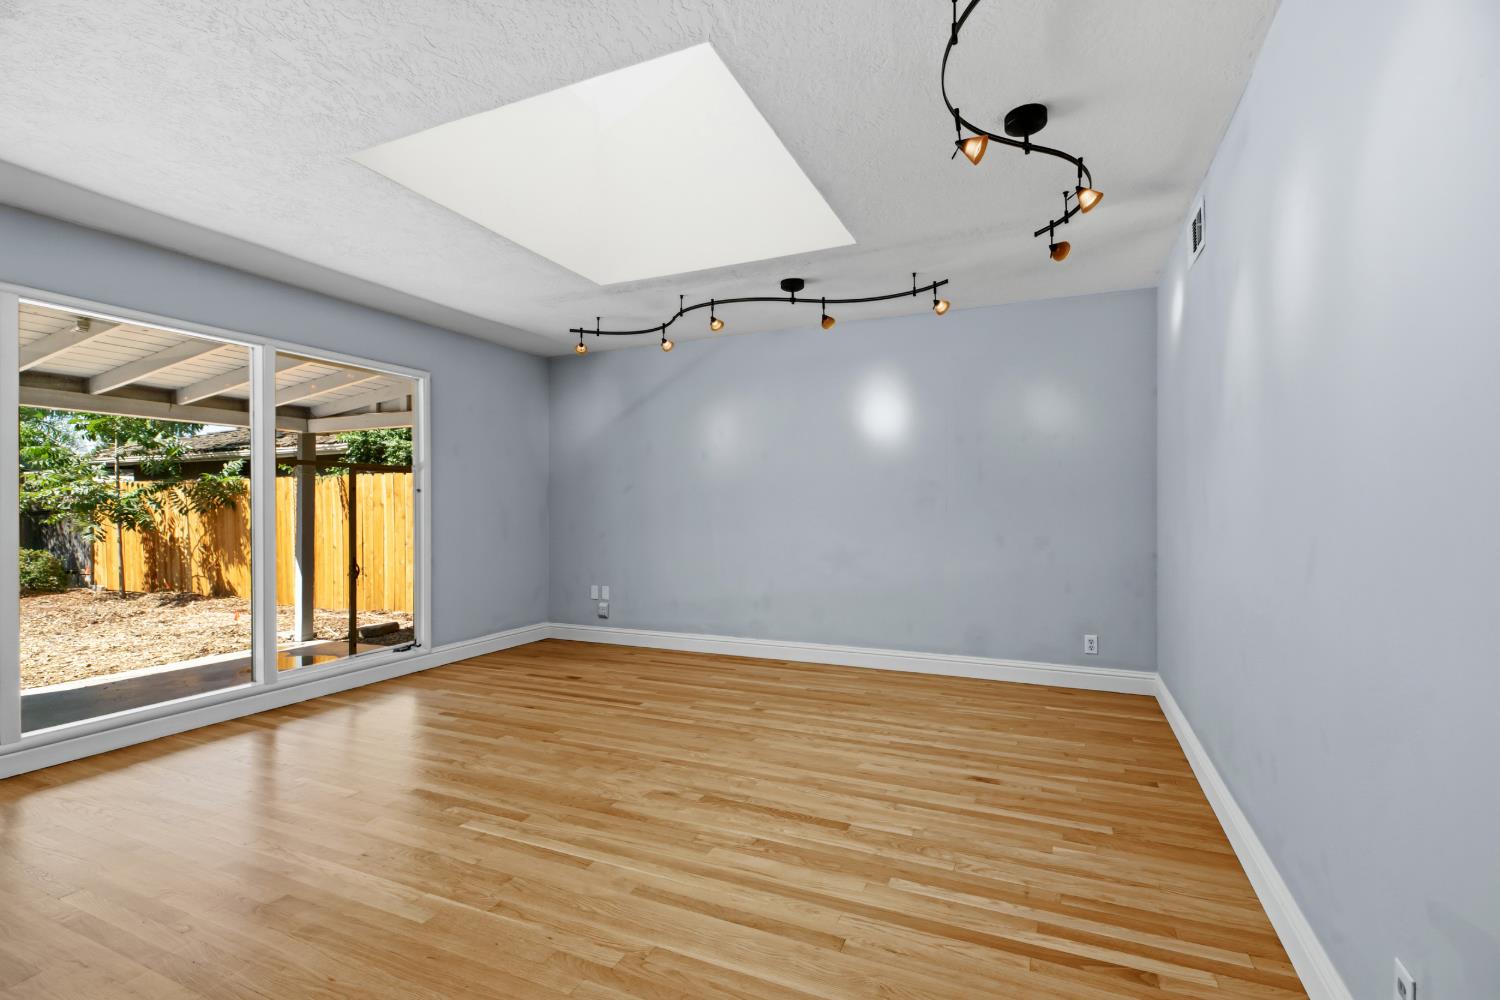
Vacant living room with hardwood floors, skylight, and sliding doors to a covered patio.
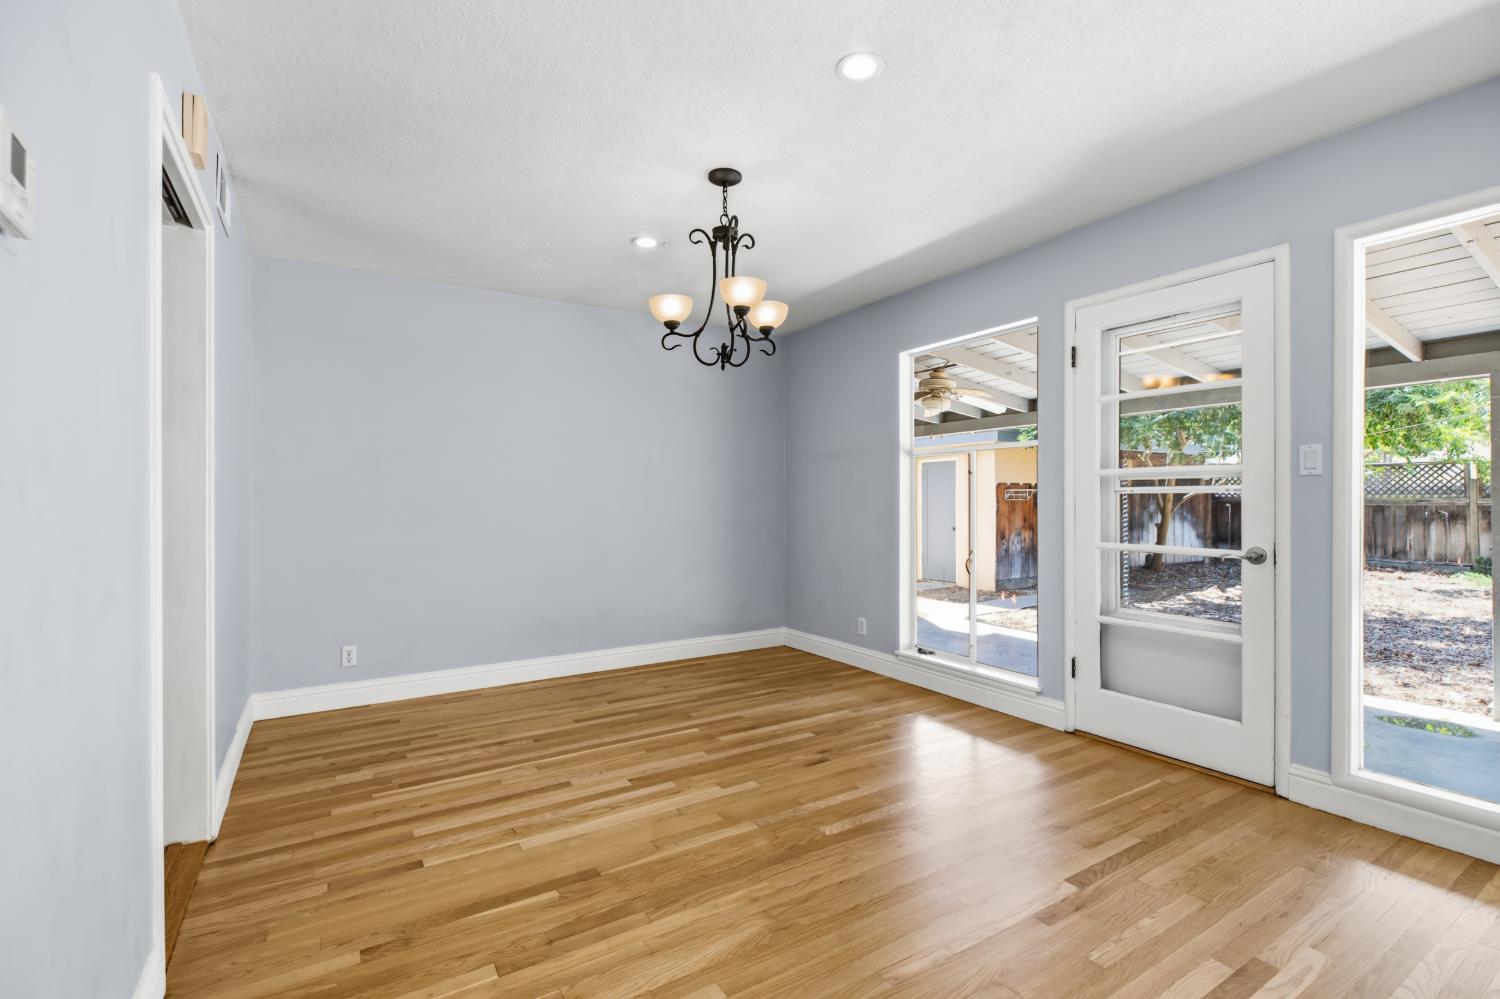
Empty room with hardwood floors, a chandelier, and glass doors to the backyard patio.
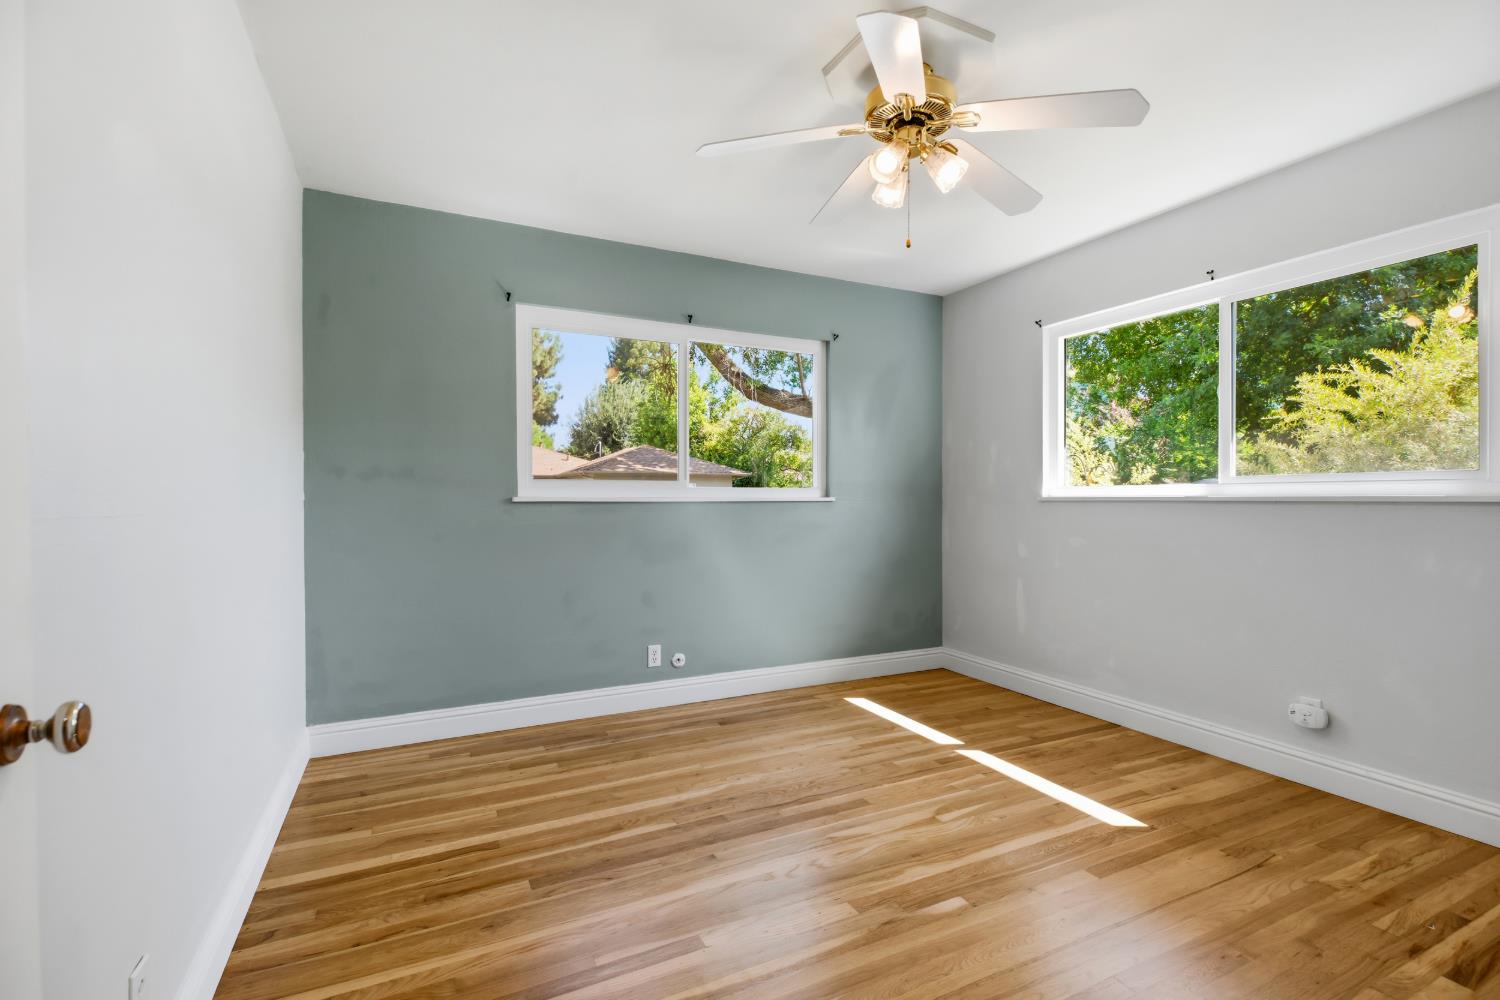
Vacant bedroom with hardwood floors, a sage green accent wall, and two wide windows.
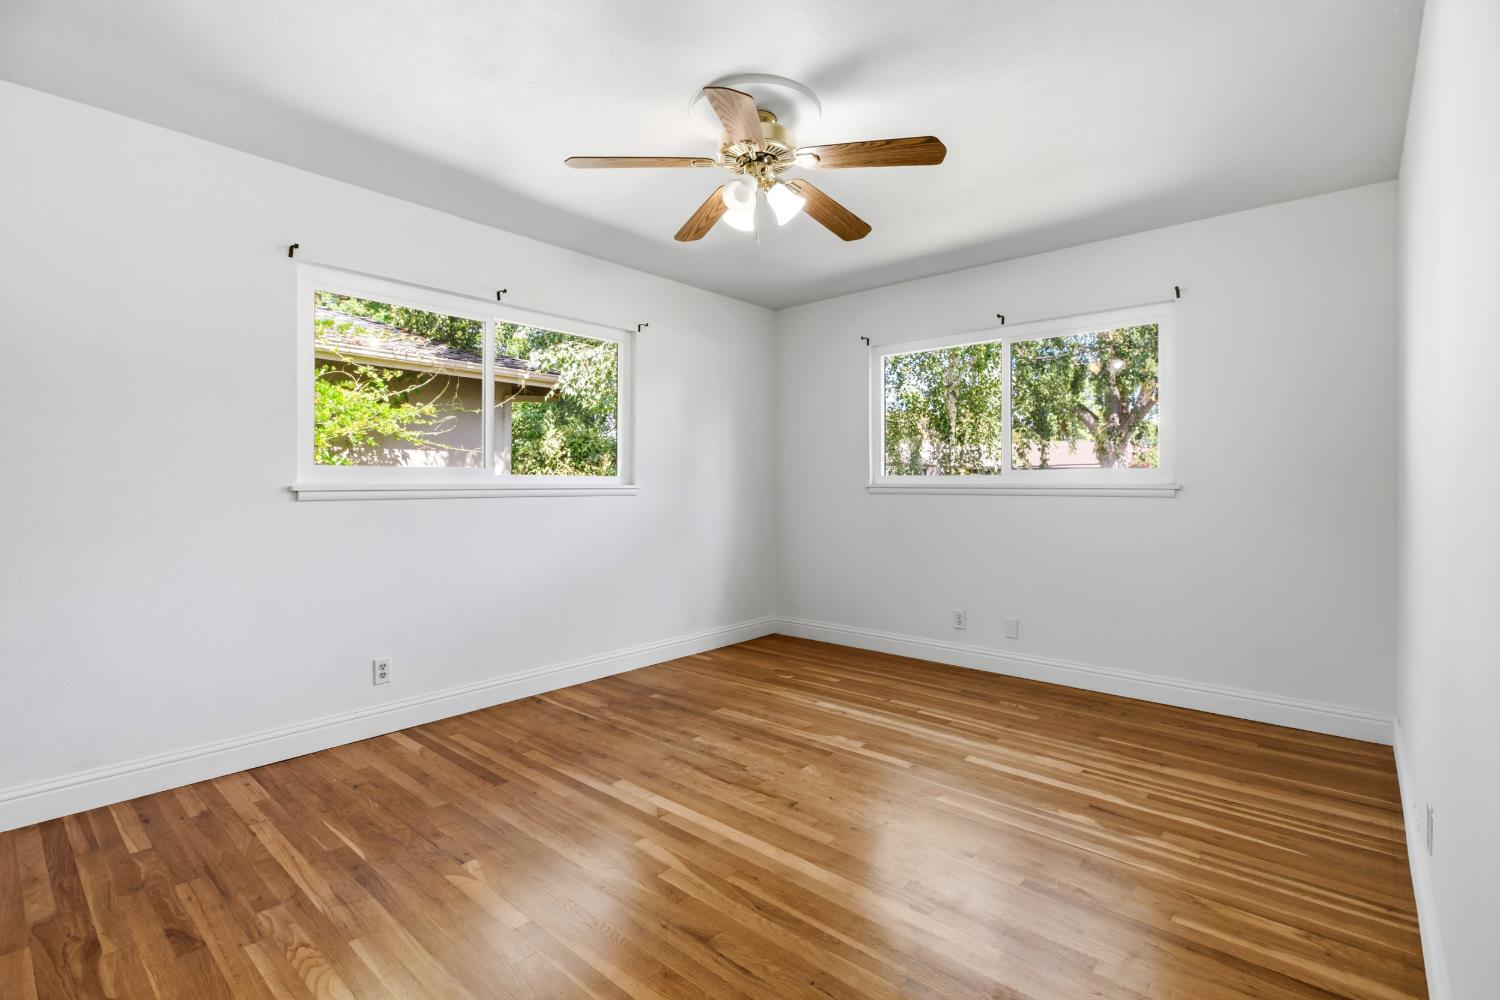
Empty room with hardwood floors, two windows, and a wood ceiling fan.
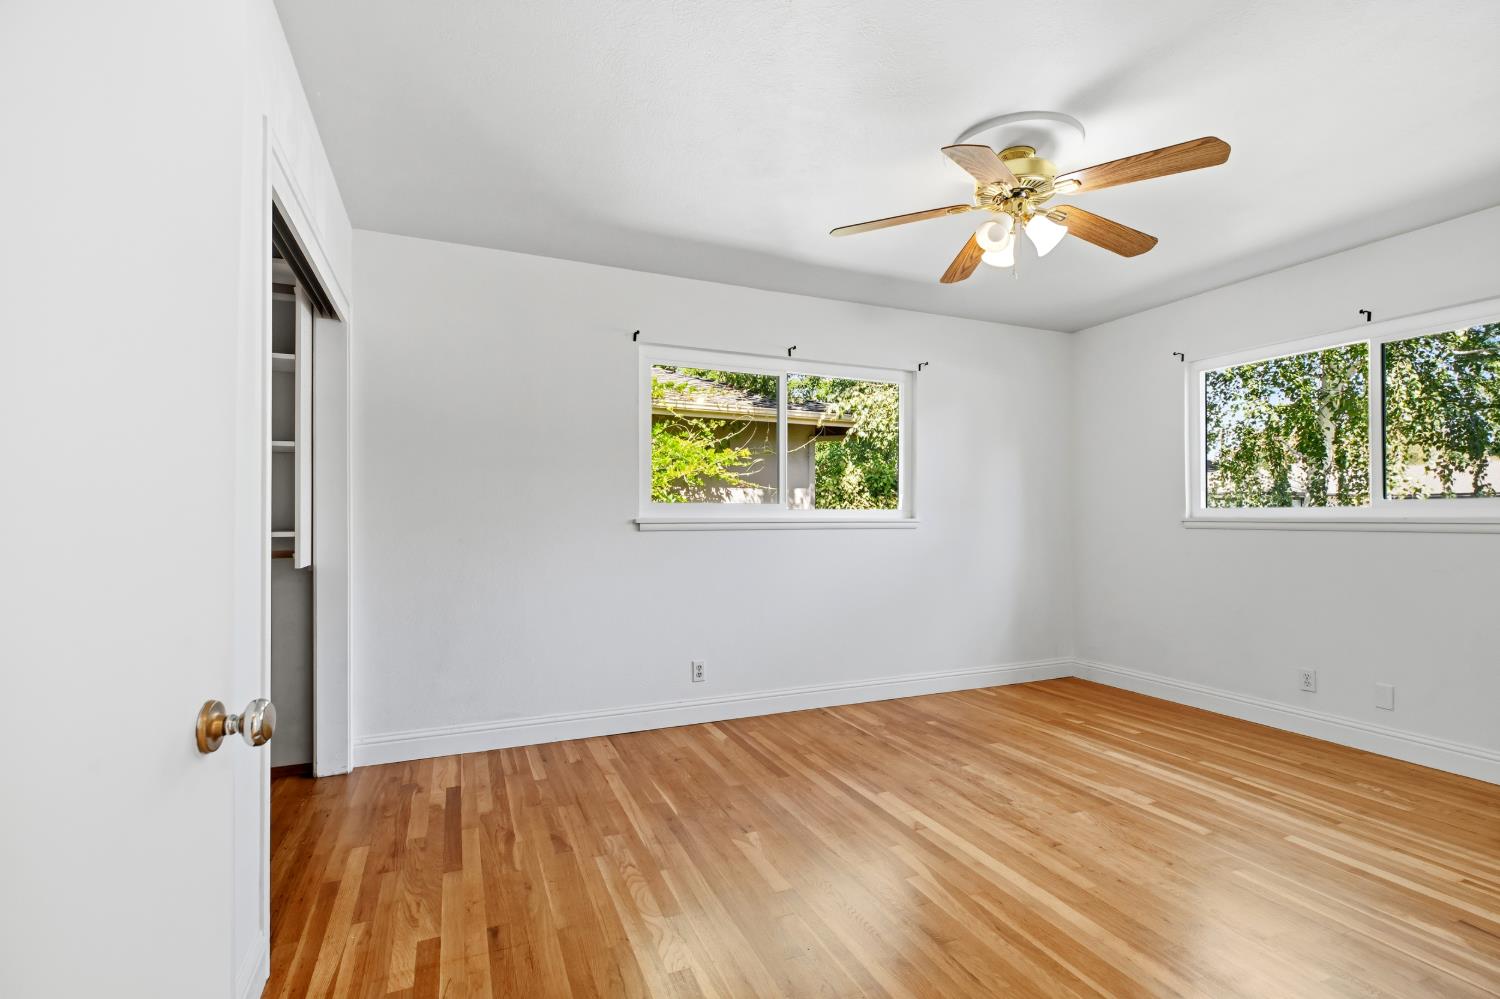
Vacant bedroom with hardwood floors, two windows, and a ceiling fan.
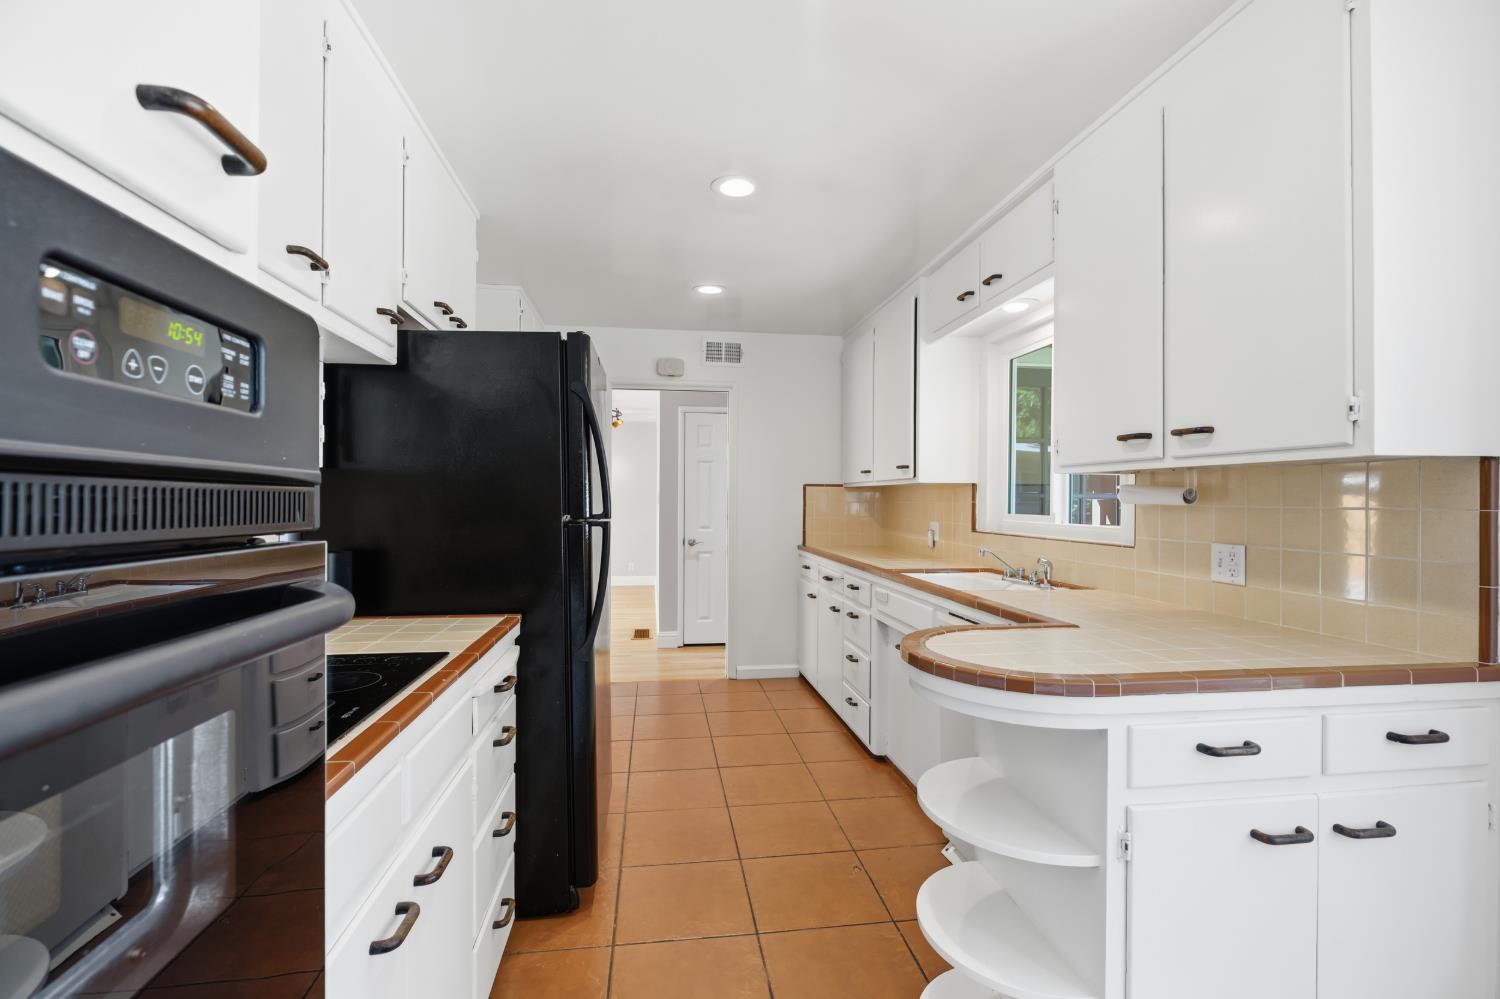
Galley kitchen with white cabinets, black appliances, tiled counters, and terracotta-colored floor tiles.
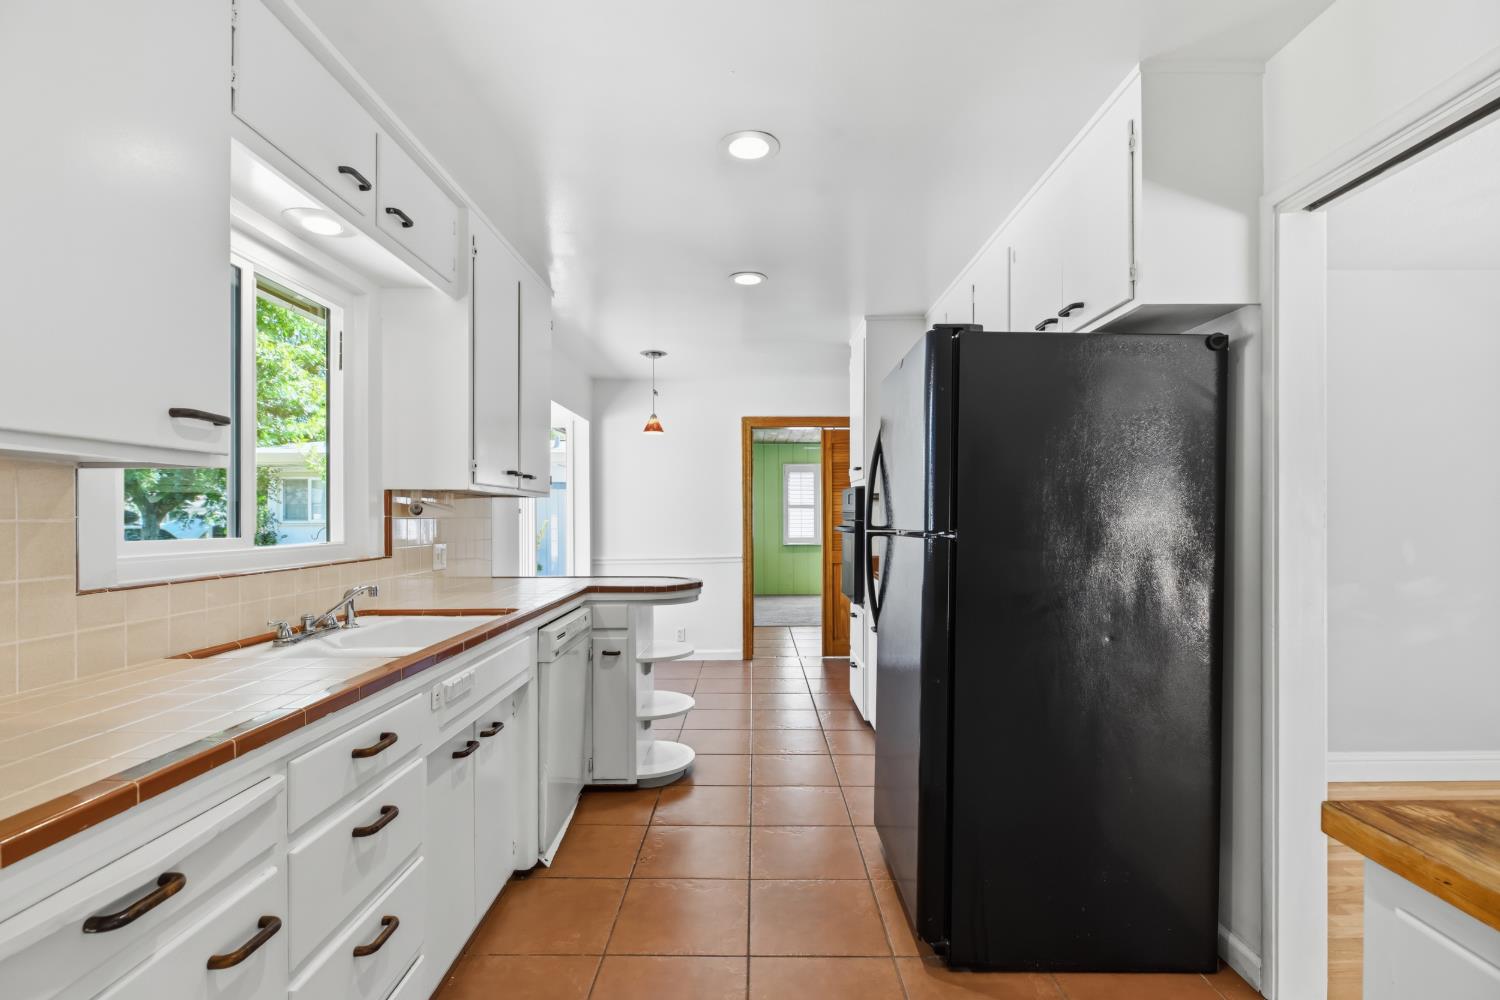
Bright narrow kitchen with white cabinets, terracotta tile flooring, and a large black refrigerator.
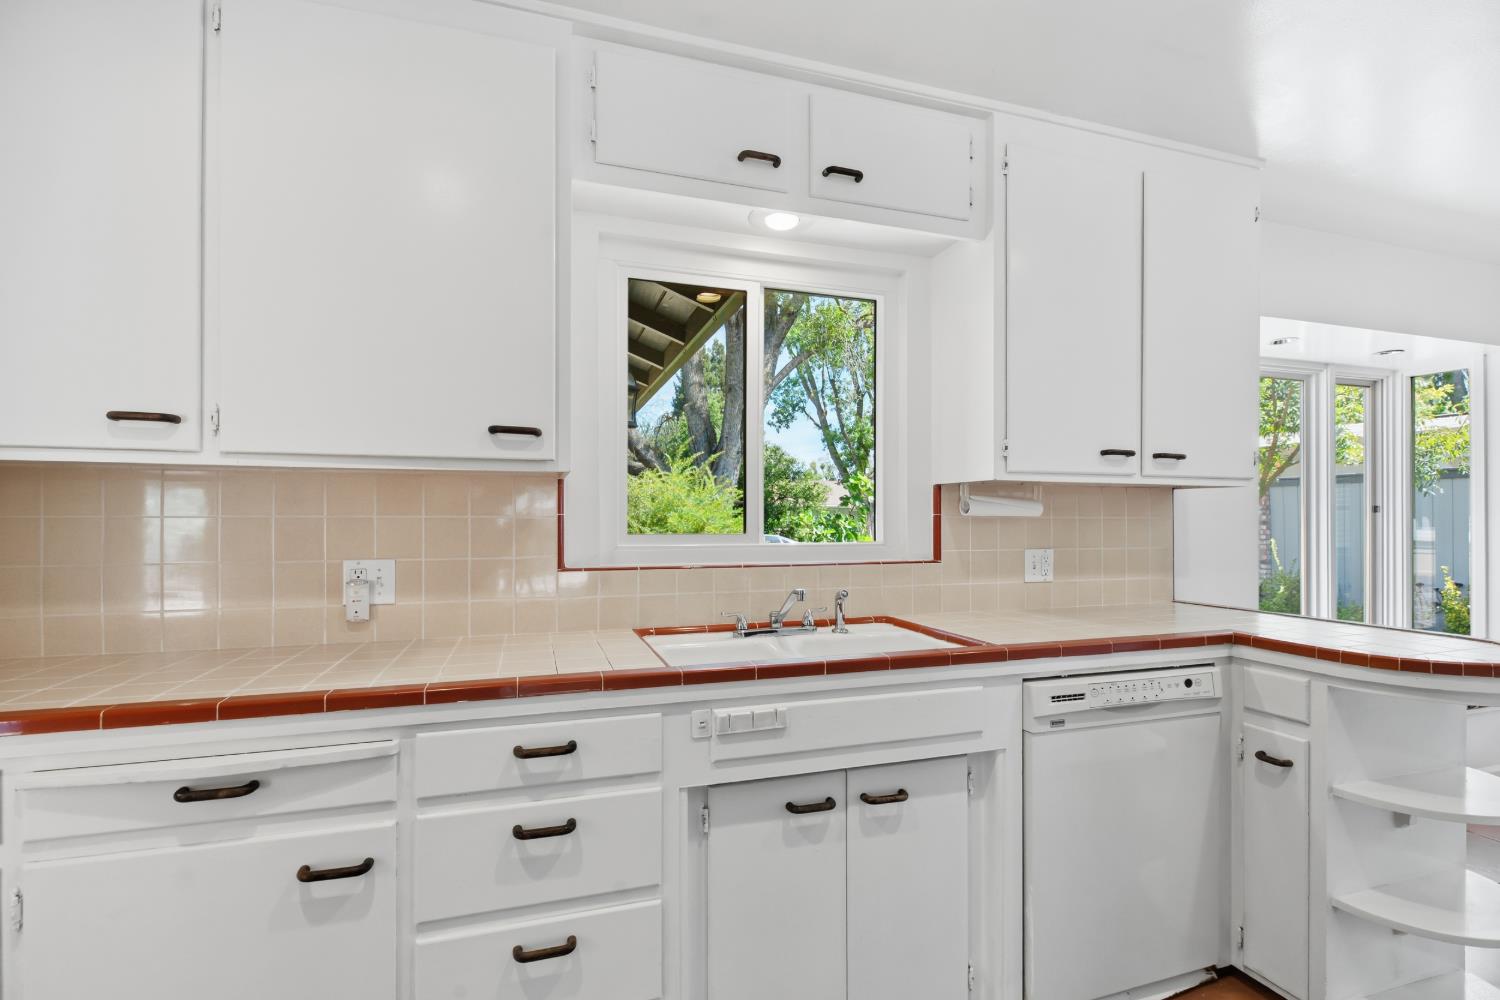
Kitchen with white cabinets, terracotta-trimmed tile counters, and a sink beneath a window.
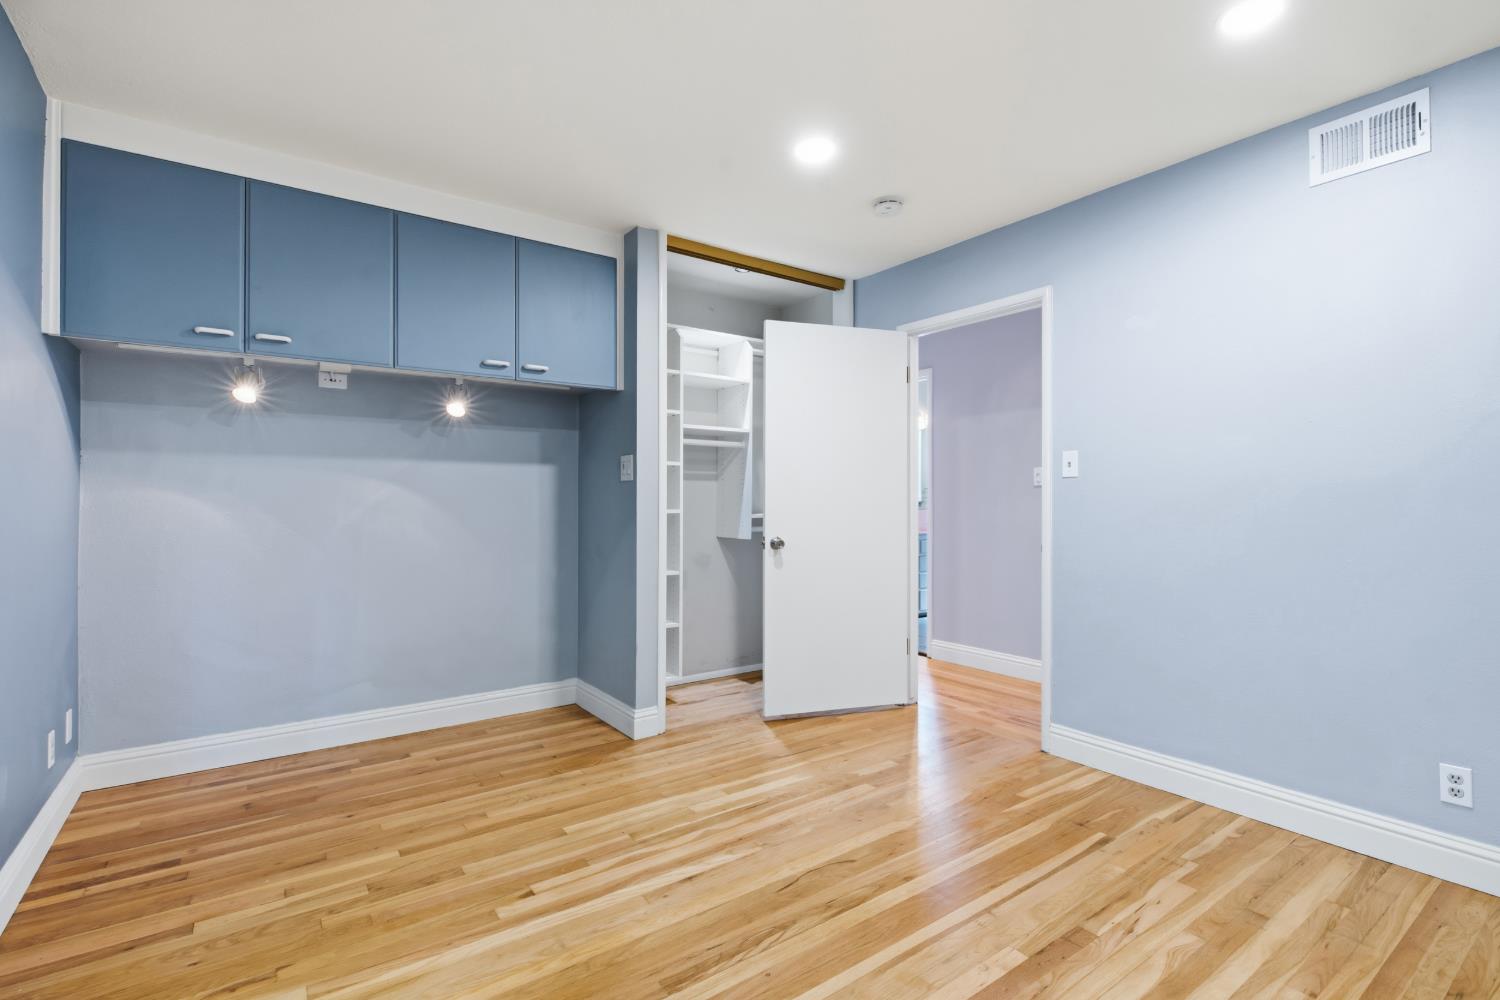
Empty blue room with polished hardwood floors, built-in upper cabinets, and an open closet with white shelving.
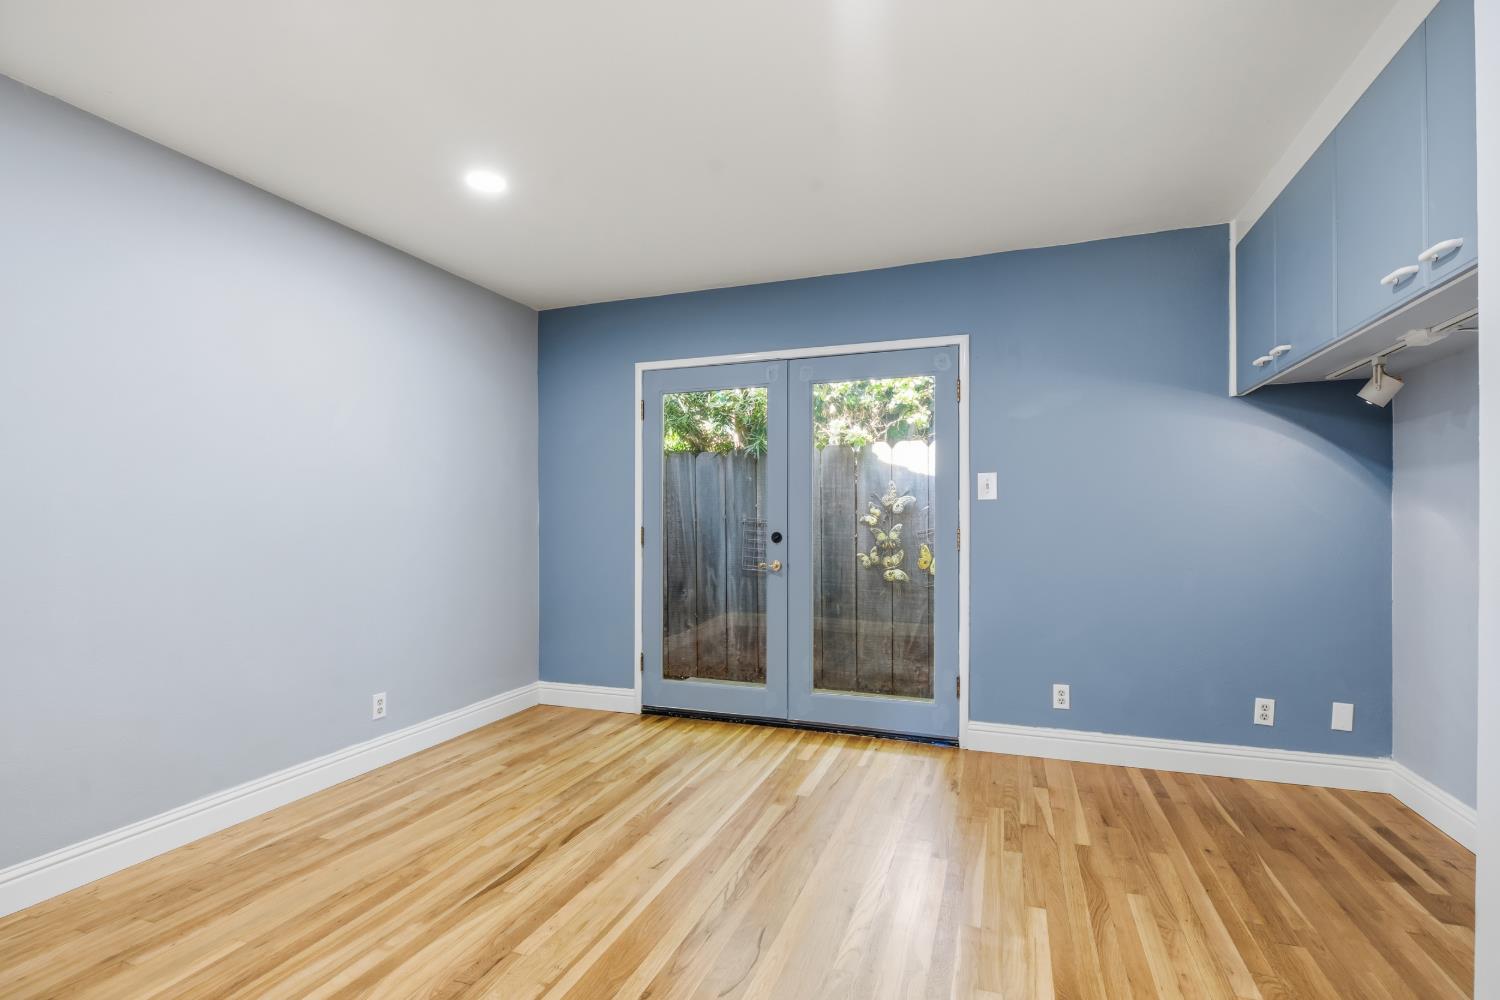
Empty blue room with hardwood floors, upper cabinets, and glass double doors to a fenced area.
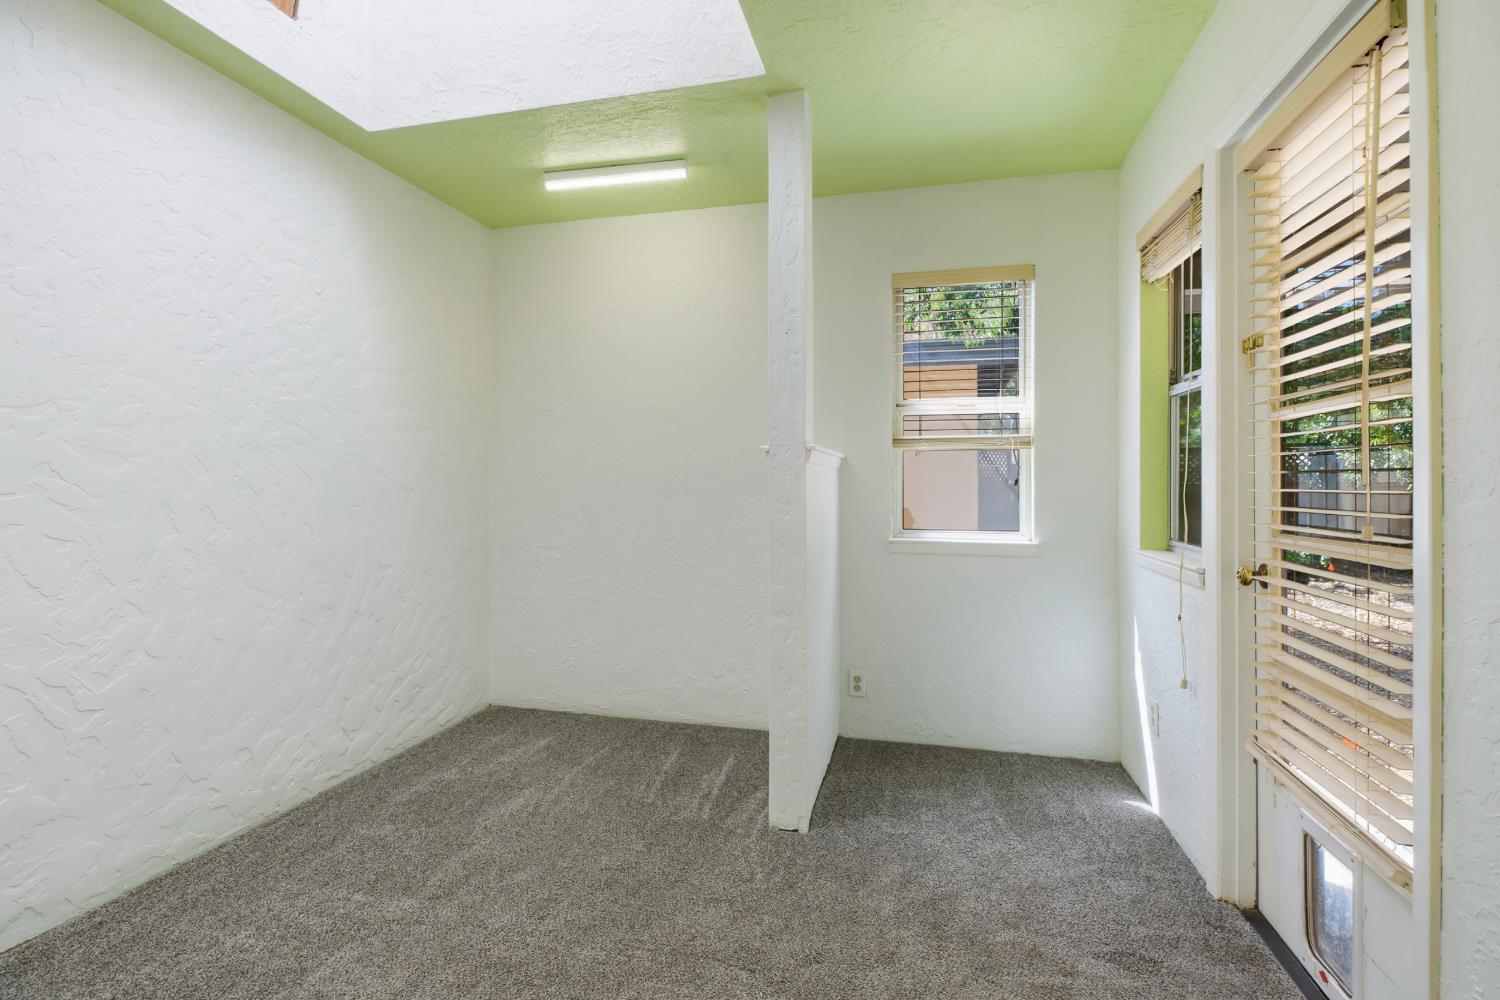
Empty carpeted room with a pale green ceiling and a windowed exterior door with blinds.
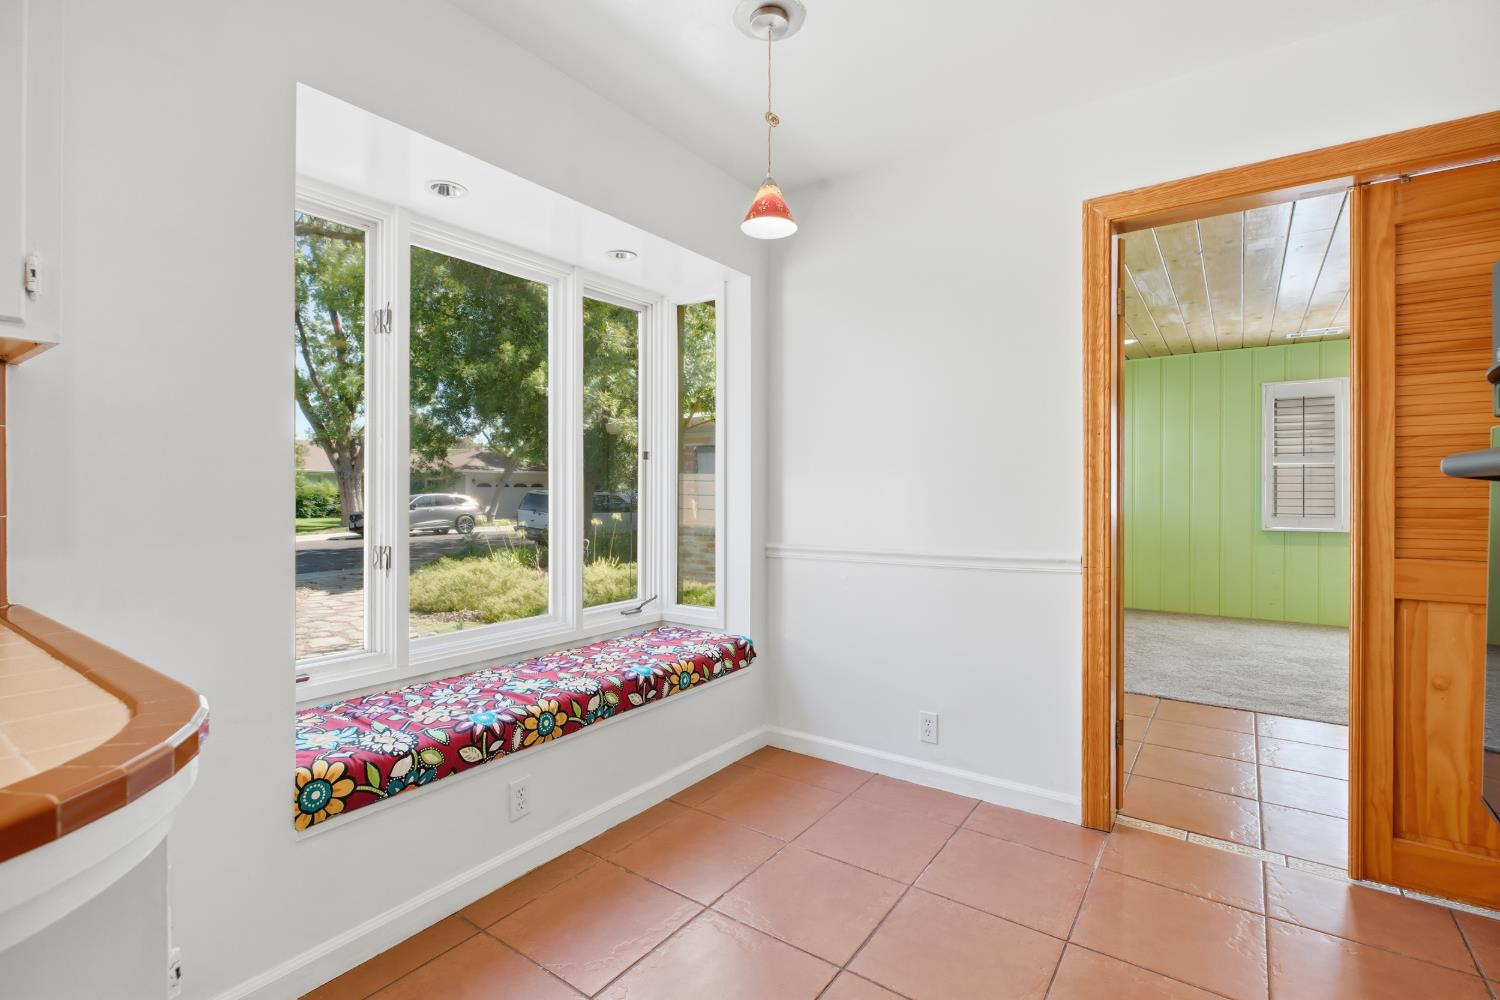
Breakfast nook with terracotta tile, a floral-cushioned window seat, and a doorway to a green-paneled room.
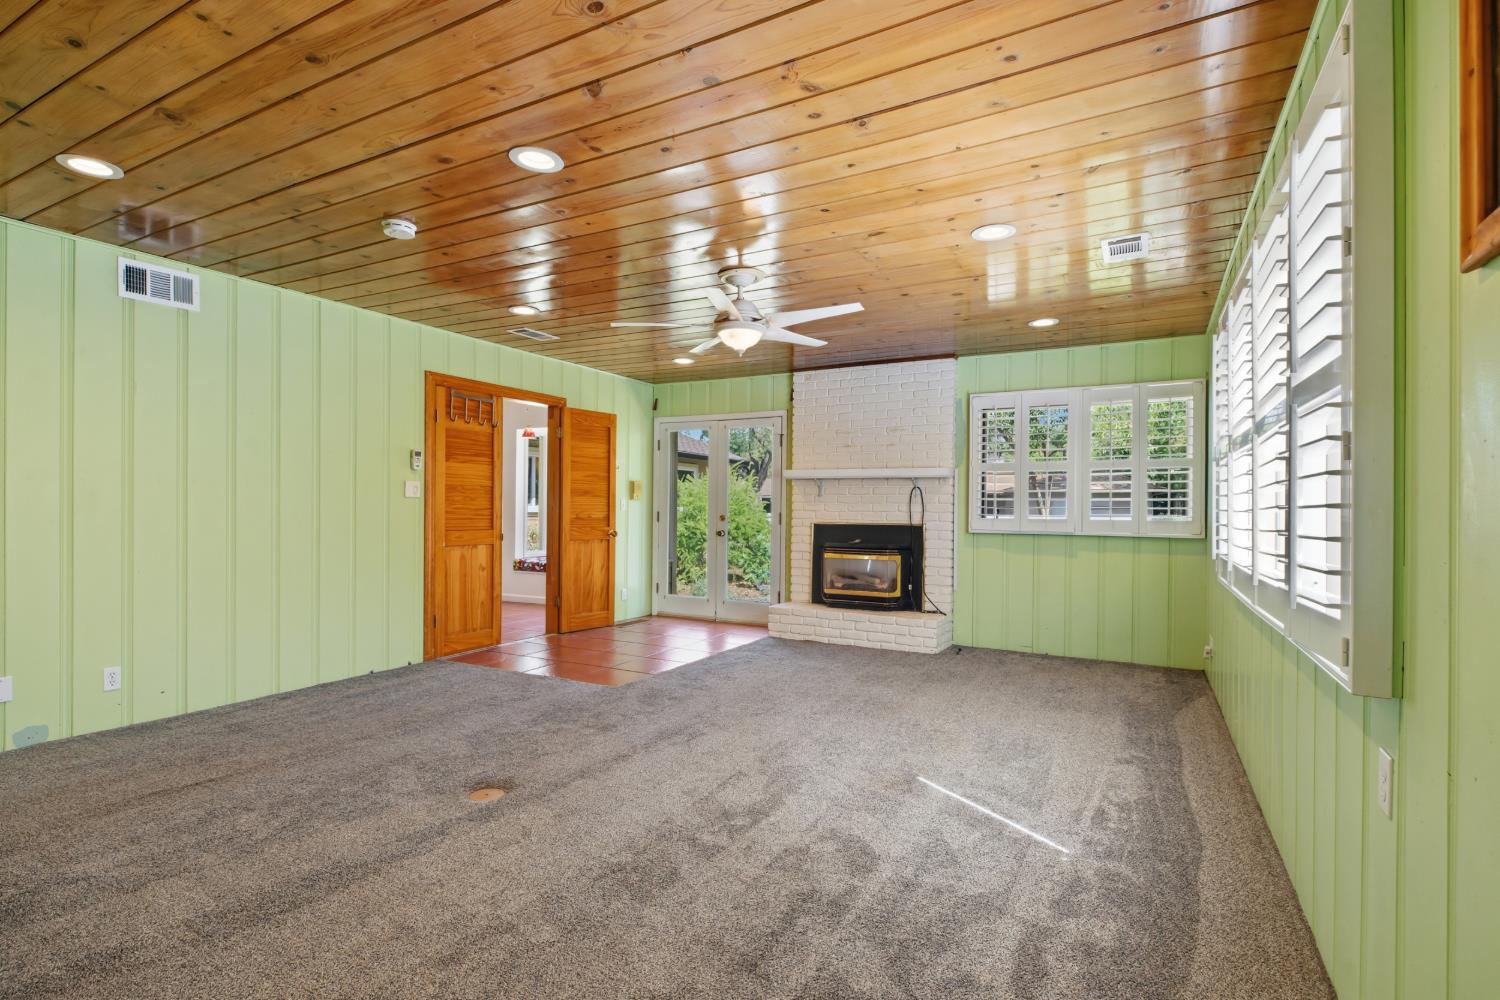
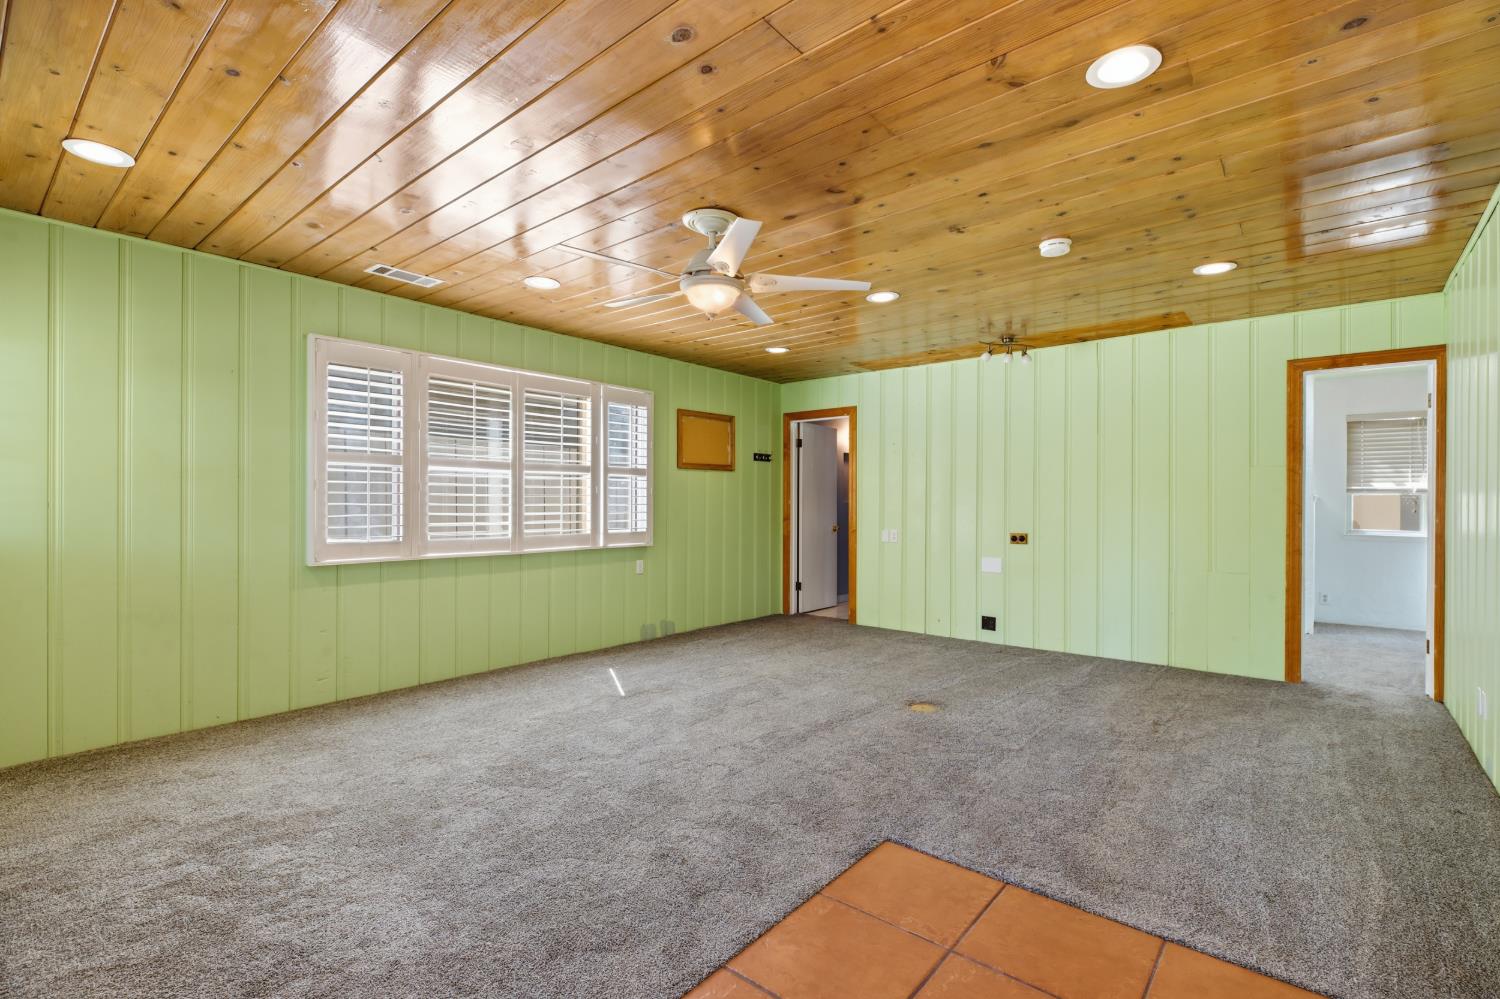
Empty living room with green paneled walls, a wood ceiling, gray carpet, and a white brick fireplace.
Empty living room with green paneled walls, a wood ceiling, and a wide shuttered window.
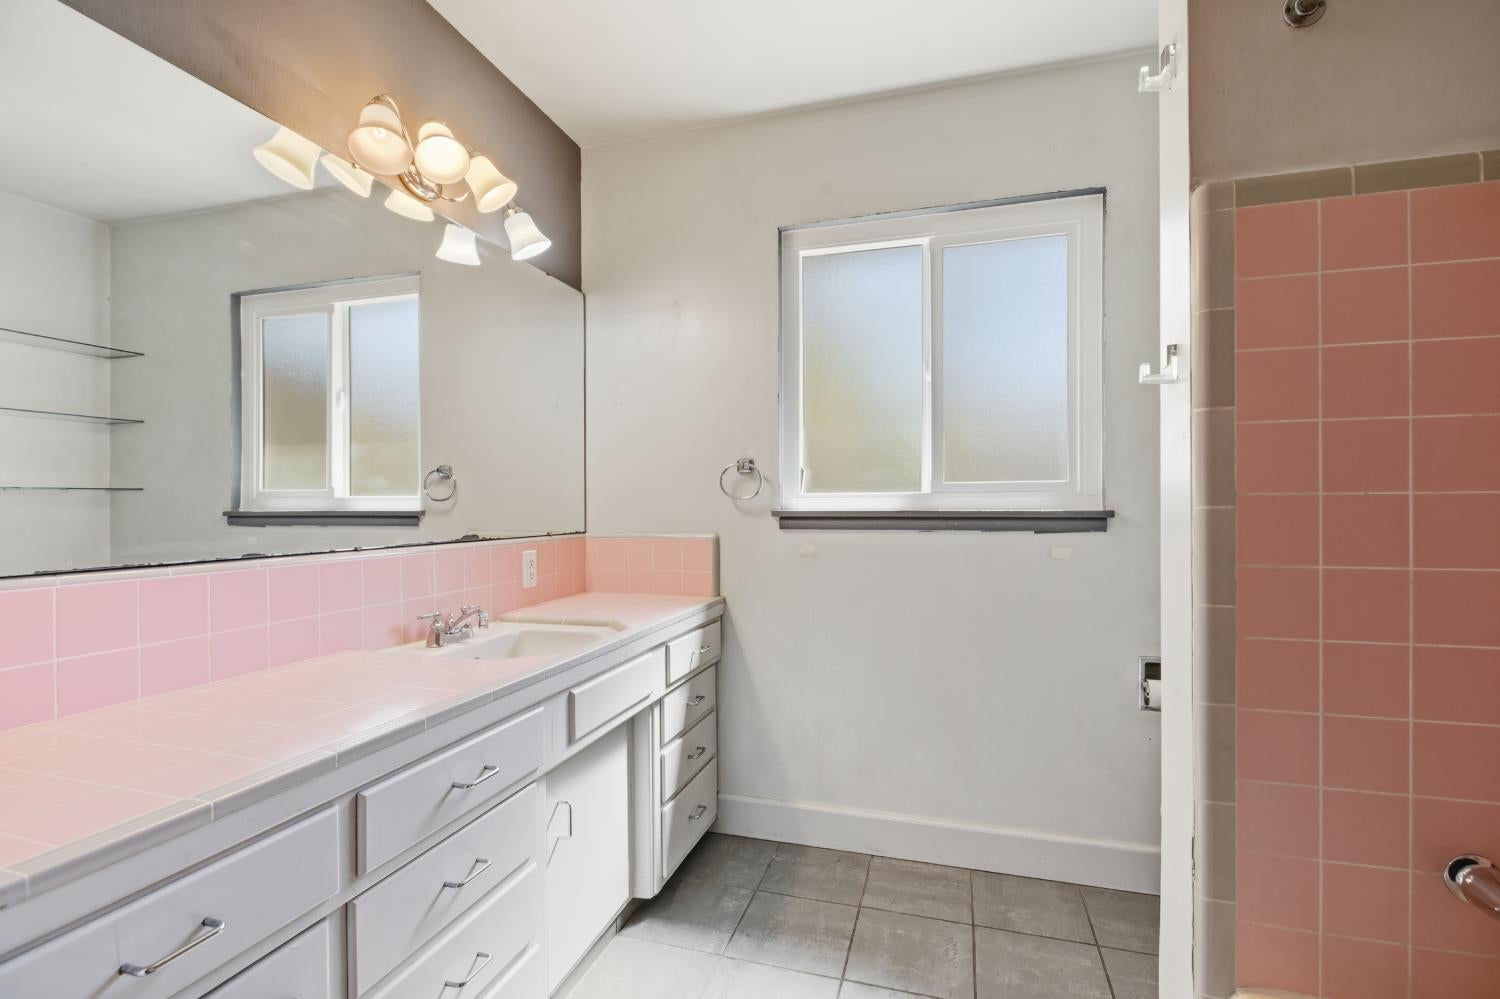
Bathroom with a long double-sink vanity, large mirror, and pink tile around the vanity and shower.
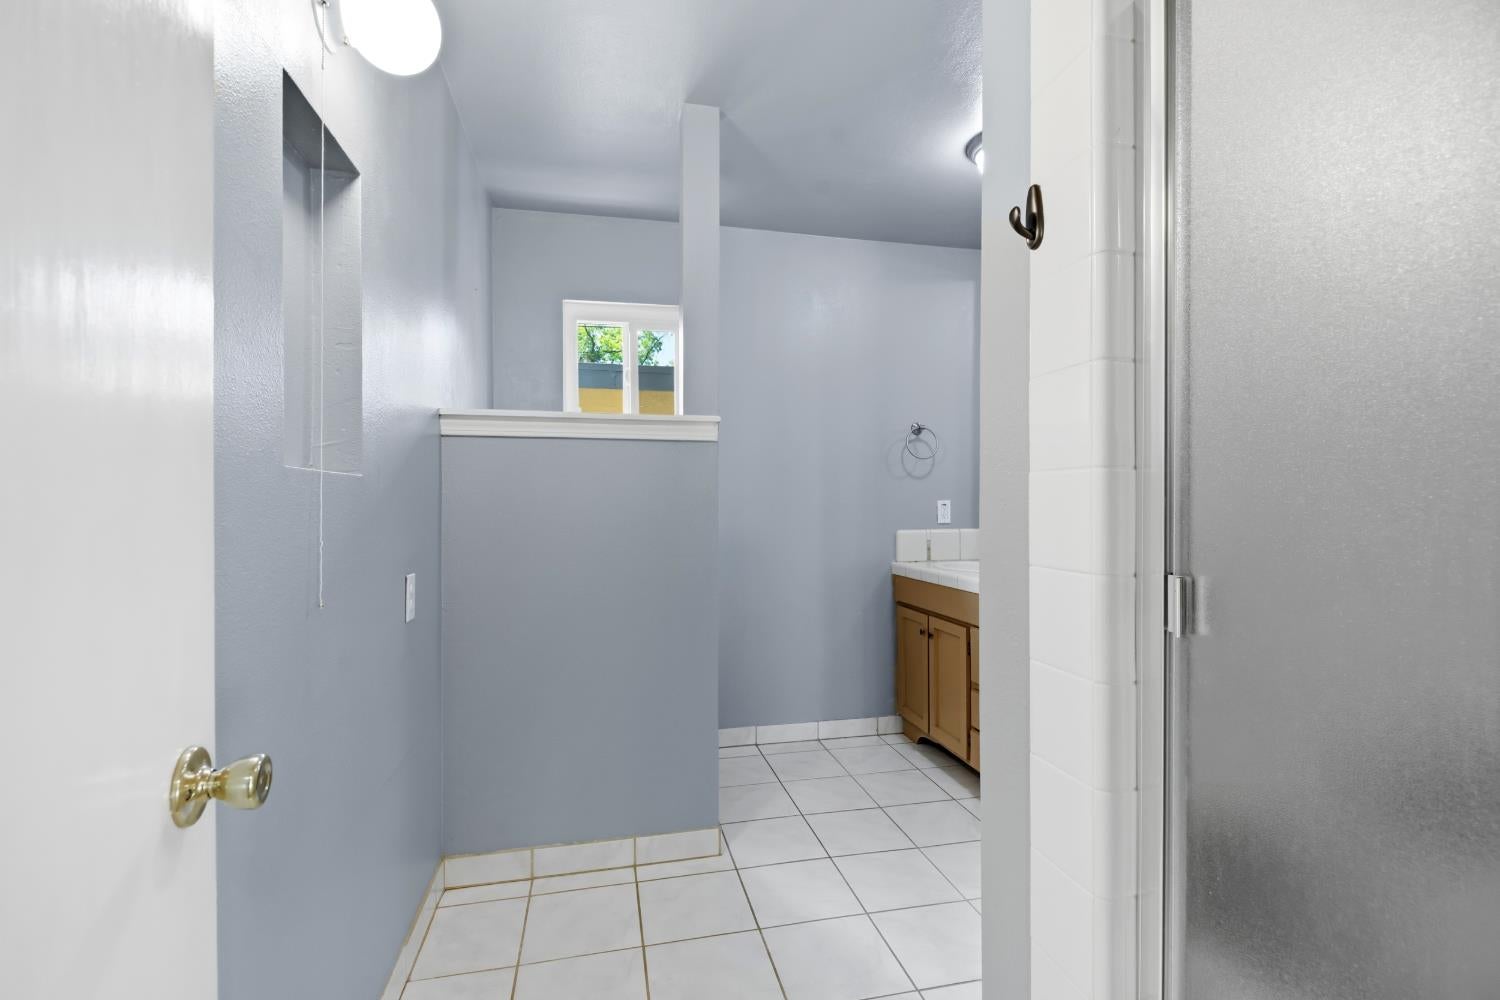
Bathroom with gray walls, tiled floor, built-in vanity, and small window.
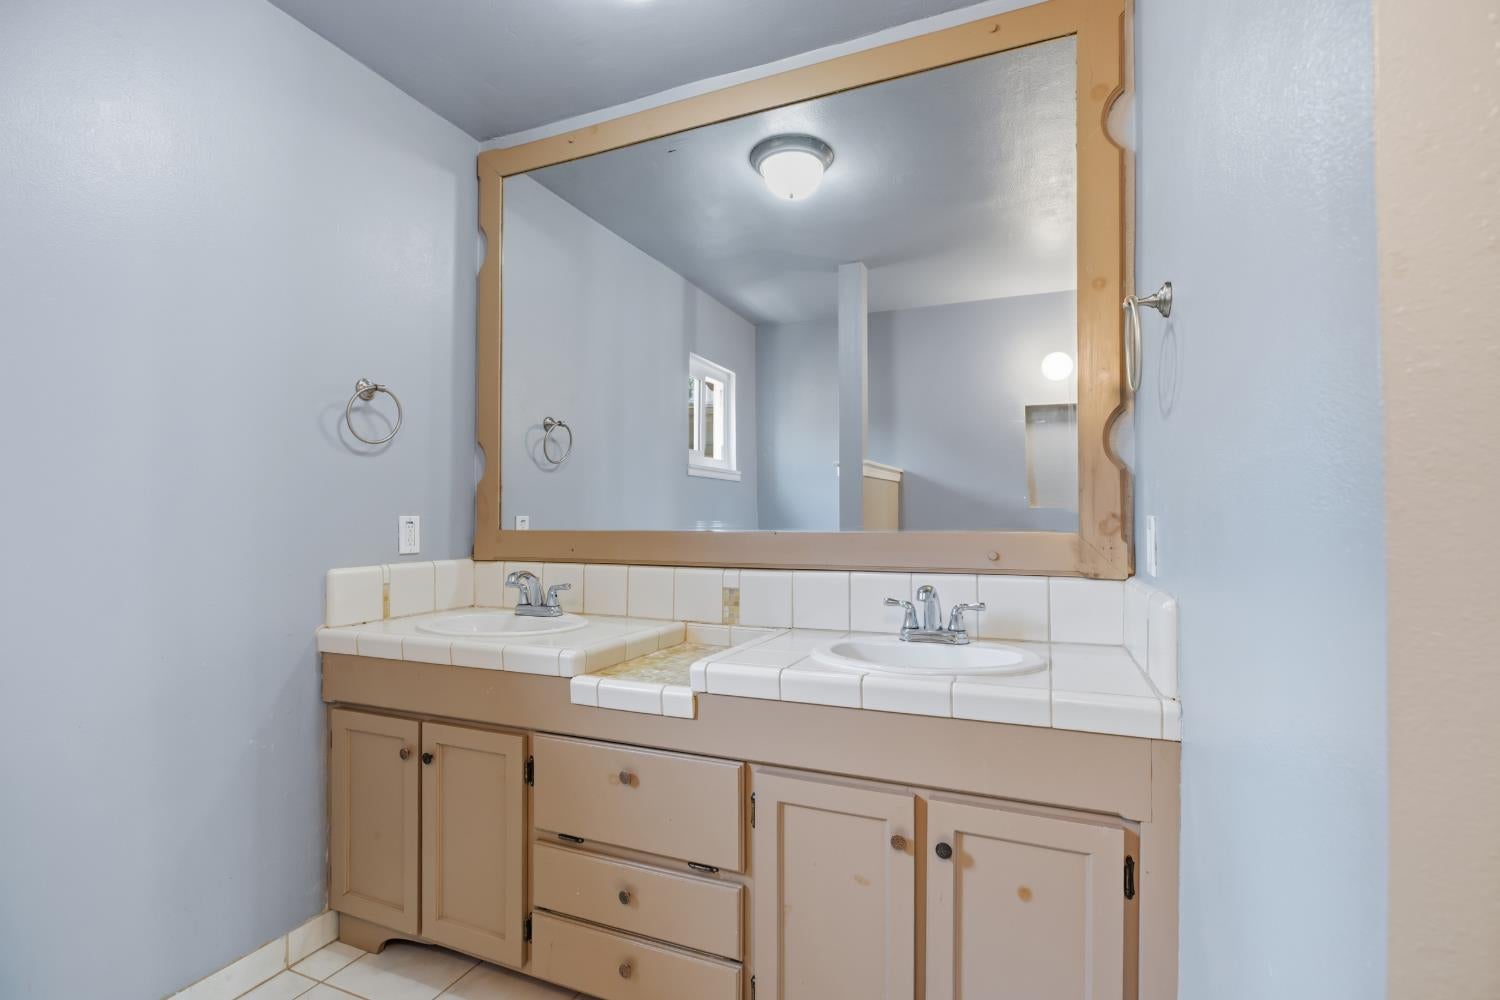
Bathroom with a double-sink vanity, tiled countertop, and large wood-framed mirror.
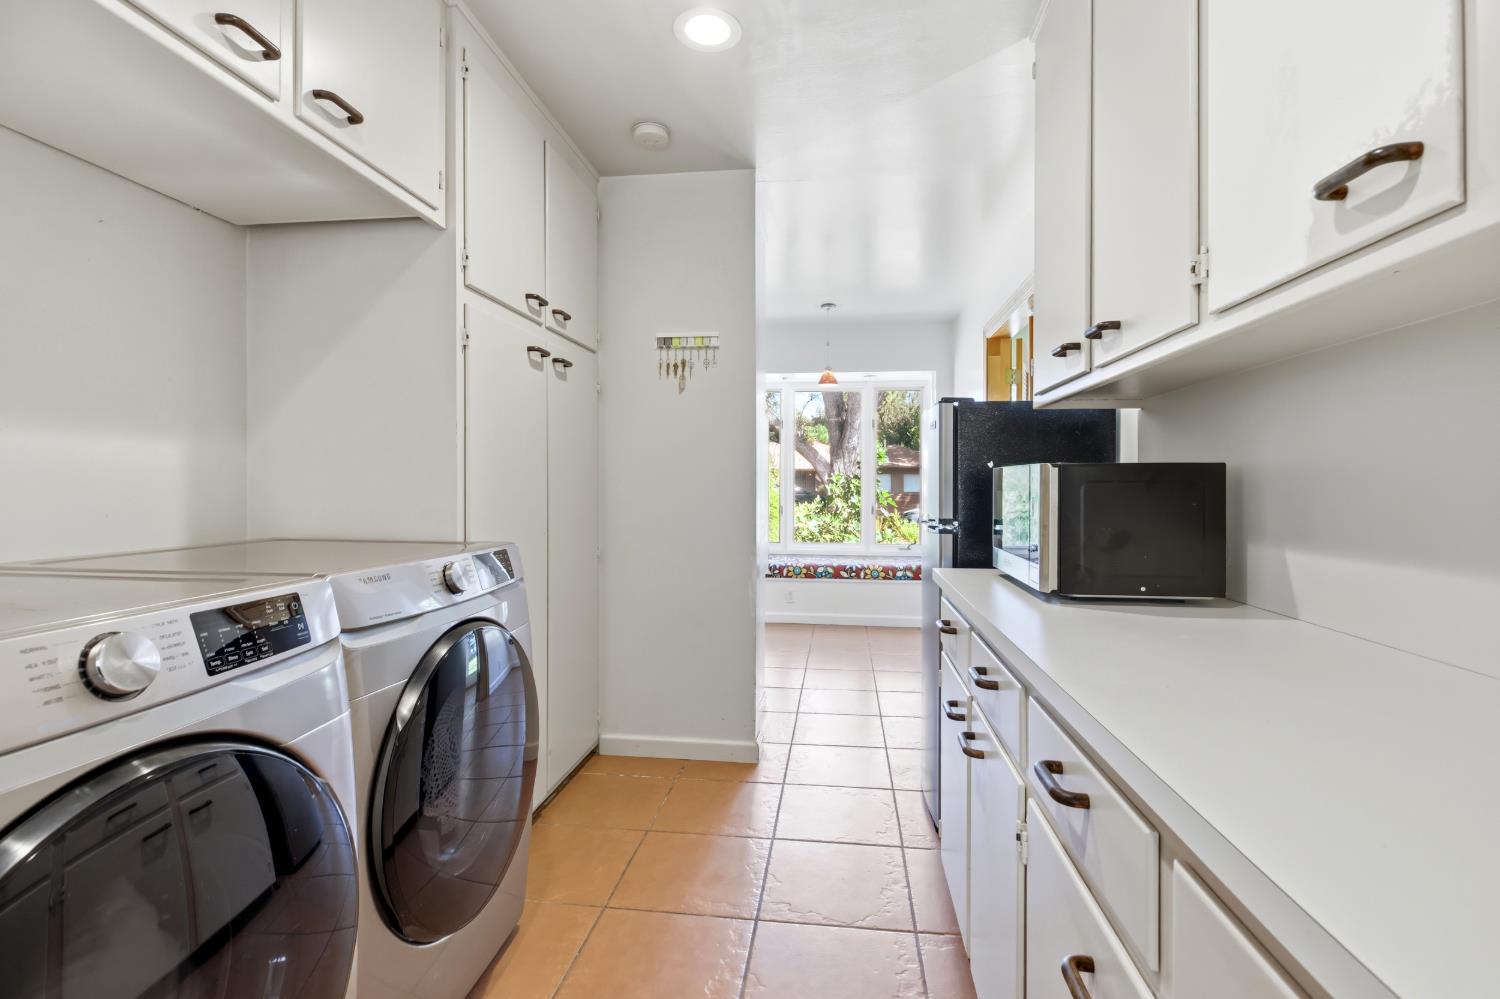
Laundry room with front-loading washer and dryer, white cabinets, and a window overlooking greenery.
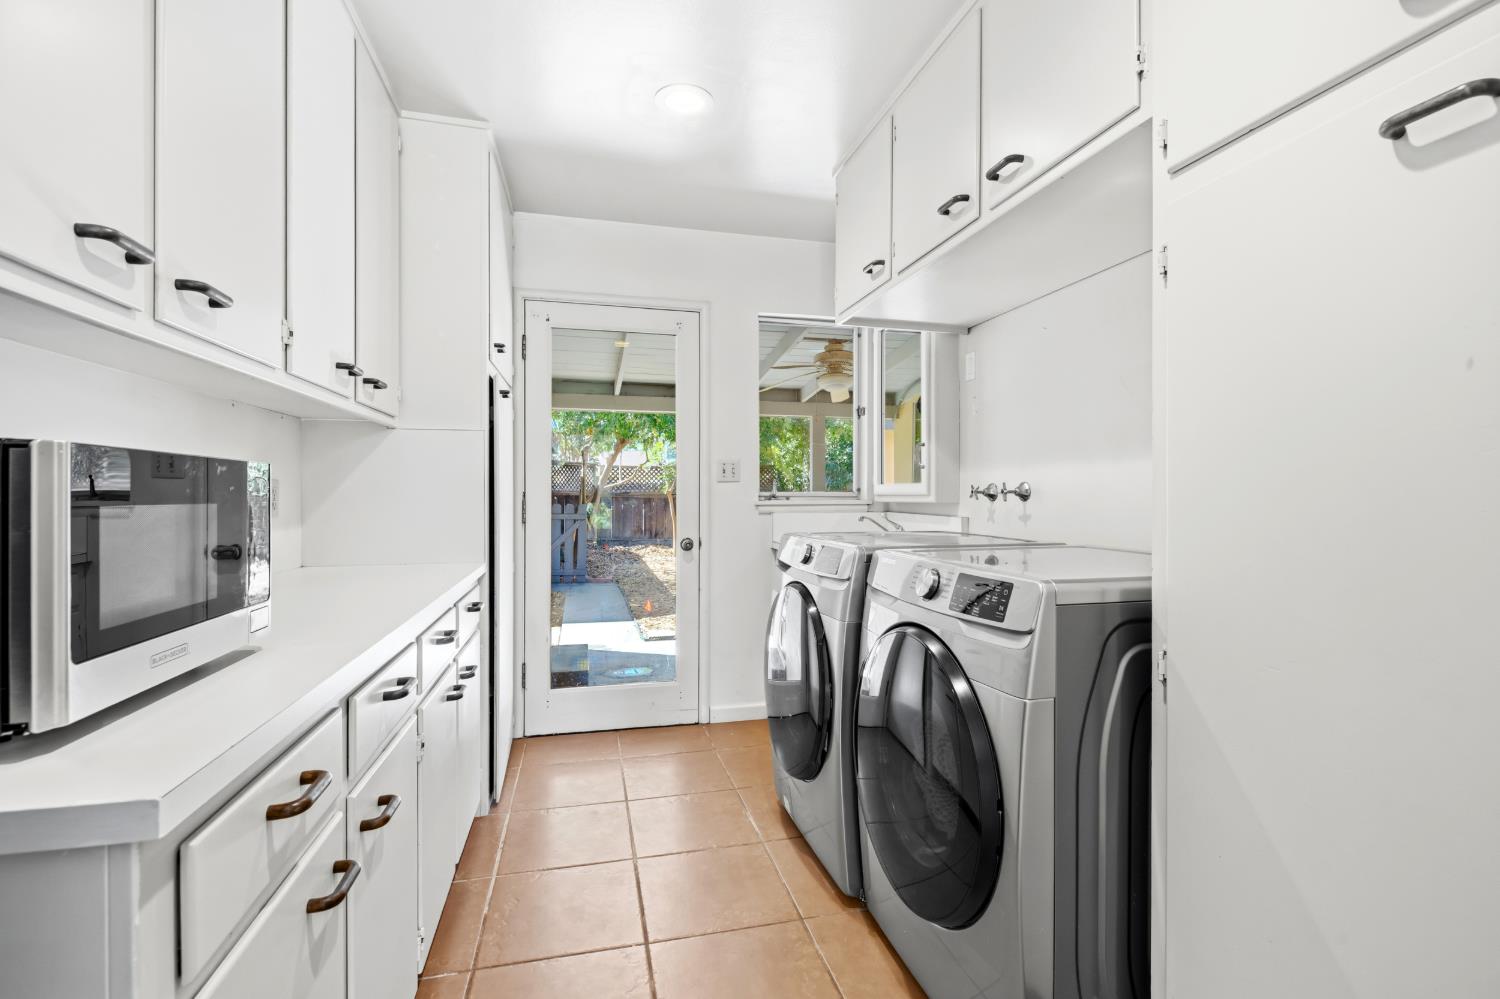
Laundry room with white cabinetry, front-loading washer and dryer, and a glass door to the backyard.
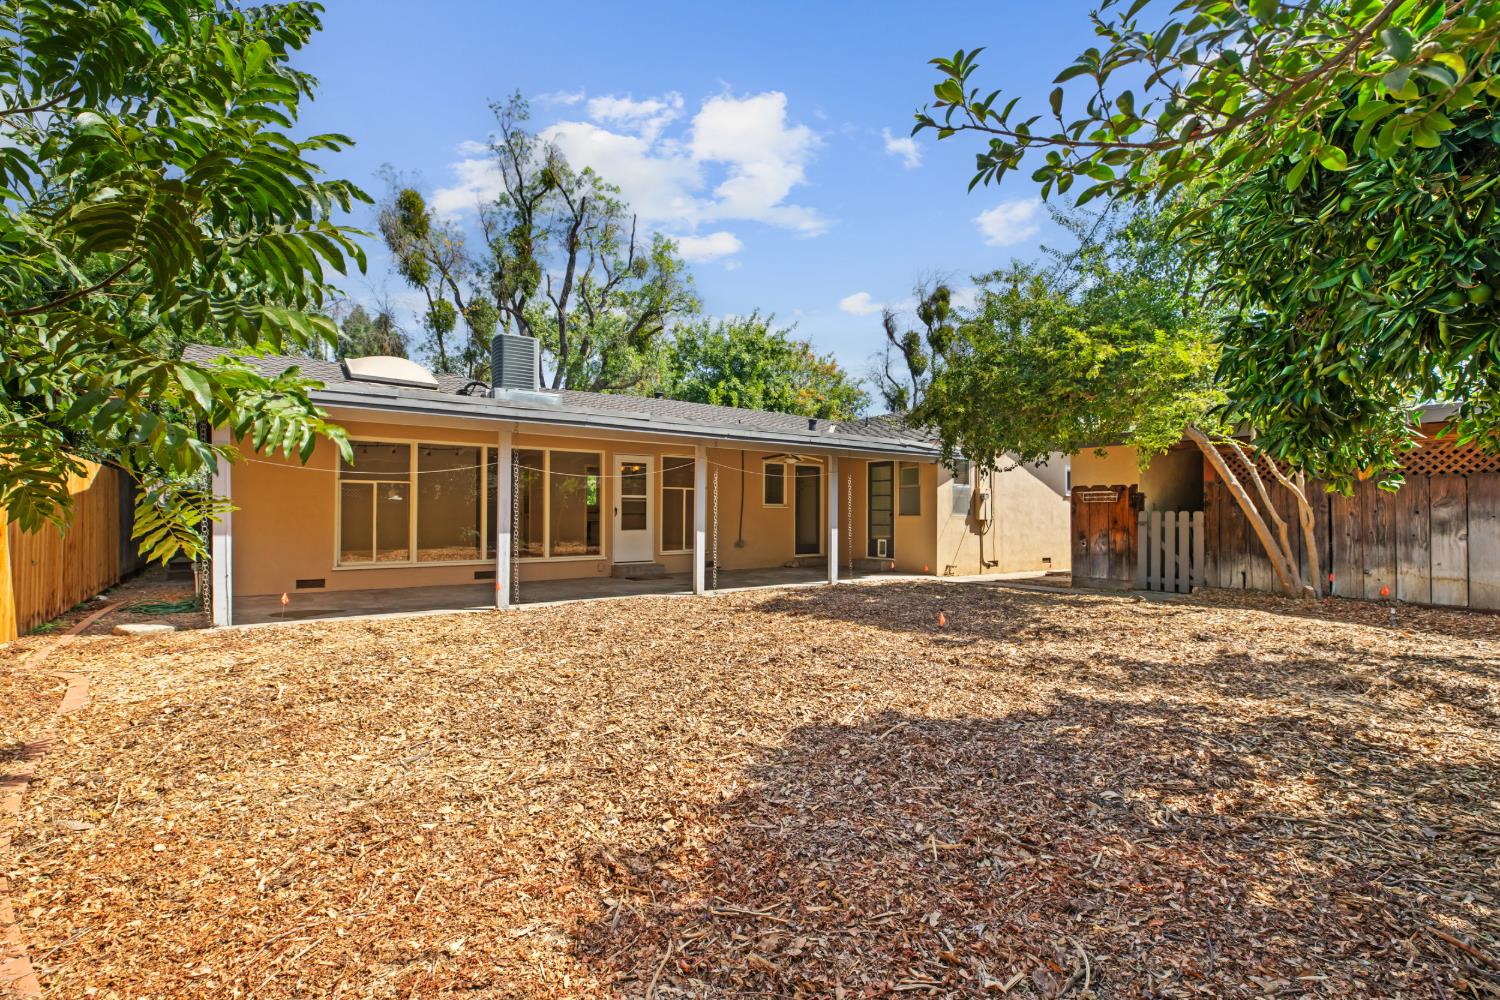
Home’s rear exterior with a covered patio and a broad, tree-framed wood-chip yard.
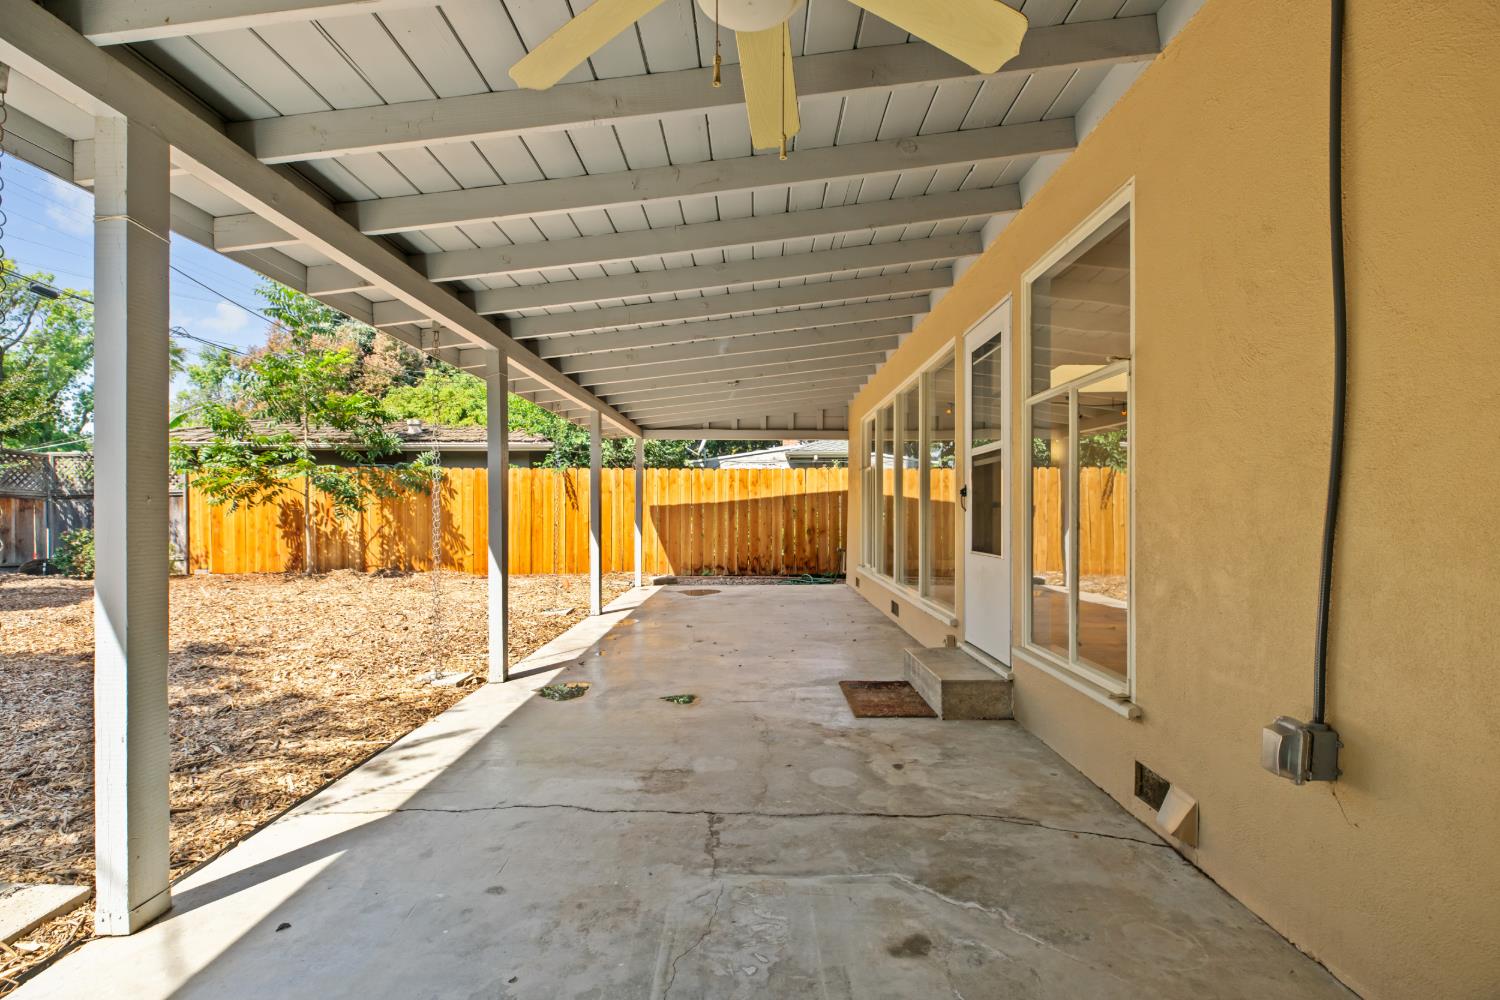
Covered concrete patio with exposed beams, sliding glass doors, and a fenced backyard.
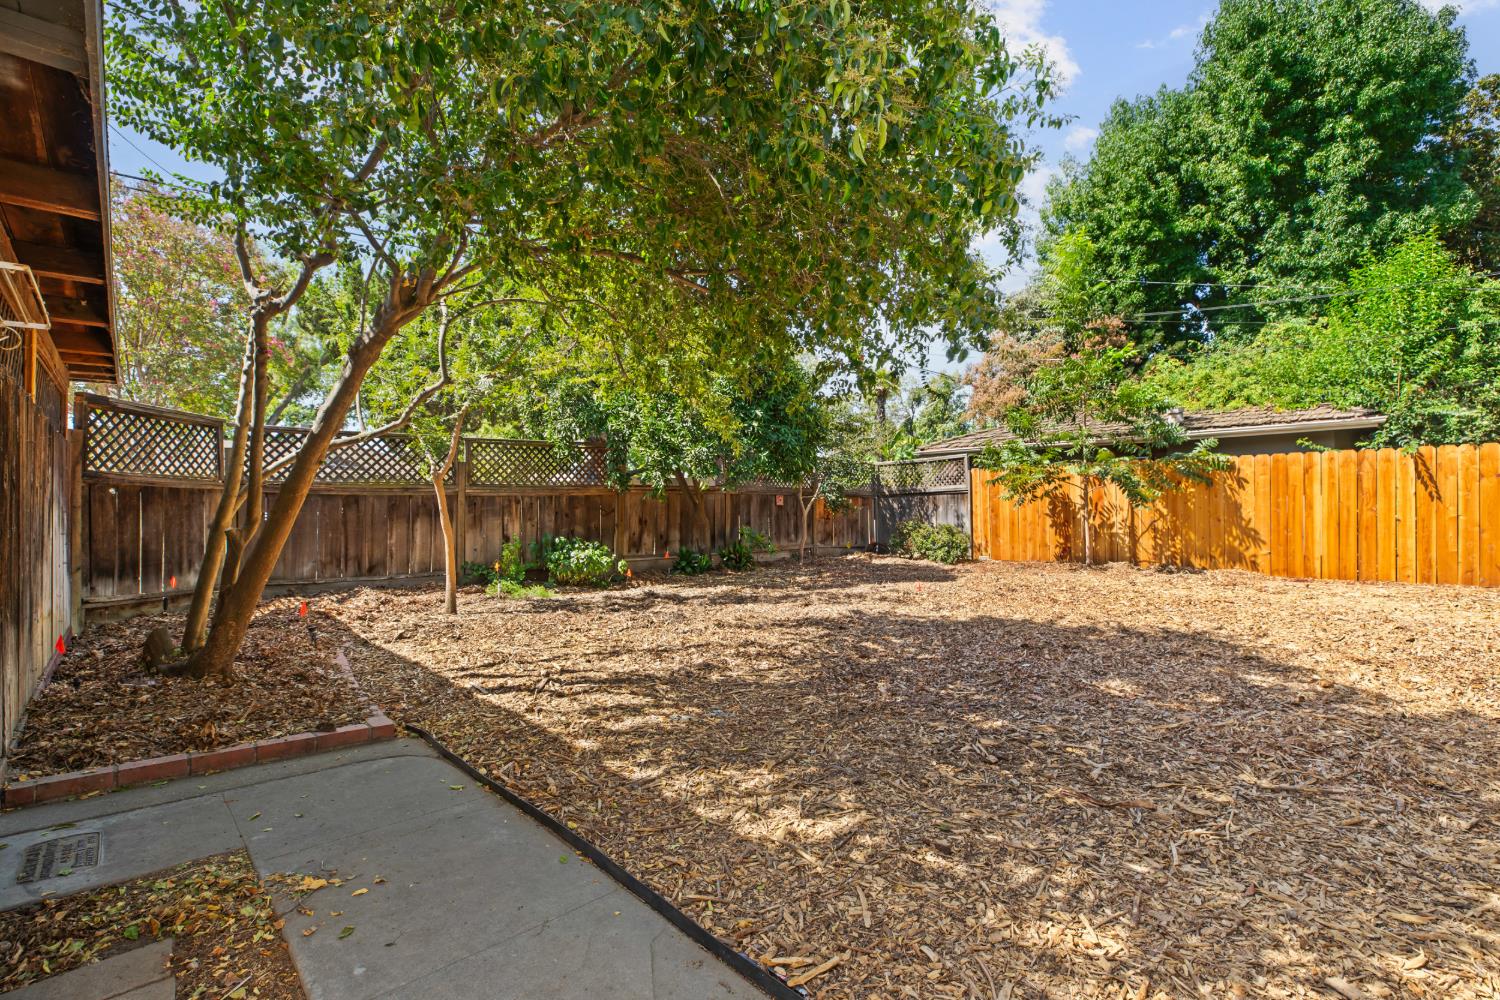
Fenced backyard with mature shade trees, wood-chip ground cover, and a concrete walkway.
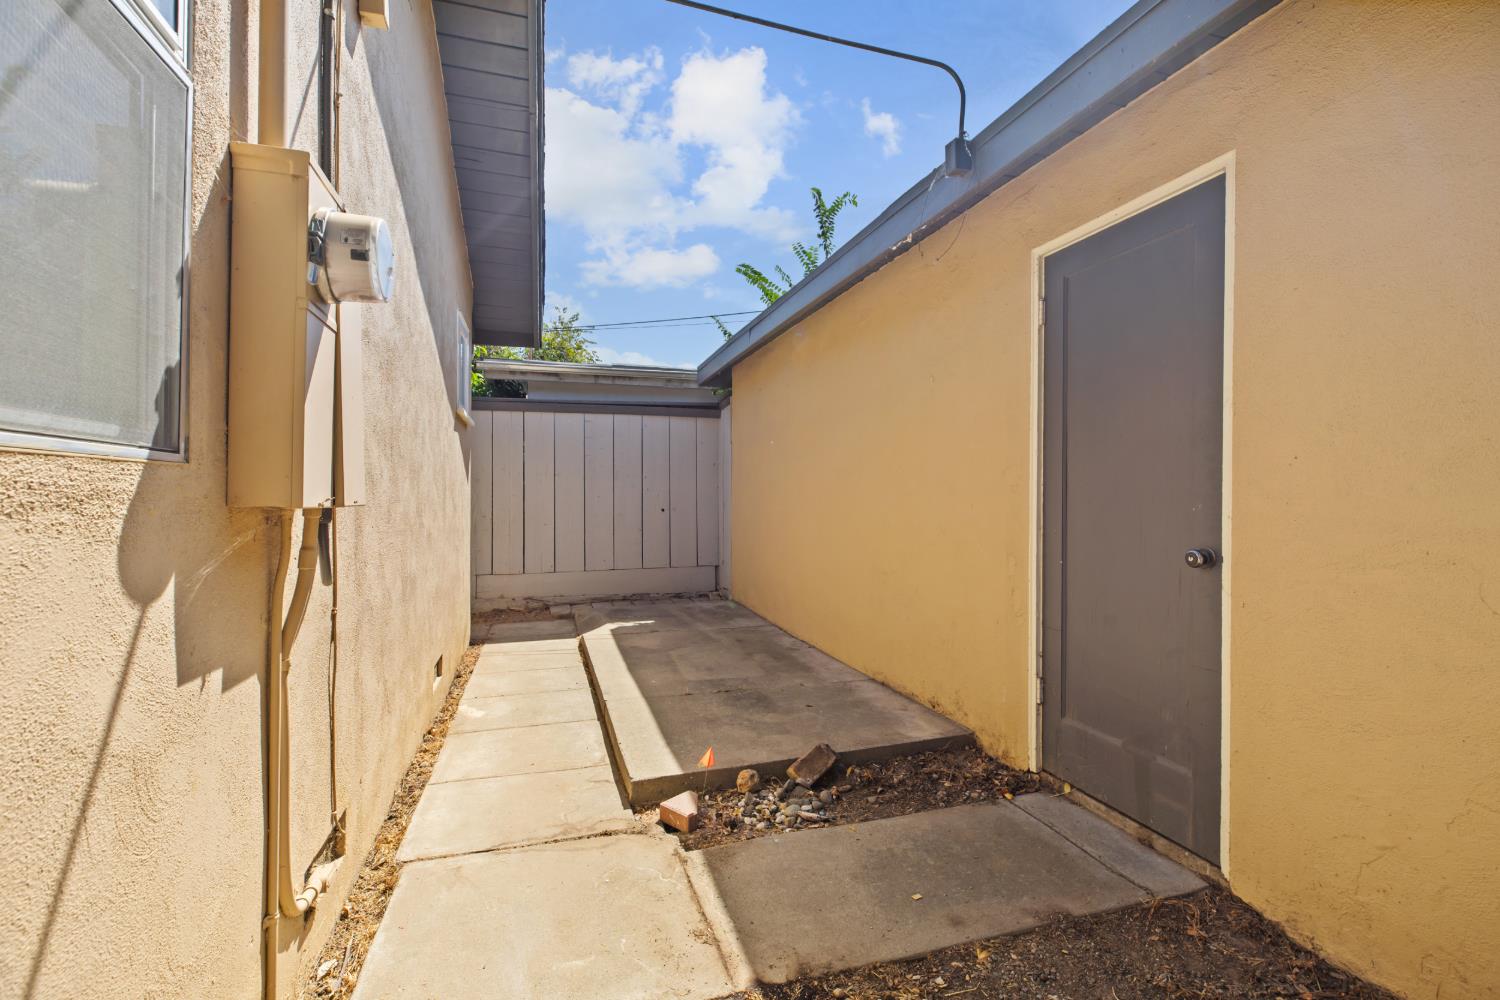
Concrete side yard between the stucco house and yellow outbuilding, ending at a tall wooden gate.
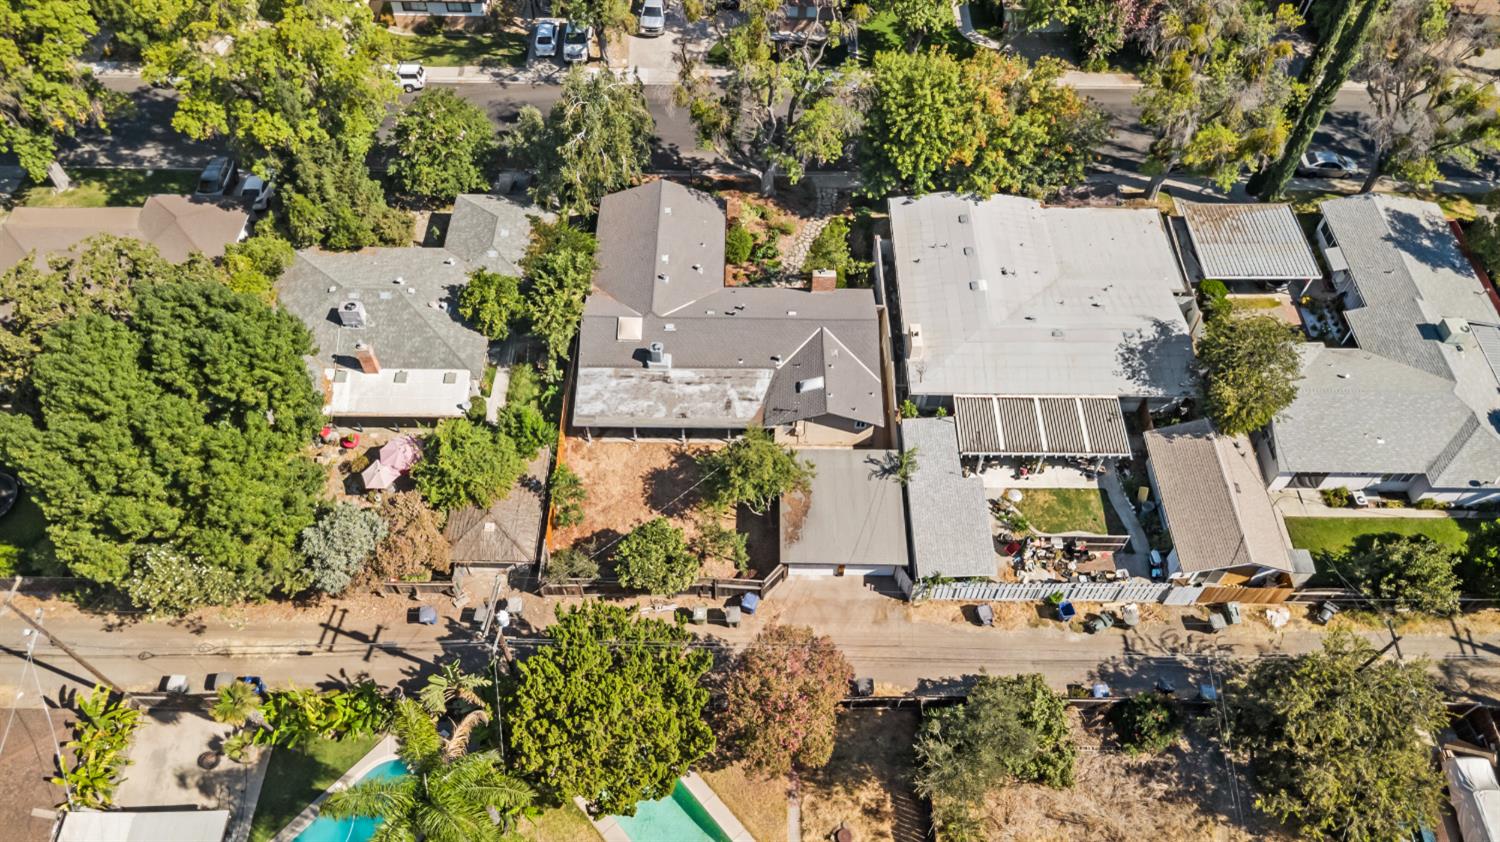
Aerial view of homes and mature trees along a residential street.
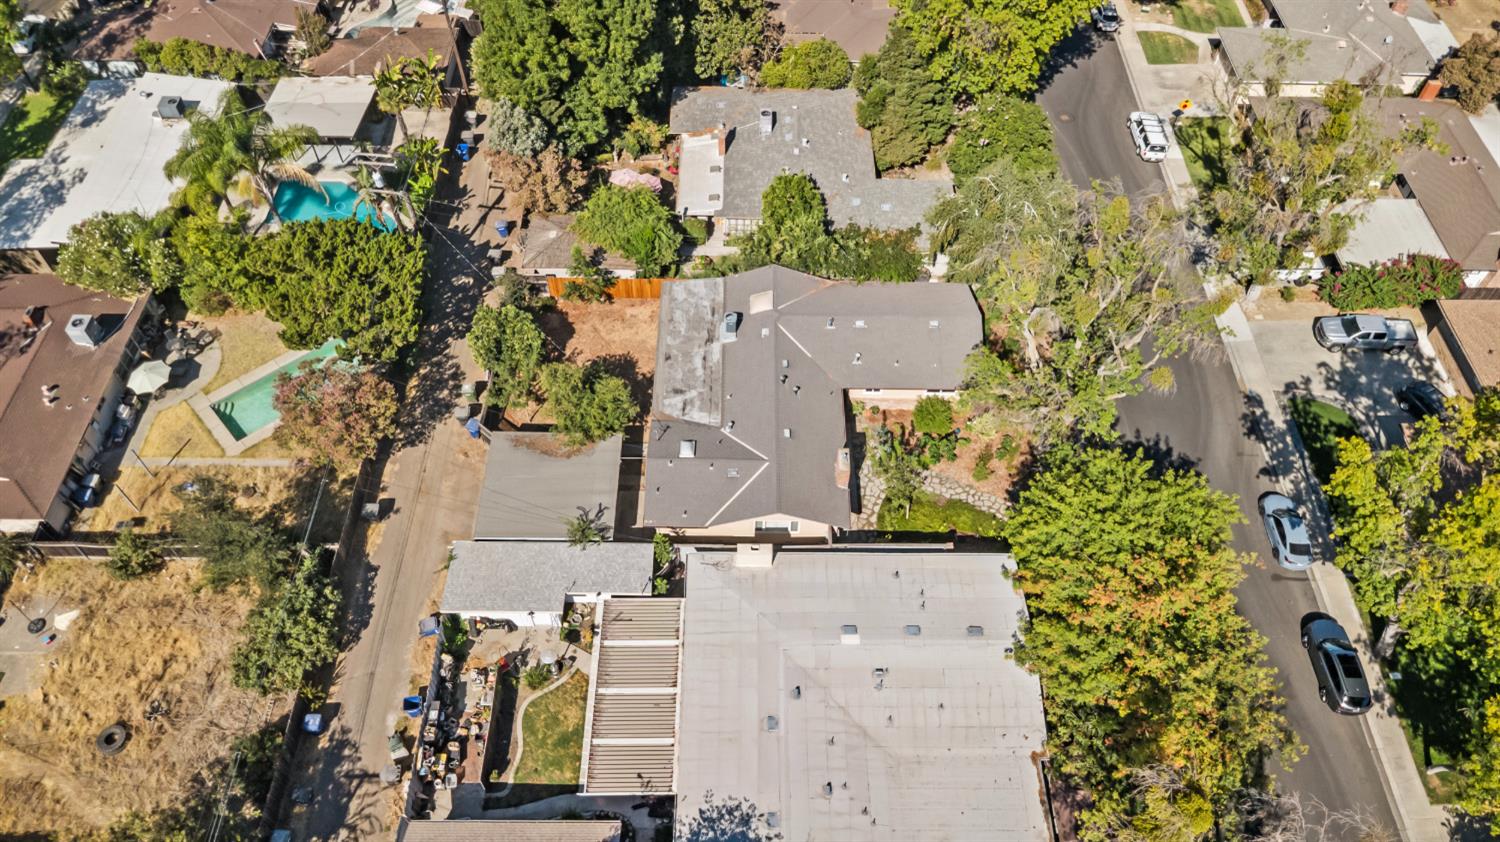
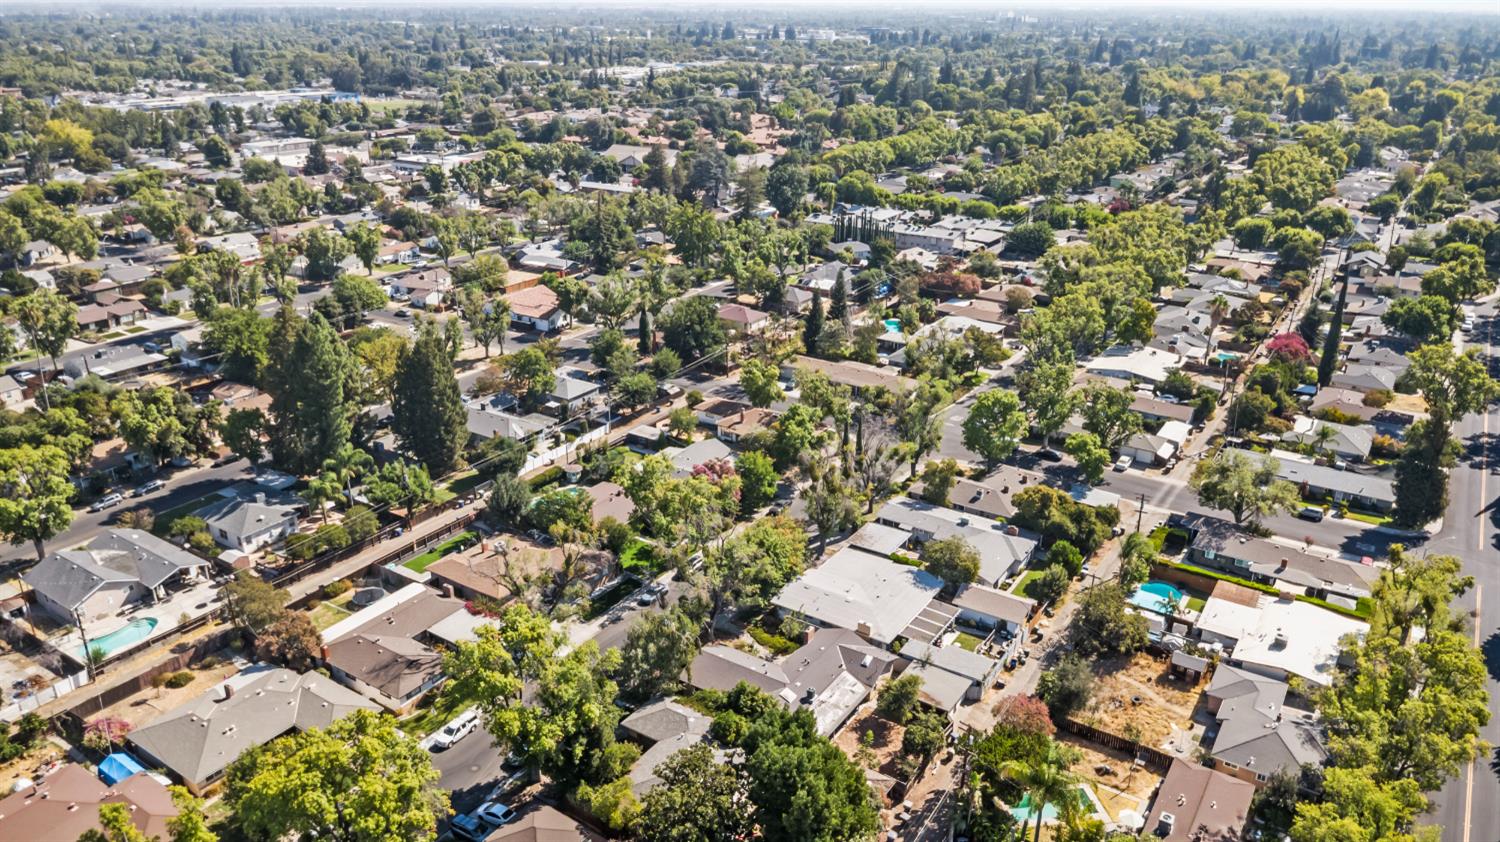
Aerial view of a residential block with homes, mature trees, and backyard pools.
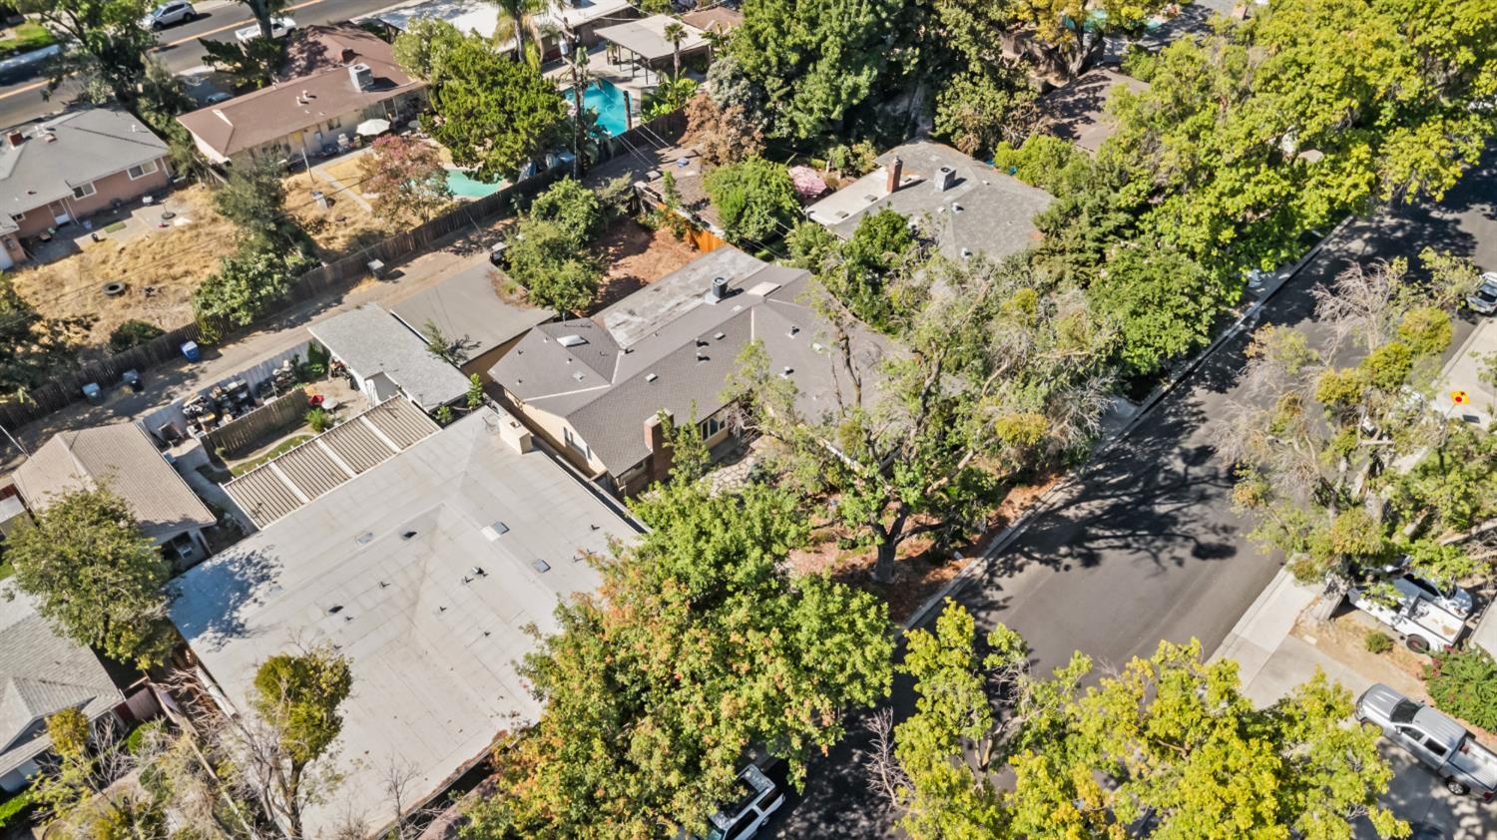
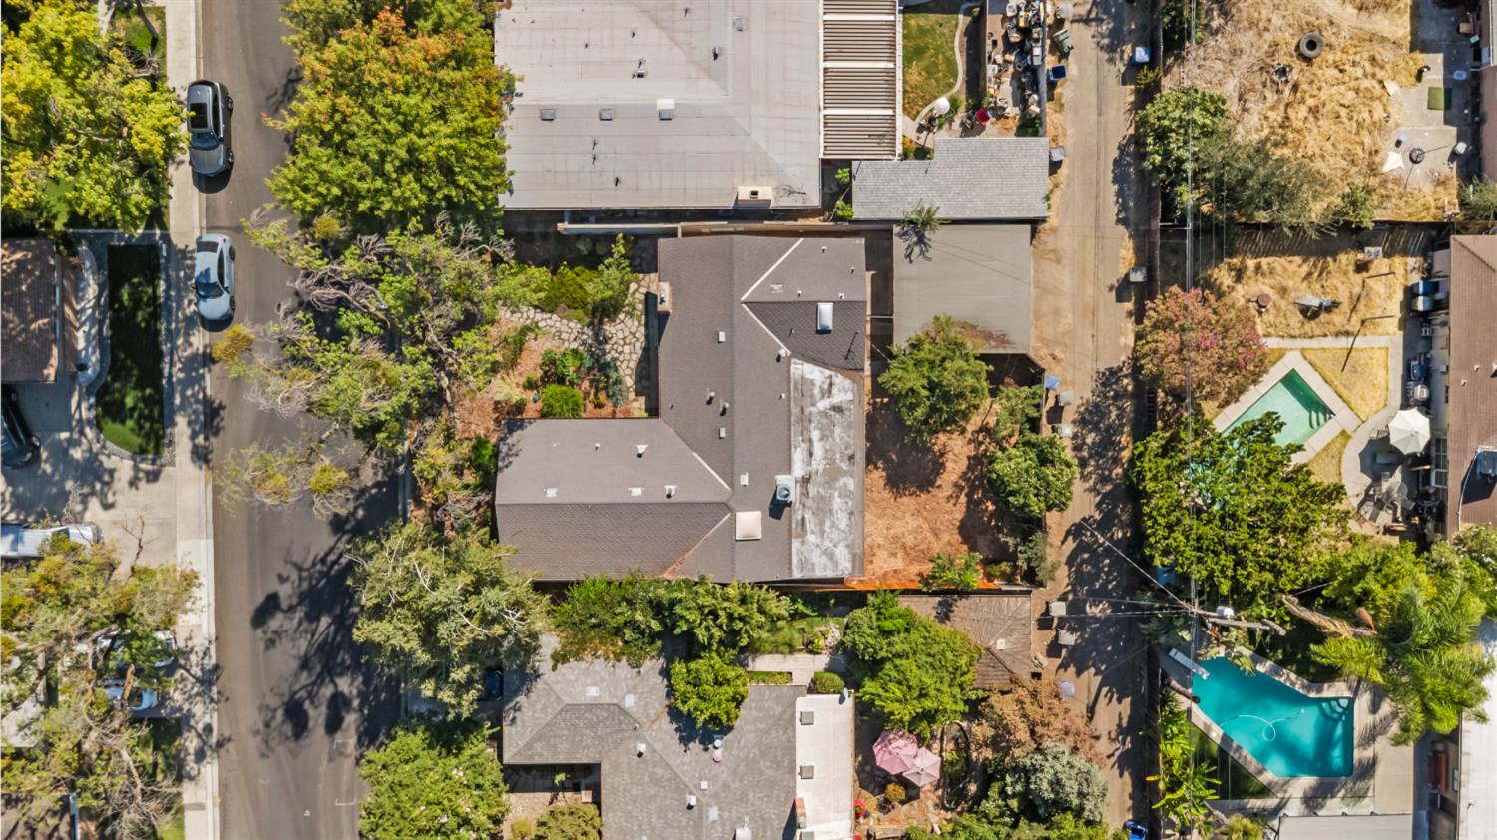
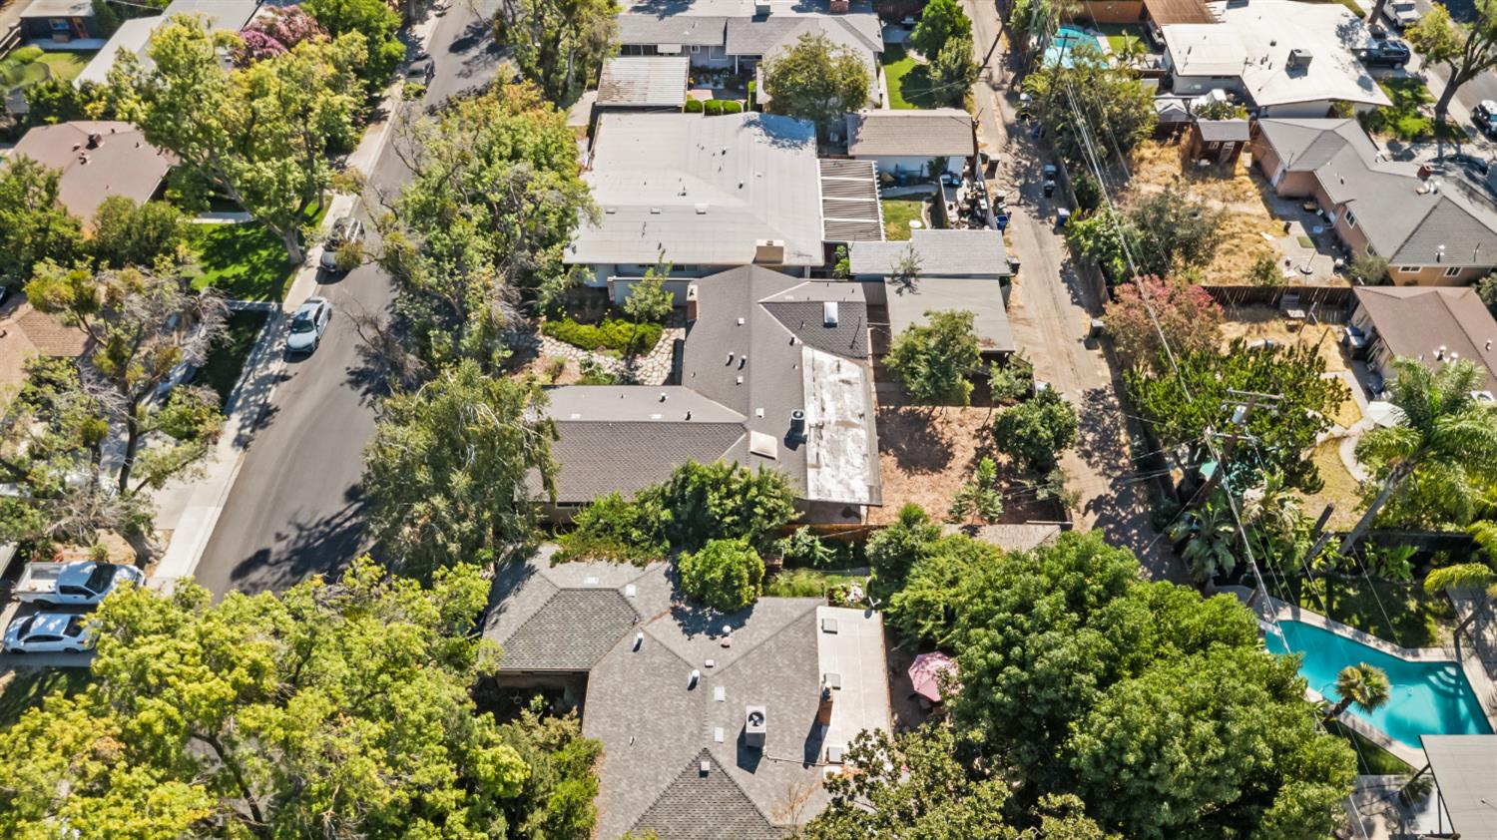
Aerial view of the home and backyard, with mature trees and neighboring houses.
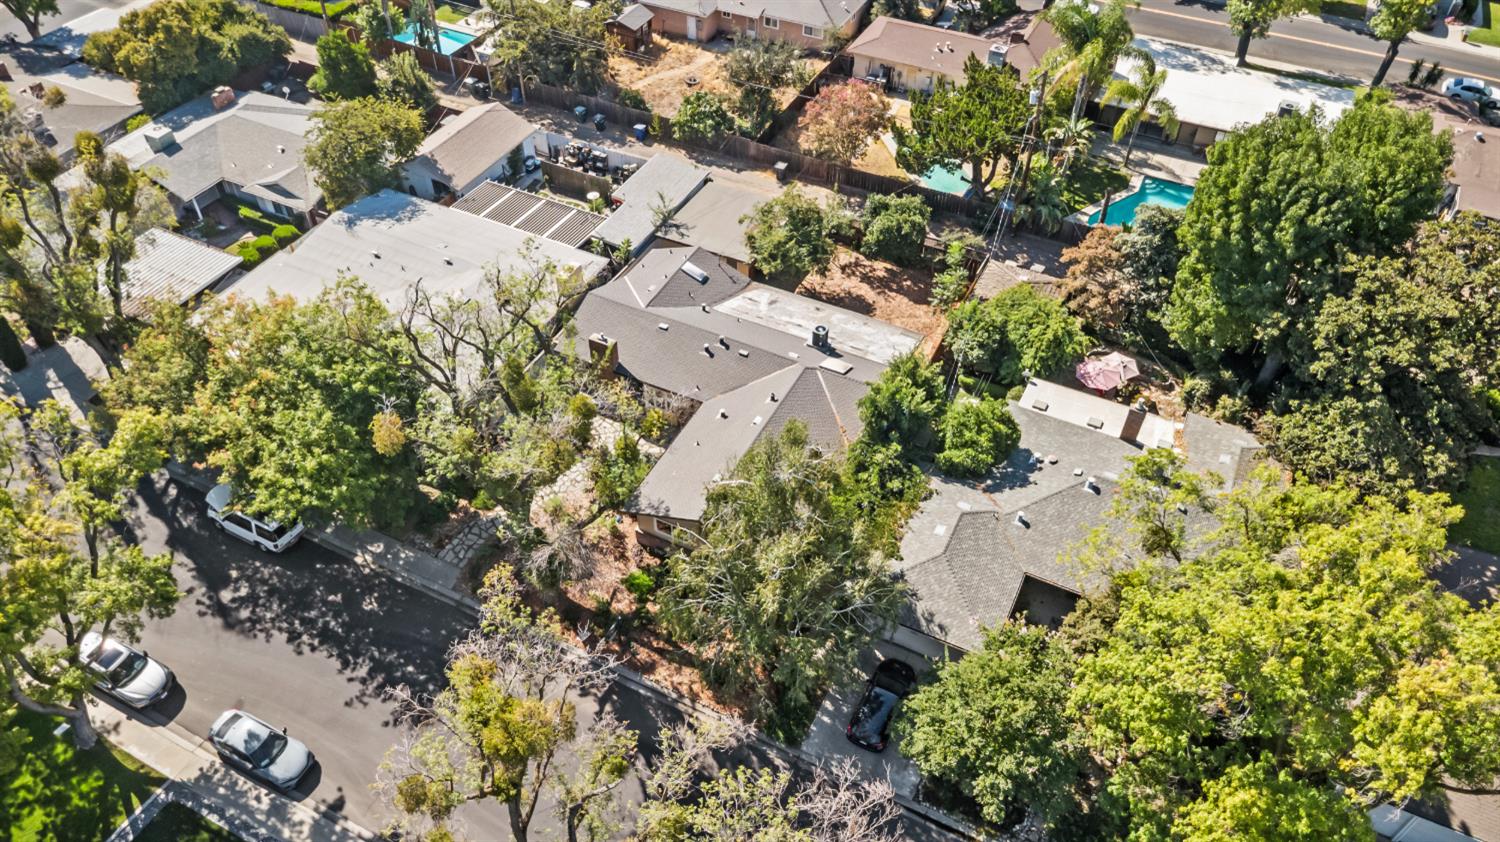
Aerial view of 1418 Fordham Avenue, surrounded by mature trees and neighboring homes.
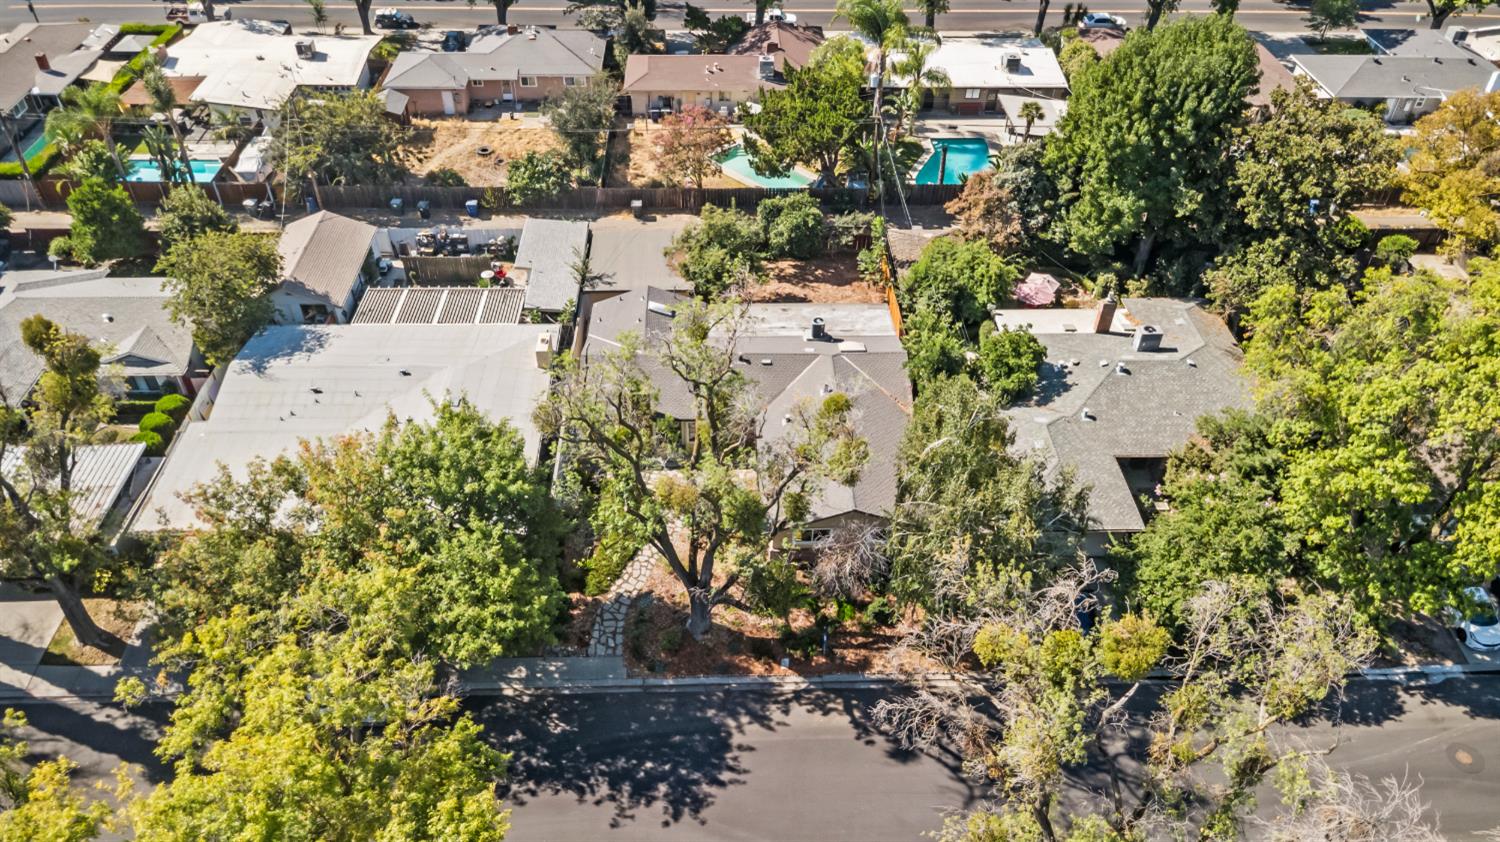
Aerial view of a home among tree-lined streets and neighboring properties.
Aerial view of a tree-shaded home among neighboring houses along a residential street.
Aerial view of homes among mature trees, with a curving street and swimming pool nearby.
Aerial view of a leafy neighborhood with detached homes, tree-lined streets, and backyard pools.
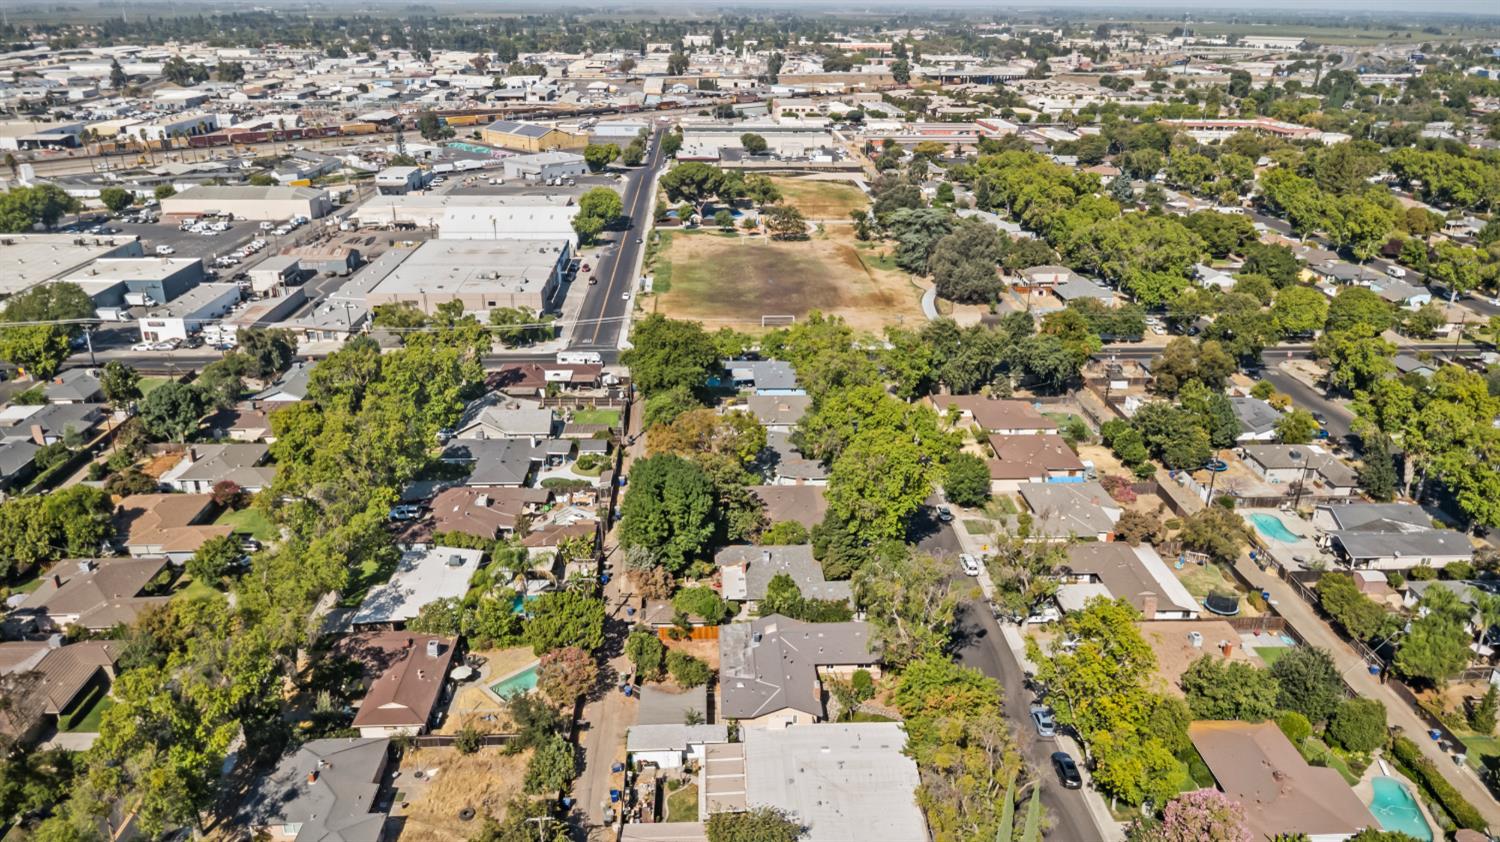
Aerial view of a Modesto neighborhood with homes, tree-lined streets, an open field, and nearby commercial buildings.
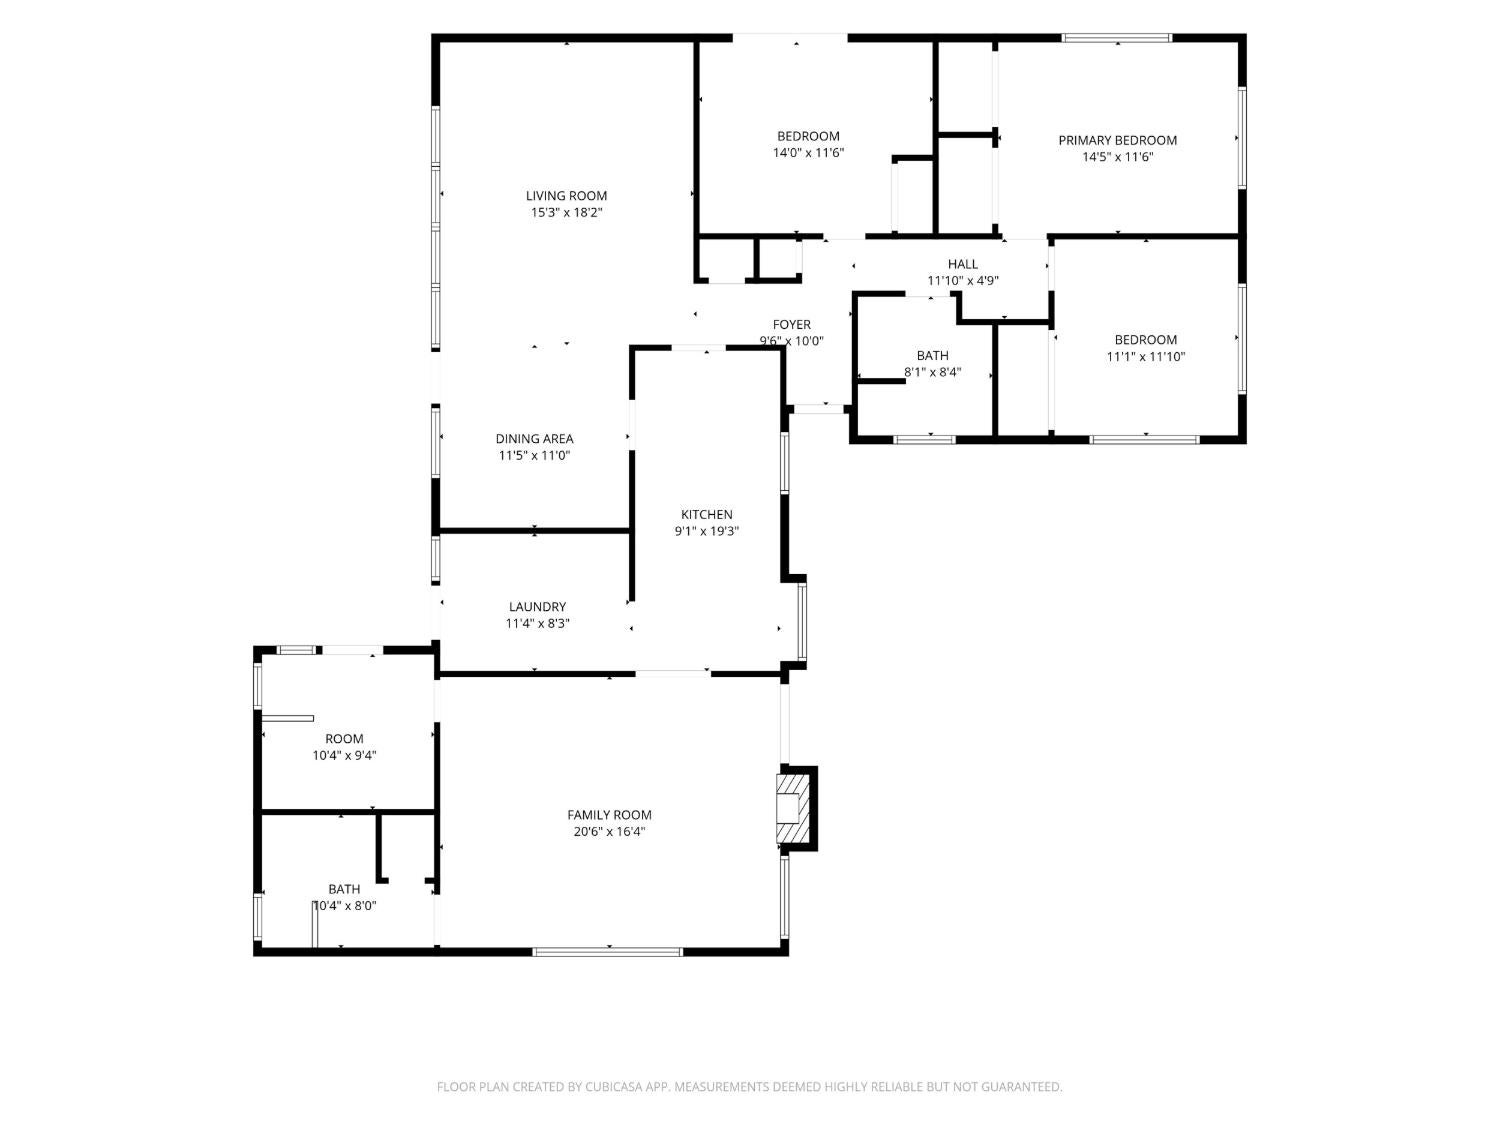
Floor plan showing the home's room layout and labeled dimensions.
SEE ALL PHOTOS
Single-story ranch-style house with brick accents, a stone front path, and a large shade tree.
Single-story tan home with a brick lower facade, landscaped yard, and mature shade trees.
Single-story tan home with a brick facade and mature trees in its landscaped front yard.
Single-story home with brick accents, tan siding, and a stone path through landscaped gardens.
Home’s front entry with a gray glass-paneled door, brick porch, and curved metal railing.
Hallway with hardwood floors, pale walls, and an open blue glass-paneled front door.
Empty living and dining area with hardwood floors, a large skylight, and glass doors.
Vacant living room with hardwood floors, skylight, and sliding doors to a covered patio.
Empty room with hardwood floors, a chandelier, and glass doors to the backyard patio.
Vacant bedroom with hardwood floors, a sage green accent wall, and two wide windows.
Empty room with hardwood floors, two windows, and a wood ceiling fan.
Vacant bedroom with hardwood floors, two windows, and a ceiling fan.
Galley kitchen with white cabinets, black appliances, tiled counters, and terracotta-colored floor tiles.
Bright narrow kitchen with white cabinets, terracotta tile flooring, and a large black refrigerator.
Kitchen with white cabinets, terracotta-trimmed tile counters, and a sink beneath a window.
Empty blue room with polished hardwood floors, built-in upper cabinets, and an open closet with white shelving.
Empty blue room with hardwood floors, upper cabinets, and glass double doors to a fenced area.
Empty carpeted room with a pale green ceiling and a windowed exterior door with blinds.
Breakfast nook with terracotta tile, a floral-cushioned window seat, and a doorway to a green-paneled room.
Empty living room with green paneled walls, a wood ceiling, gray carpet, and a white brick fireplace.
Empty living room with green paneled walls, a wood ceiling, and a wide shuttered window.
Bathroom with a long double-sink vanity, large mirror, and pink tile around the vanity and shower.
Bathroom with gray walls, tiled floor, built-in vanity, and small window.
Bathroom with a double-sink vanity, tiled countertop, and large wood-framed mirror.
Laundry room with front-loading washer and dryer, white cabinets, and a window overlooking greenery.
Laundry room with white cabinetry, front-loading washer and dryer, and a glass door to the backyard.
Home’s rear exterior with a covered patio and a broad, tree-framed wood-chip yard.
Covered concrete patio with exposed beams, sliding glass doors, and a fenced backyard.
Fenced backyard with mature shade trees, wood-chip ground cover, and a concrete walkway.
Concrete side yard between the stucco house and yellow outbuilding, ending at a tall wooden gate.
Aerial view of homes and mature trees along a residential street.
Aerial view of a residential block with homes, mature trees, and backyard pools.
Aerial view of the home and backyard, with mature trees and neighboring houses.
Aerial view of 1418 Fordham Avenue, surrounded by mature trees and neighboring homes.
Aerial view of a home among tree-lined streets and neighboring properties.
Aerial view of a tree-shaded home among neighboring houses along a residential street.
Aerial view of homes among mature trees, with a curving street and swimming pool nearby.
Aerial view of a leafy neighborhood with detached homes, tree-lined streets, and backyard pools.
Aerial view of a Modesto neighborhood with homes, tree-lined streets, an open field, and nearby commercial buildings.
Floor plan showing the home's room layout and labeled dimensions.
Sold

1418 Fordham Avenue

1418 Fordham Avenue, Modesto, CA 95350

$465,000
Welcome to 1418 Fordham Ave, a spacious 3-bedroom, 2-bathroom home offering 2,009 sq ft of comfortable living space with potential for a fourth bedroom, office, or flex space. Abundant natural light fills the home, creating a bright and inviting atmosphere throughout. Generously sized living areas provide plenty of room for everyday living and entertaining, while ample storage space helps keep everything organized. Step outside to enjoy the spacious backyard, offering a great setting for outdoor gatherings, relaxation, or future possibilities. Conveniently located near great schools, downtown dining, shopping, and local amenities. A wonderful opportunity to make this well-sized Modesto home your own.

3
beds

2
baths

2,009 Sq.Ft. LIVING AREA

7,022 Sq.Ft. lot

Damien Wilson

Damien Wilson

Features & Amenities

Interior

  • total bedrooms3
  • Total bathrooms2
  • full bathrooms2
  • Flooring Carpet, Tile, Wood
  • Fireplace Other
  • other interior Features Double Vanity, Tile Counters

Area & Lot

  • Status Sold
  • Date Sold October 13, 2026
  • Living Area2,009 Sq.Ft.
  • Lot Area7,022 Sq.Ft.
  • MLS® ID226107250
  • TypeResidential
  • YEAR BUILT1955
  • NeighborhoodModesto
  • Architecture StylesOther
  • School DistrictStanislaus

Exterior

  • STORIES1
  • Garage Space1.0
  • water SourcePublic
  • utilitiesCable Available
  • roofComposition
  • lot featuresOther
  • parkingDetached
  • HEAT TYPECentral
  • AIR CONDITIONINGCentral Air
  • sewerOther
  • SubstructureSlab
  • security FeaturesSmoke Detector(s), Carbon Monoxide Detector(s)

Financial

  • Sales Price$465,000
  • Zoning SFR

Modesto

Explore

Work With Amy

Amy brings together a mix of integrity, imagination and an inexhaustible work ethic, striving to make each buying and selling experience the best possible. Whether you're buying your first home, selling your current property, upgrading, downsizing, or investing, contact Amy for trusted local expertise and a real estate experience built around your goals.

Follow Me on Instagram