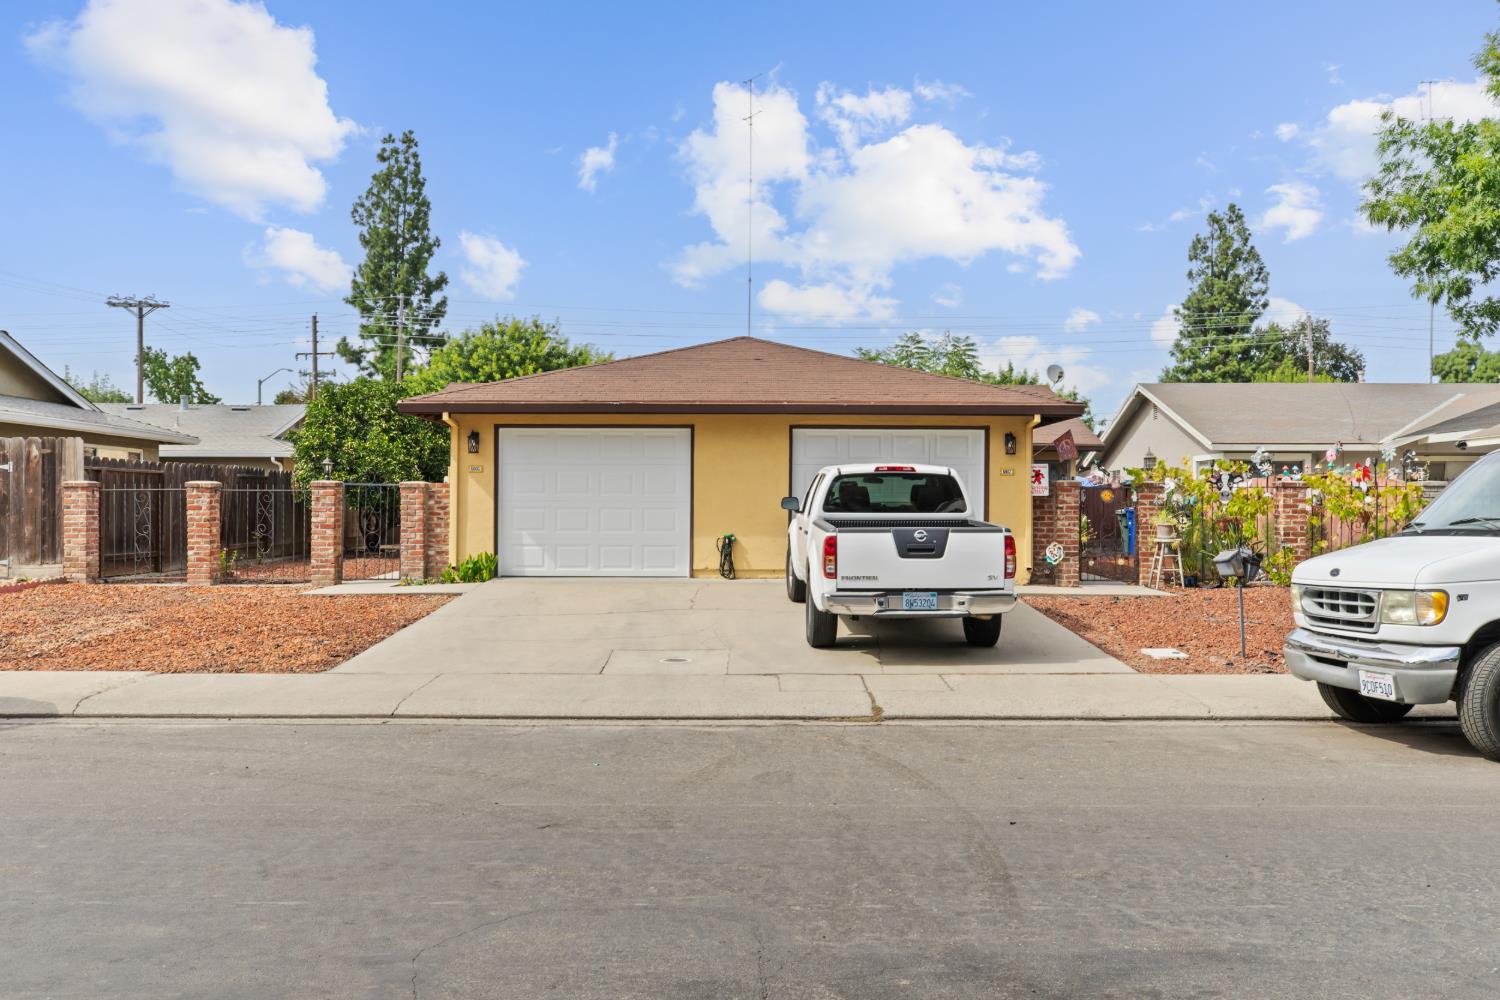
Yellow single-story home with two garage doors, a wide driveway, and a white pickup truck.
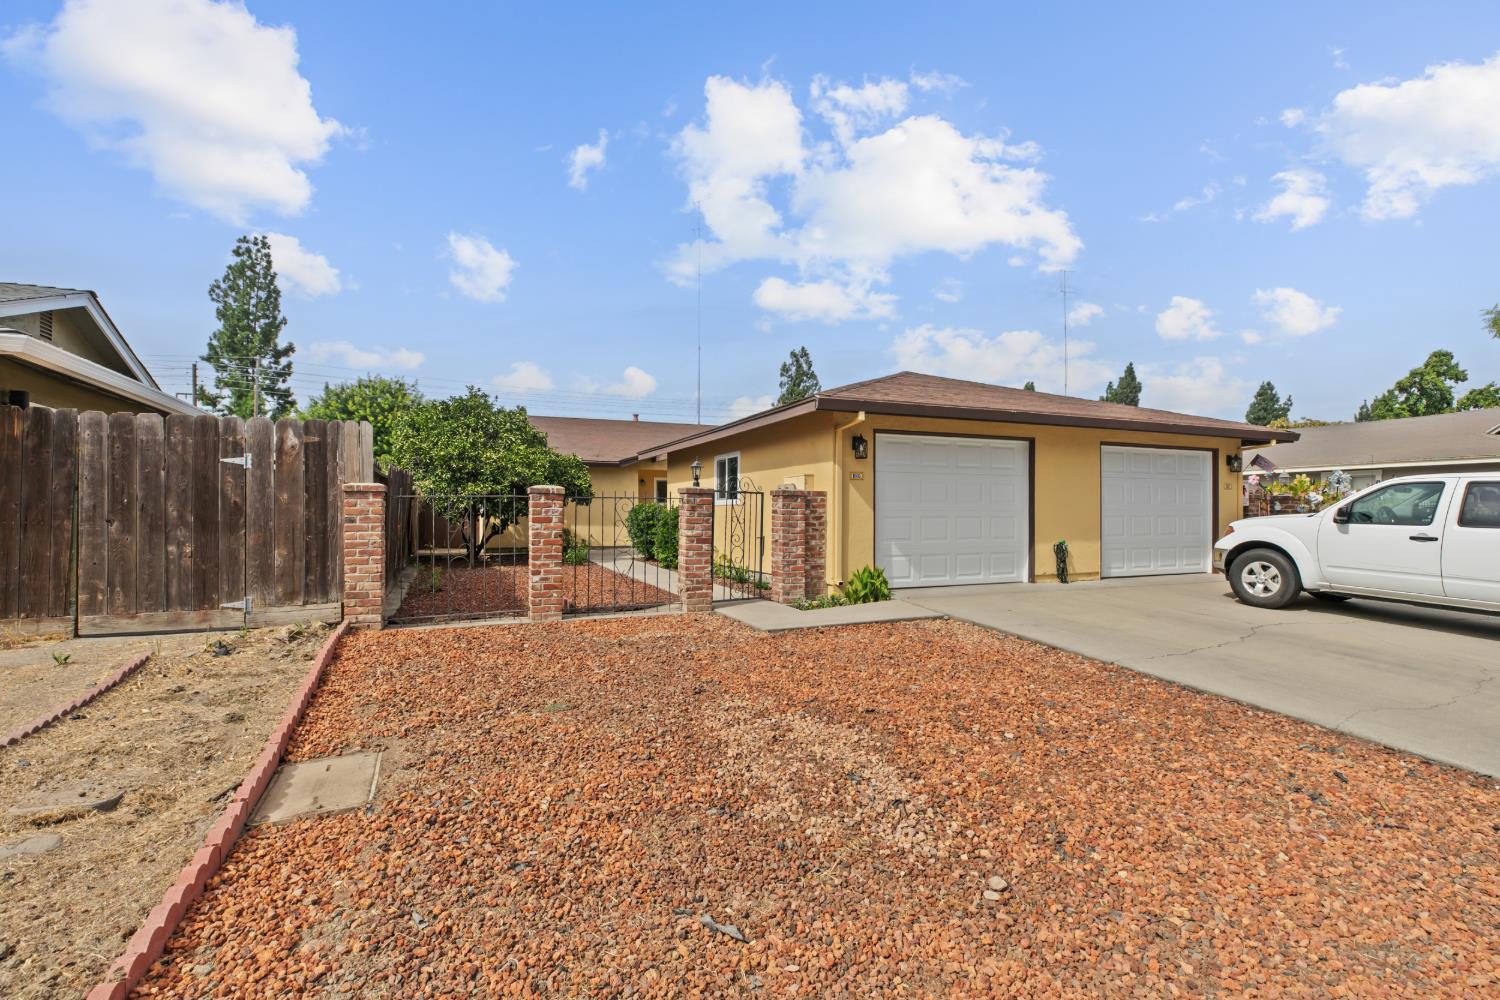
Single-story yellow house with two garage doors, a rock driveway, and a brick-and-iron gate.
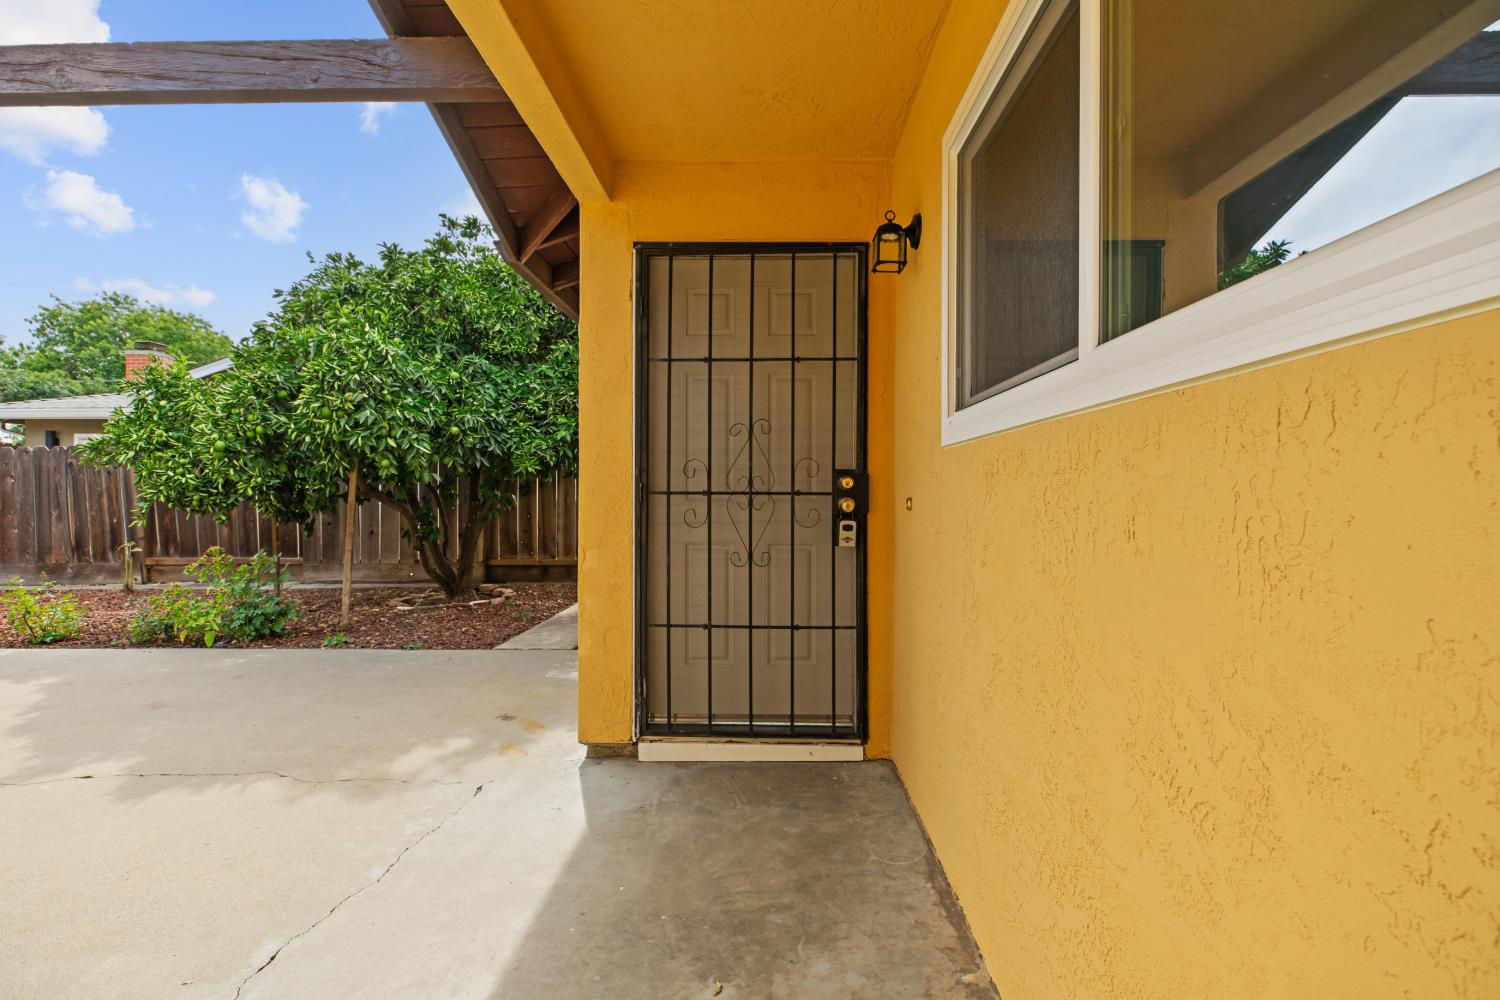
Yellow stucco home’s covered entry with a black security door and a leafy tree beside the driveway.
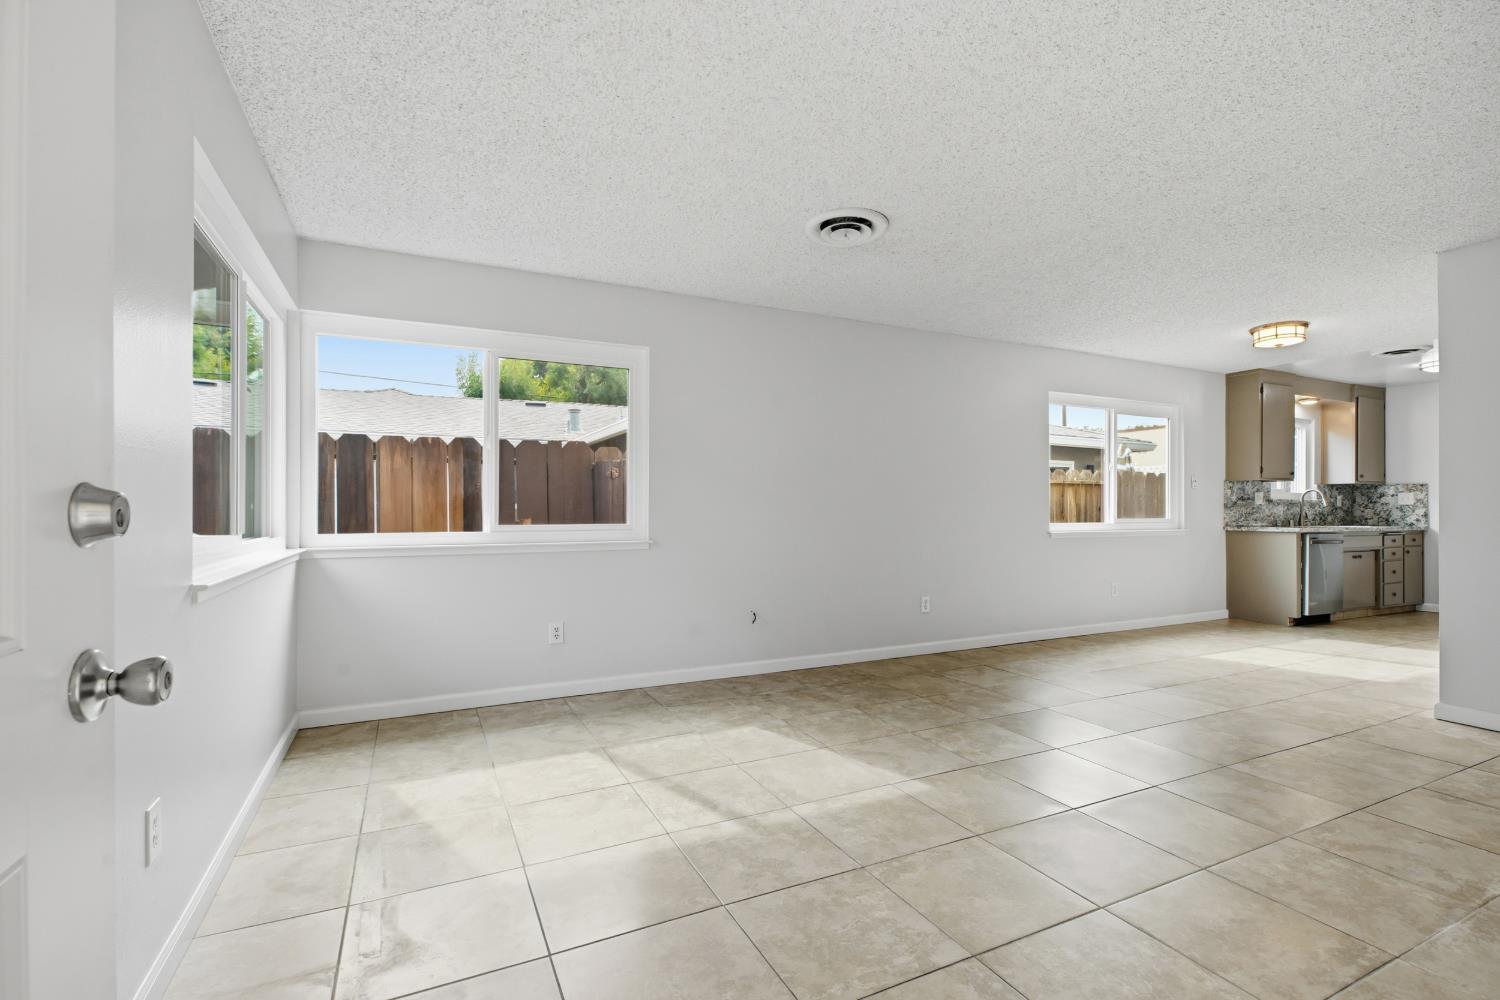
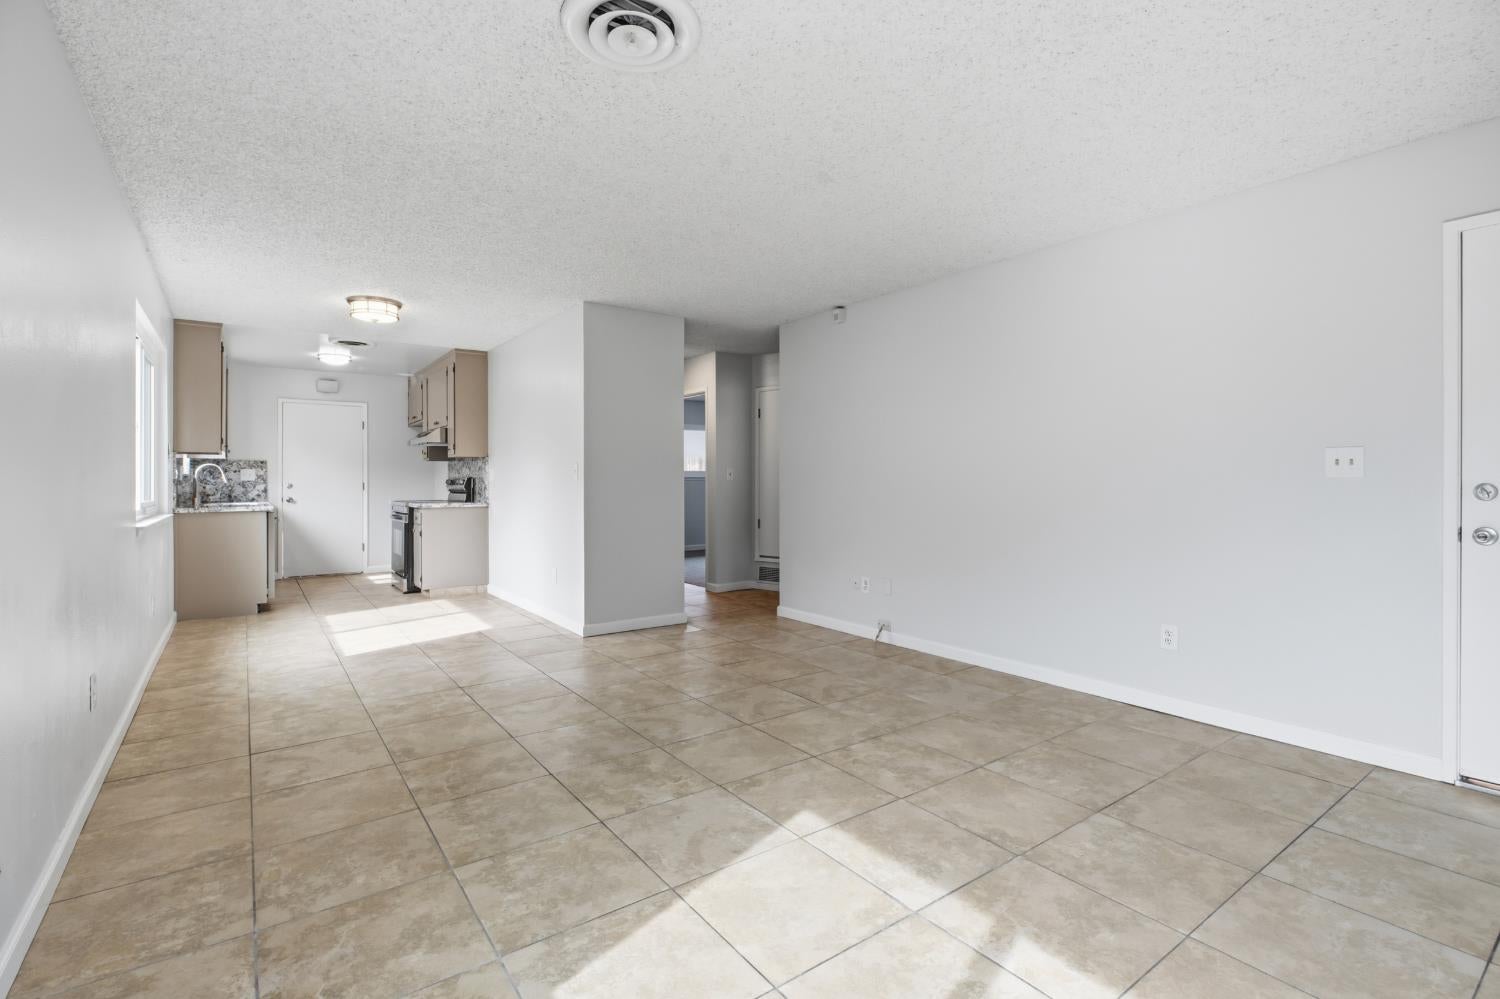
Vacant living and dining area with large tile floors, broad windows, and an adjoining compact kitchen.
Open living area with beige tile floors and a compact kitchen at the back.
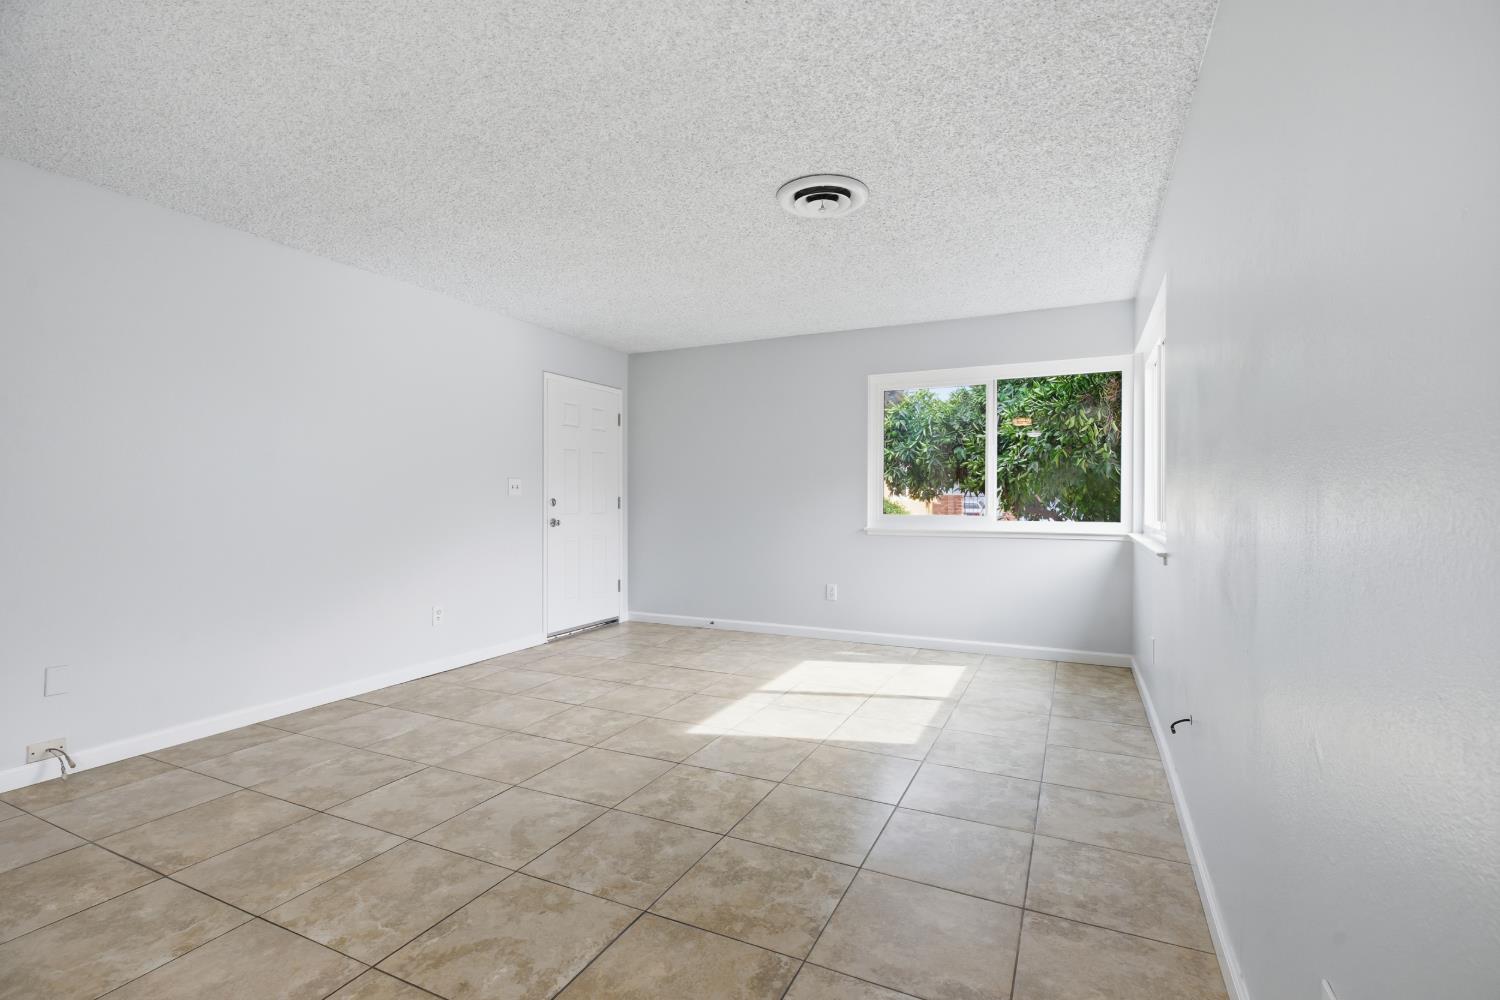
Empty room with beige tile flooring and a window overlooking leafy trees.
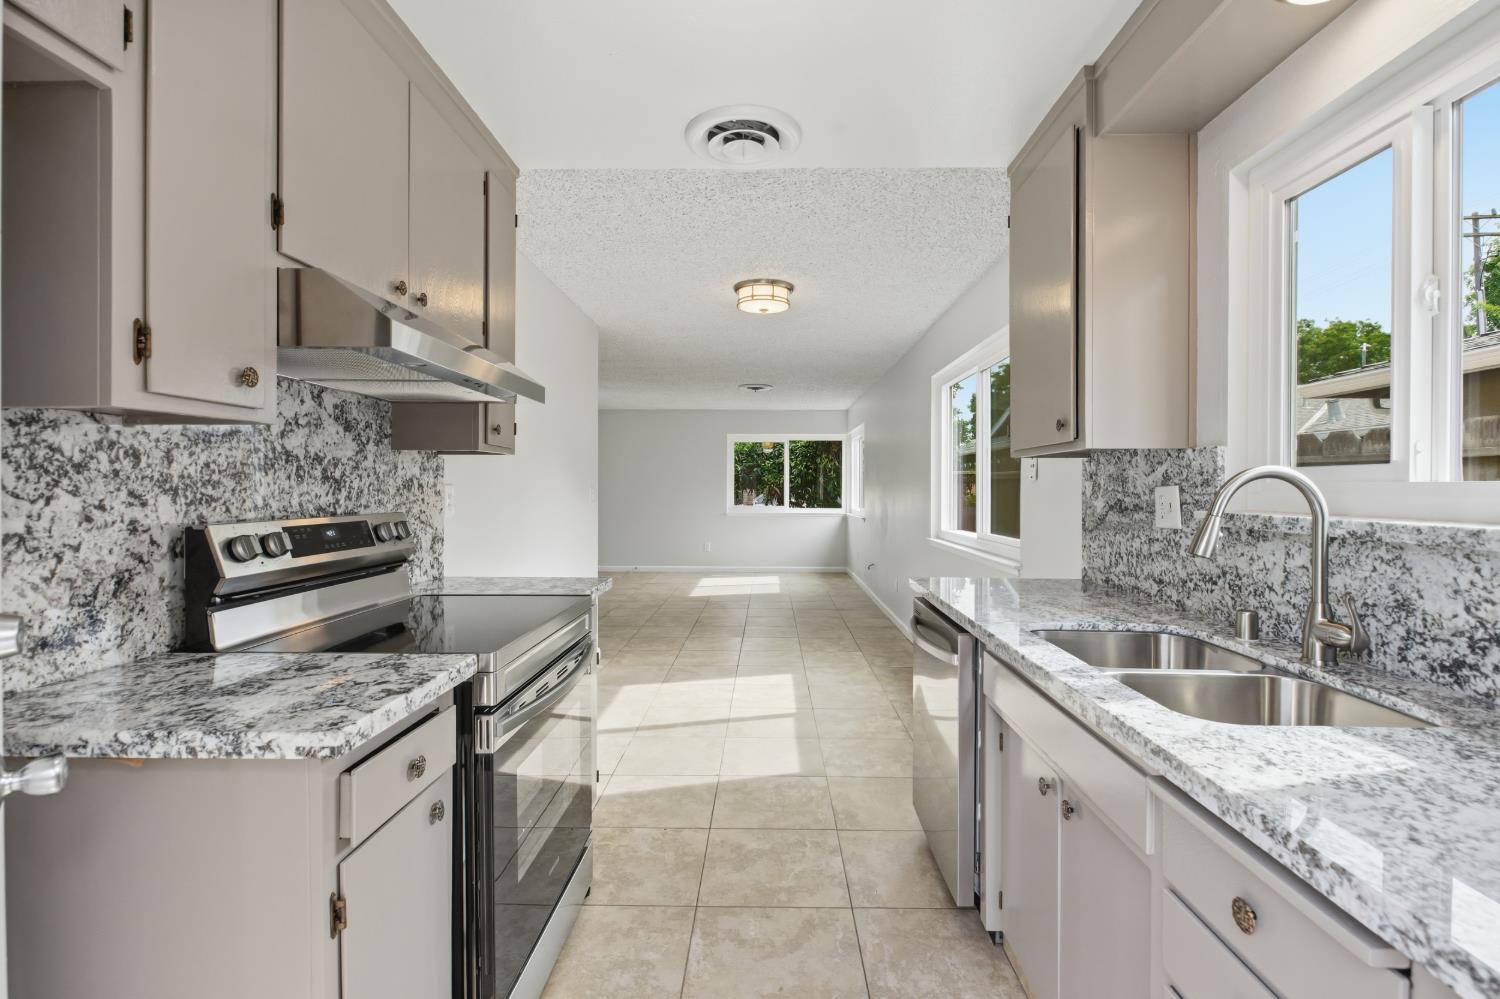
Kitchen with granite counters, a stainless steel range, and a double-basin sink by the windows.
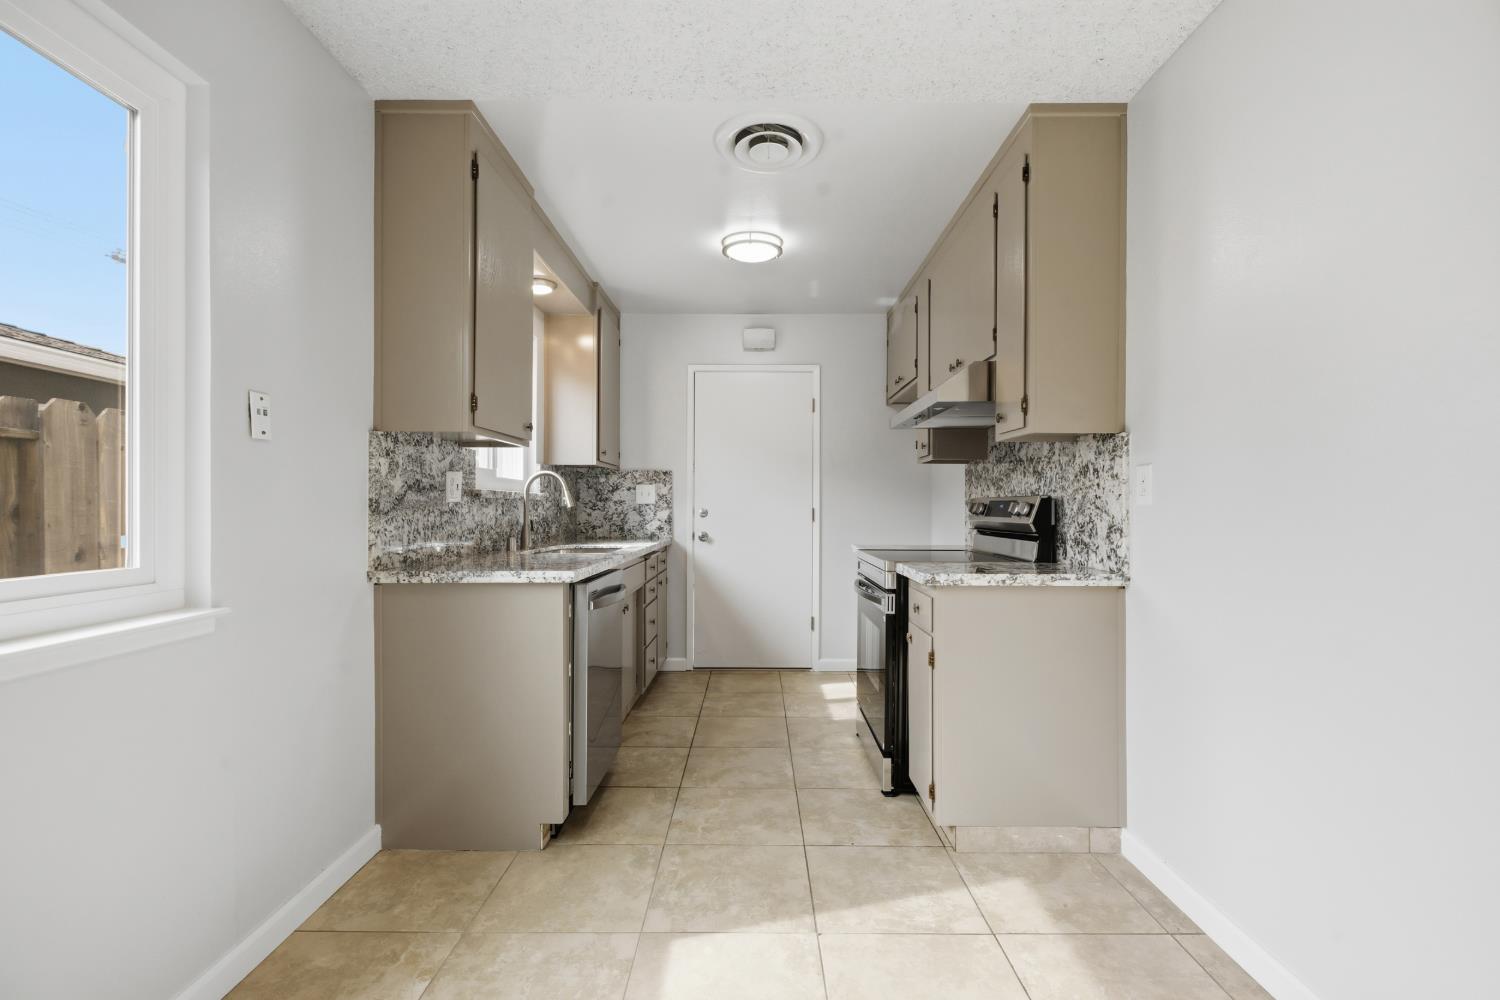
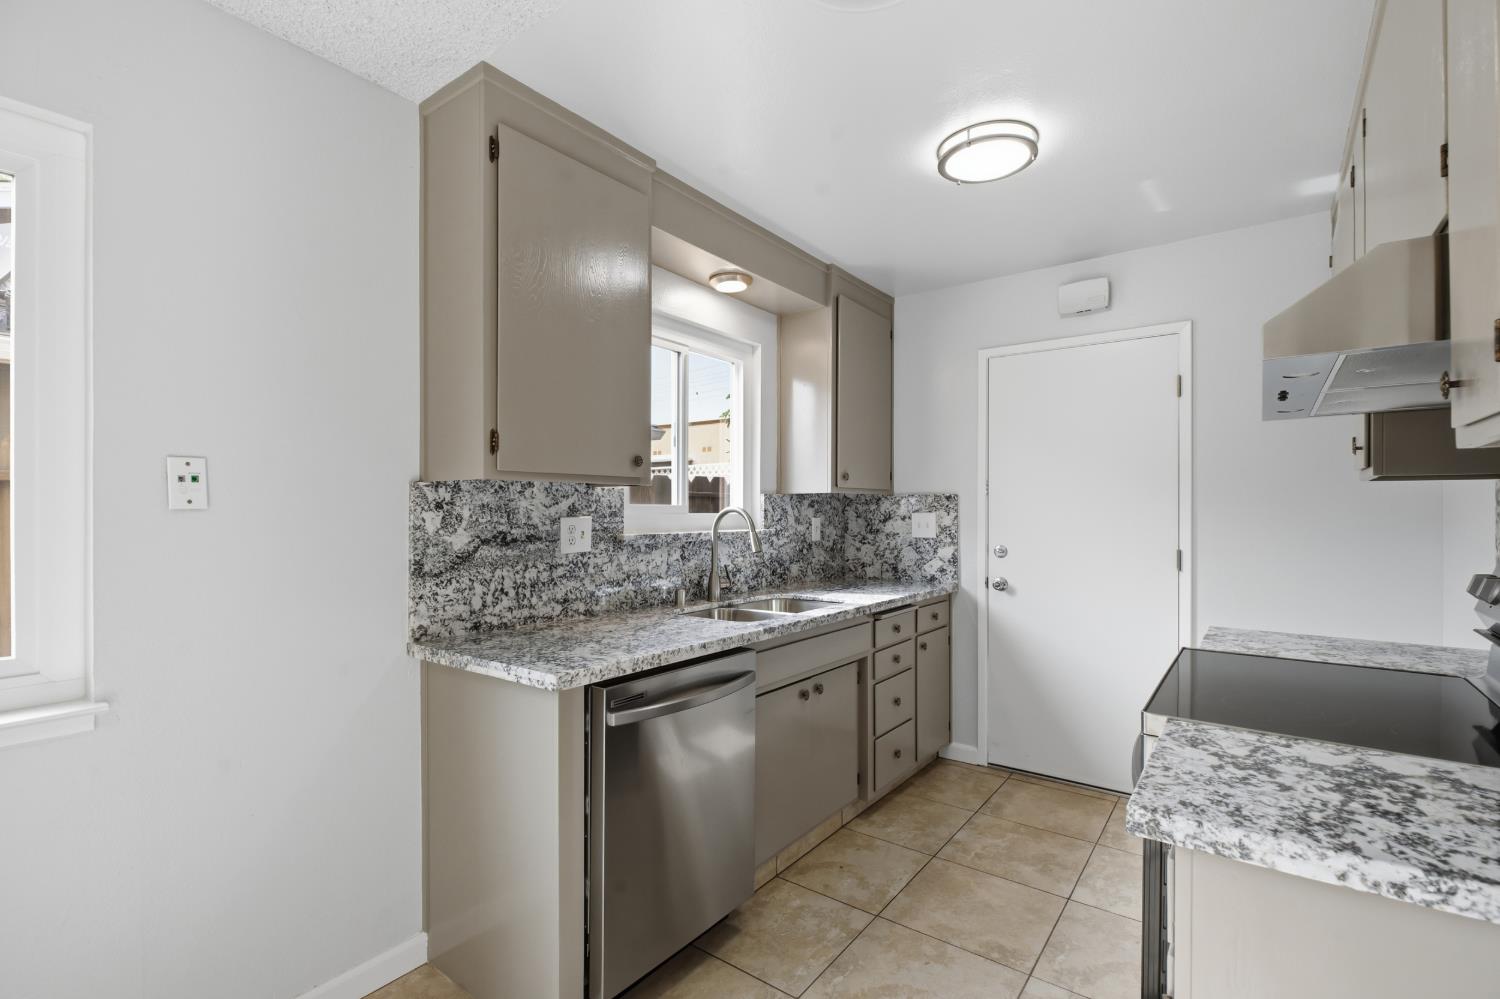
Vacant galley kitchen with beige cabinets, speckled counters, stainless-steel sink, and black range.
Kitchen with speckled stone counters, taupe cabinets, and a stainless steel dishwasher.
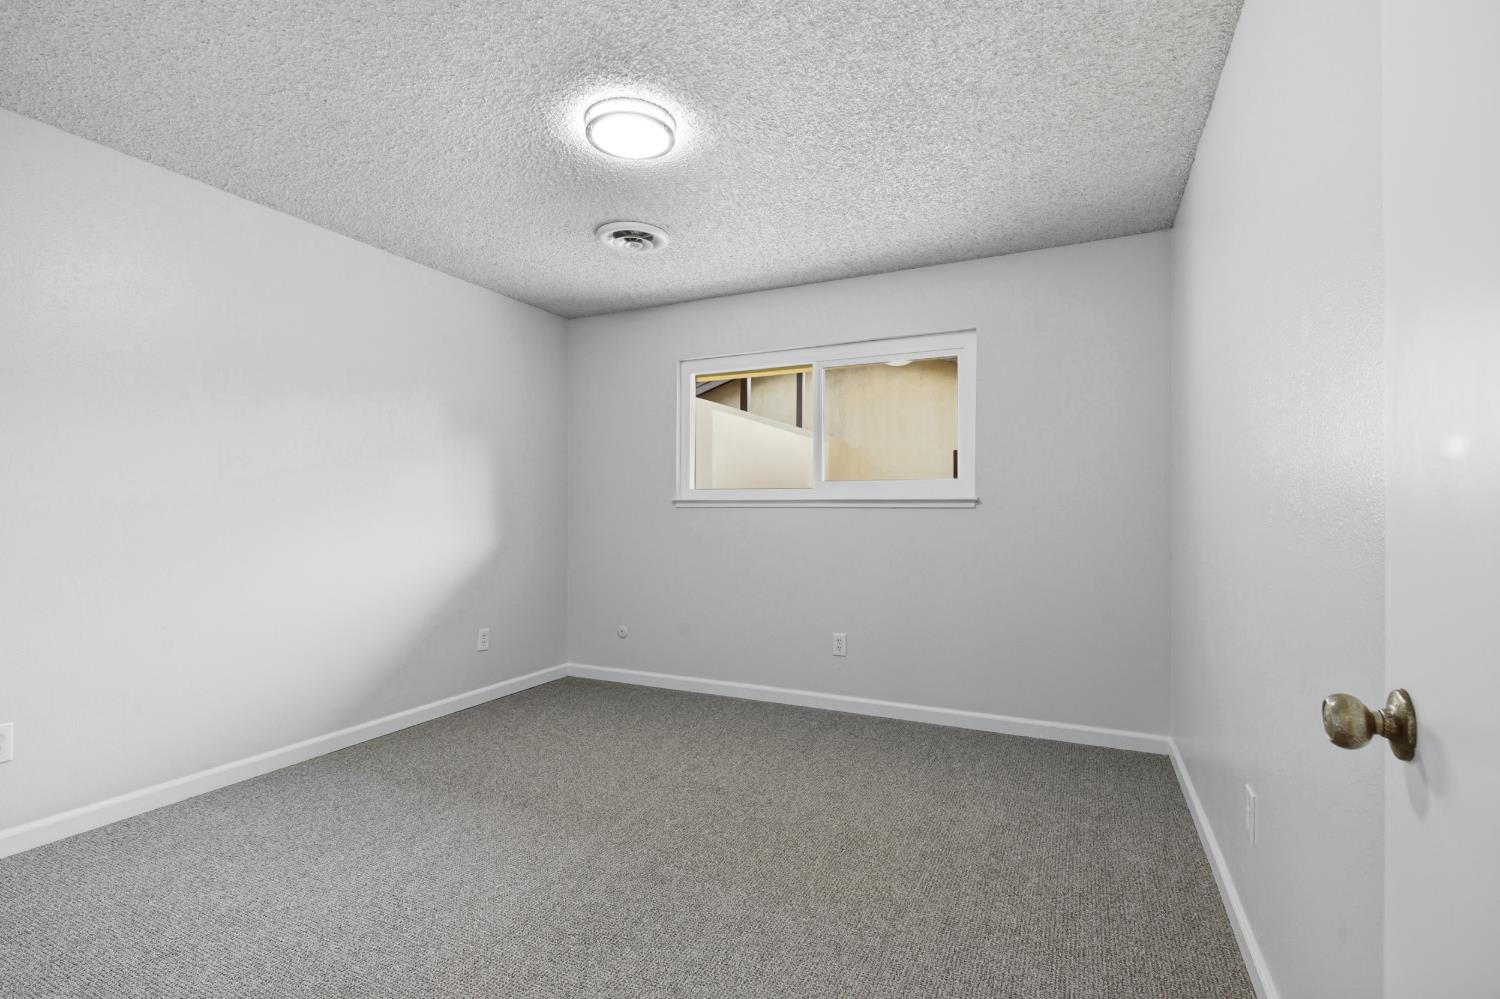
Empty room with gray carpet, a small window, and a textured ceiling.
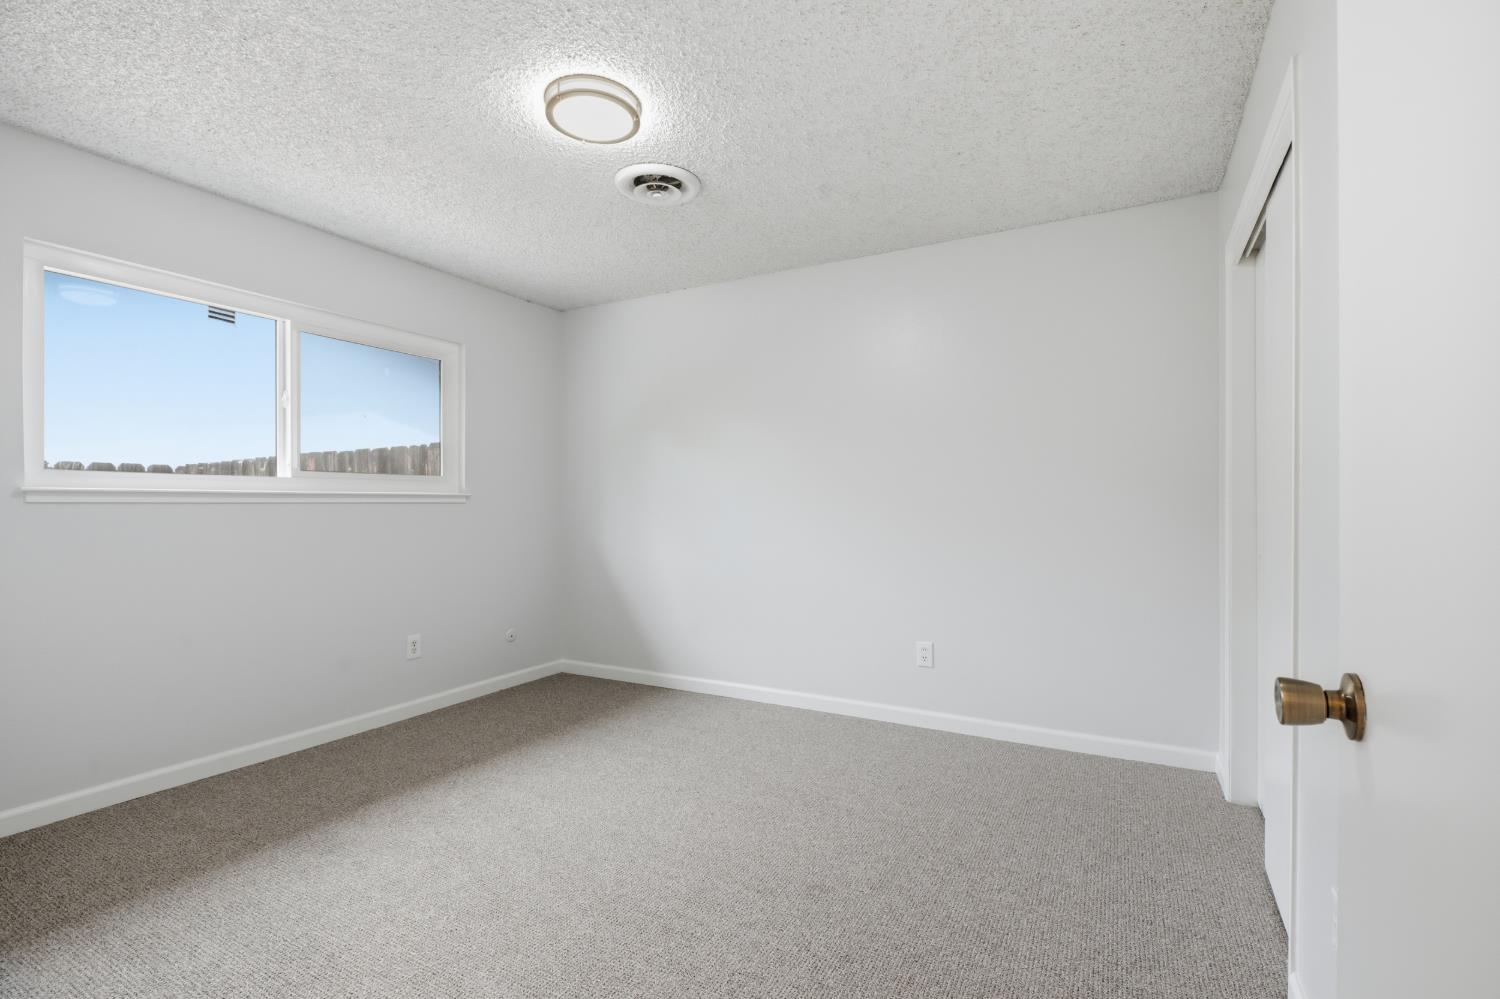
Empty bedroom with gray carpet, a wide window, and a textured ceiling.
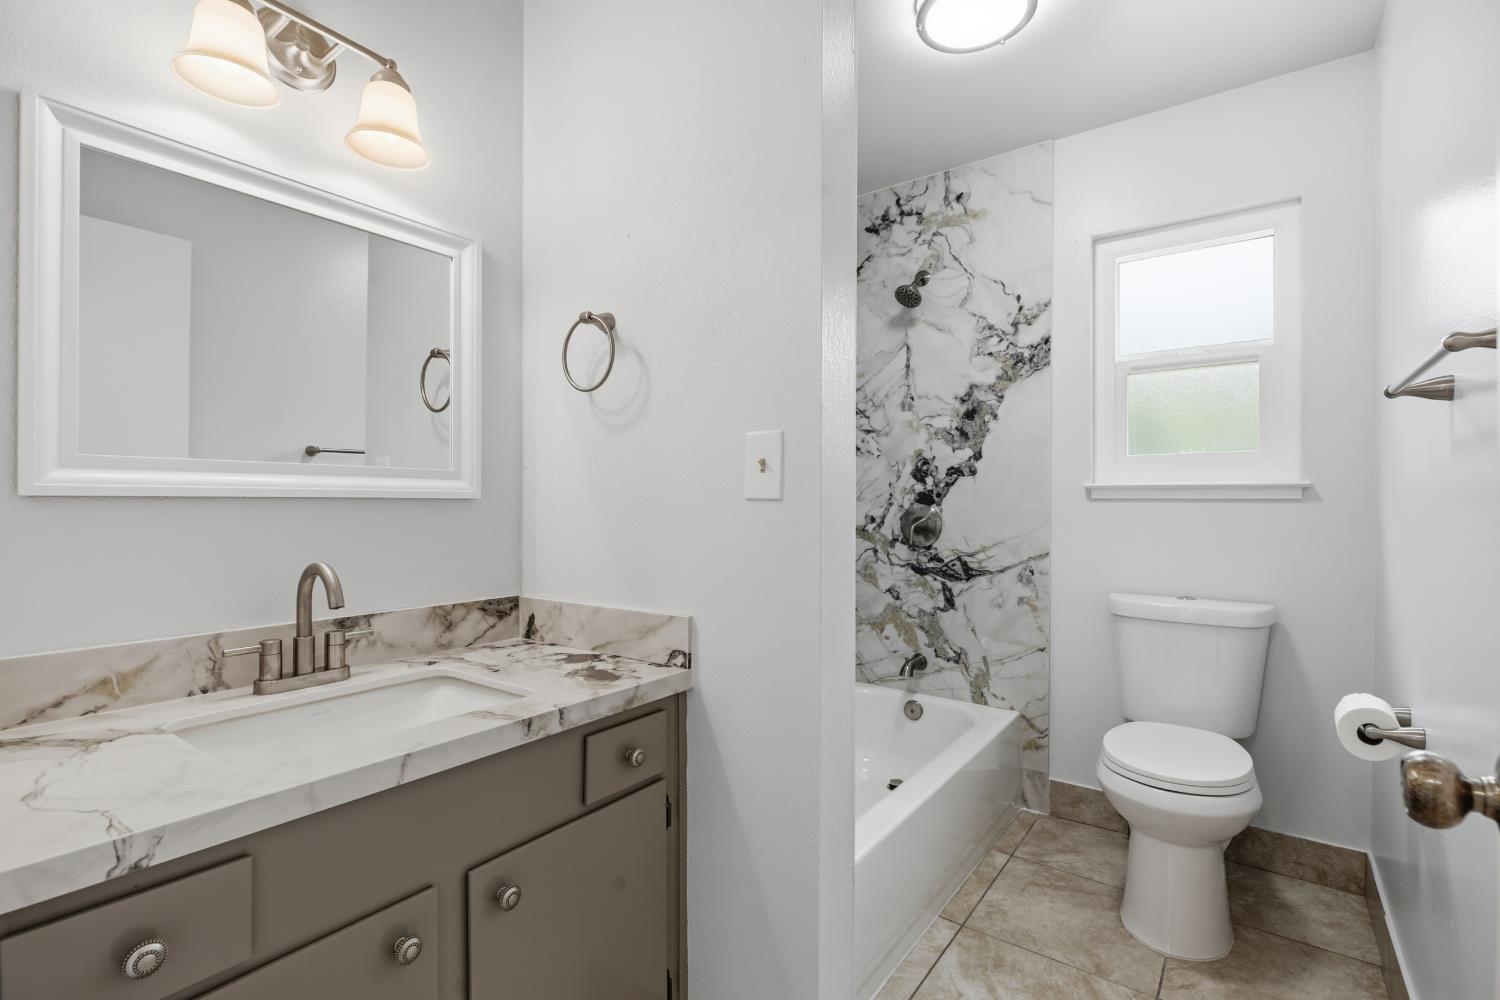
Bathroom with a gray vanity, veined stone-look surfaces, and a tub-shower beside a window.
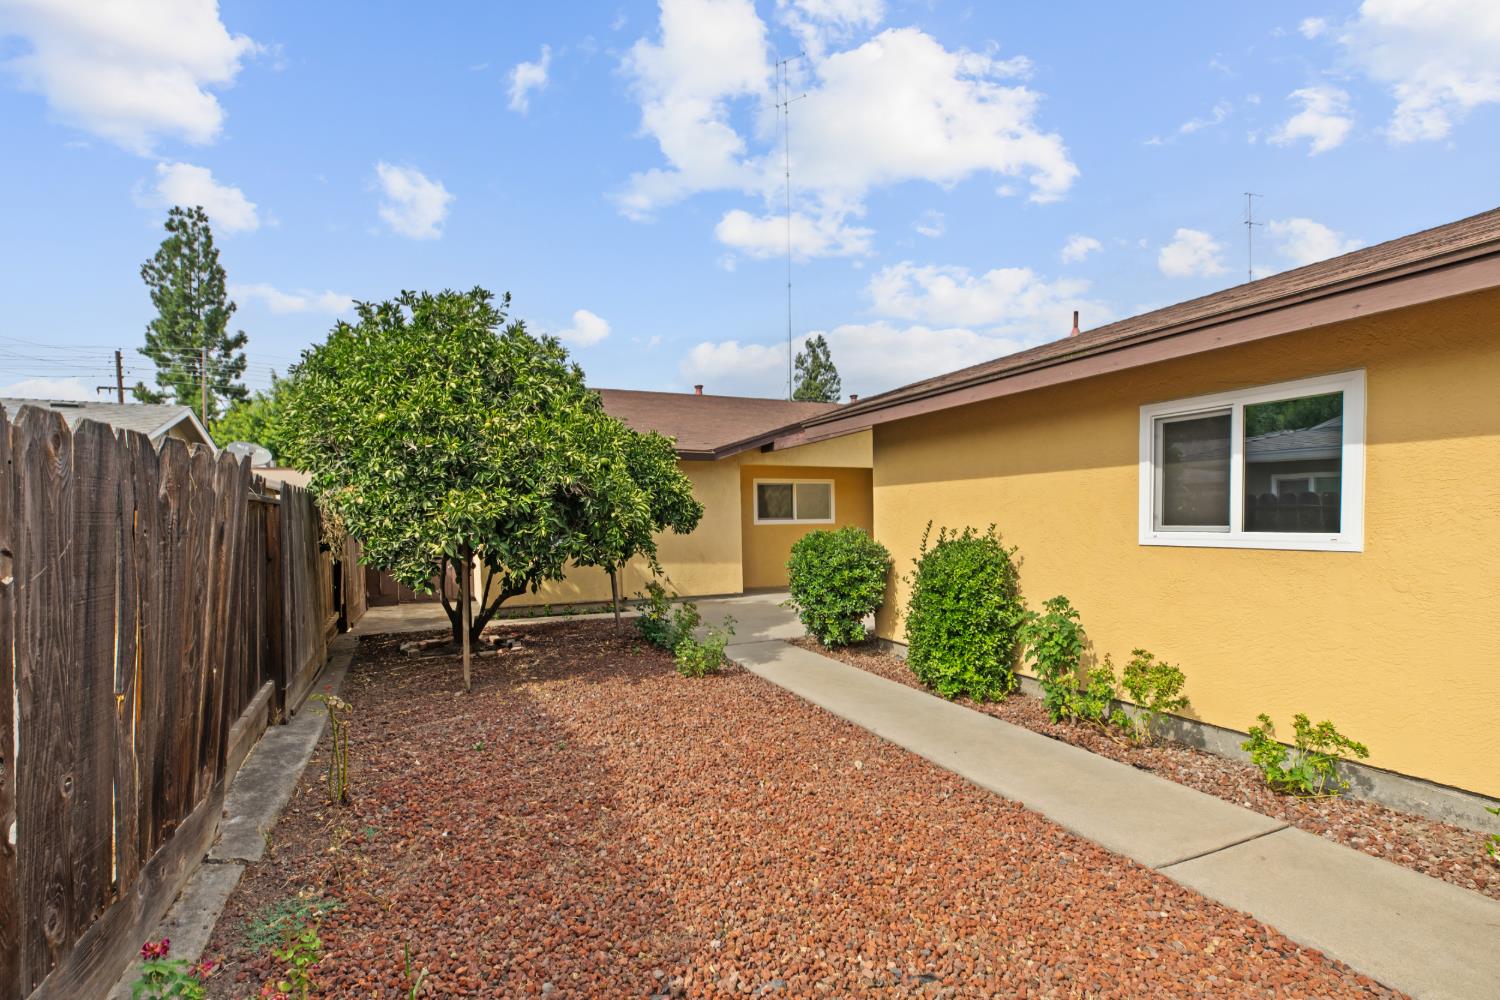
Yellow stucco home beside a gravel yard with a concrete walkway, shrubs, and wooden fence.
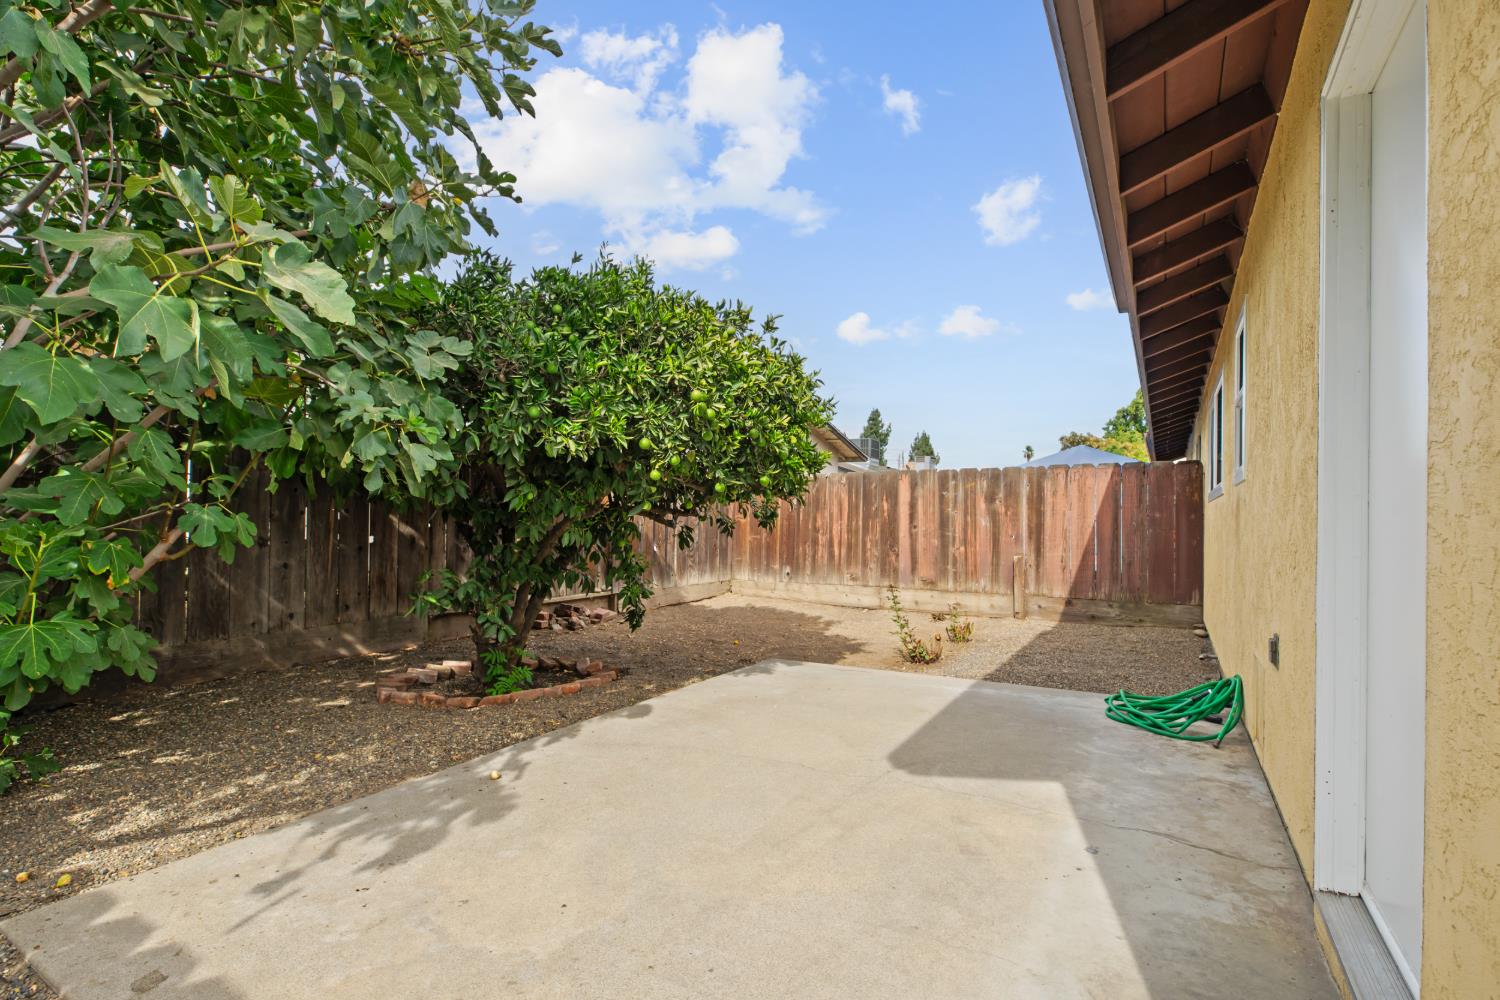
Backyard patio with a wooden privacy fence and leafy fruit trees.
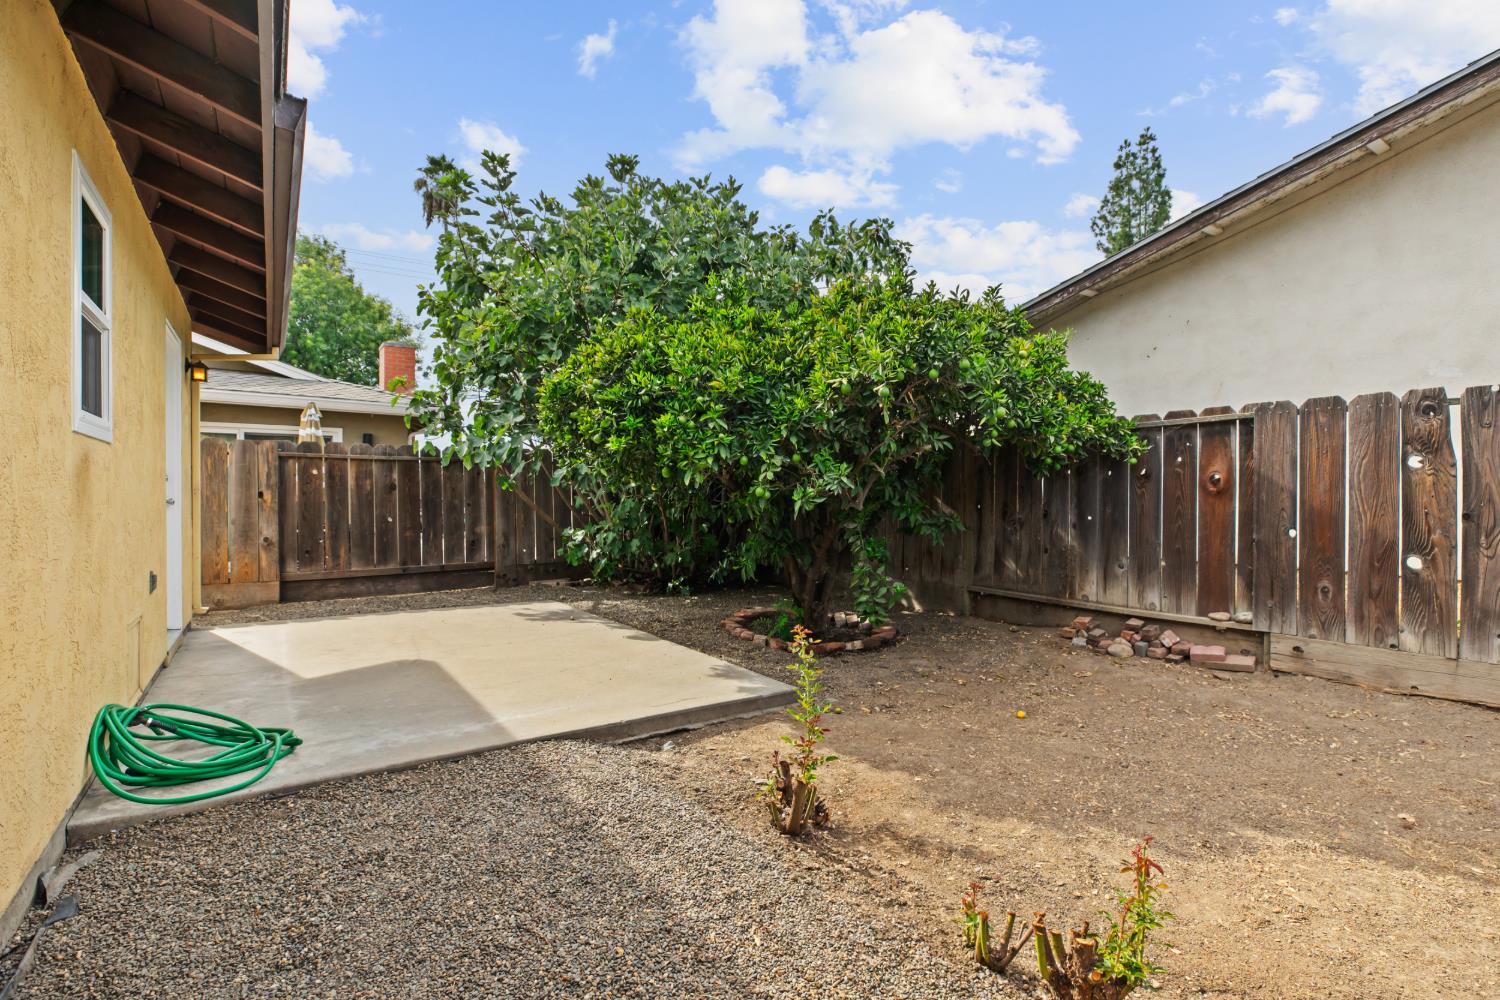
Fenced backyard with a concrete patio and large leafy tree.
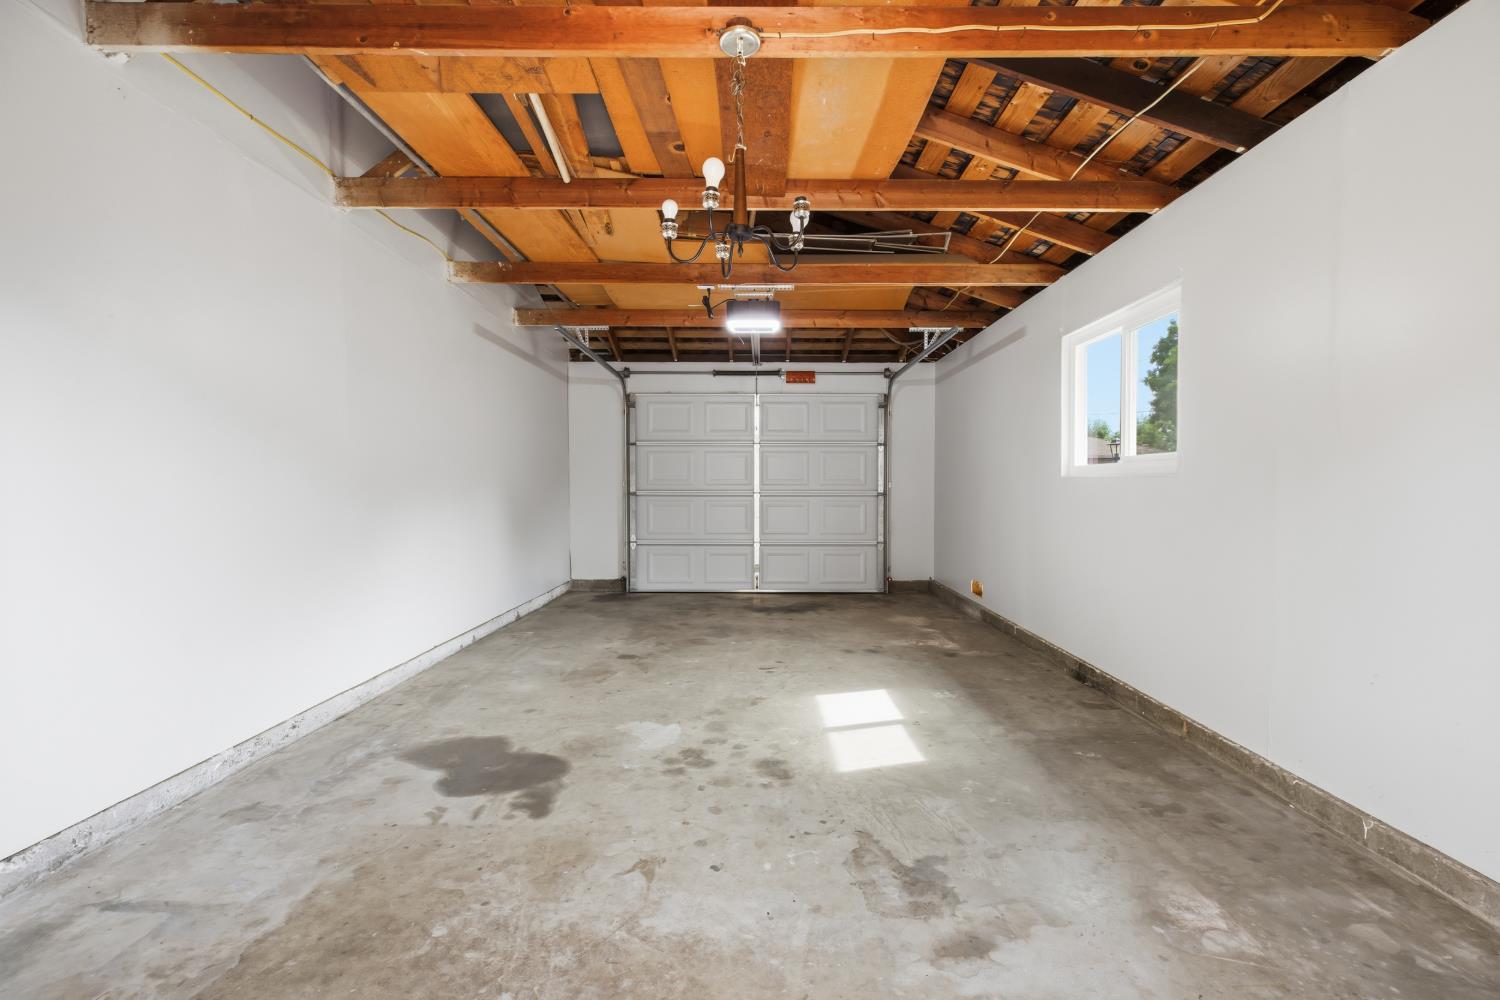
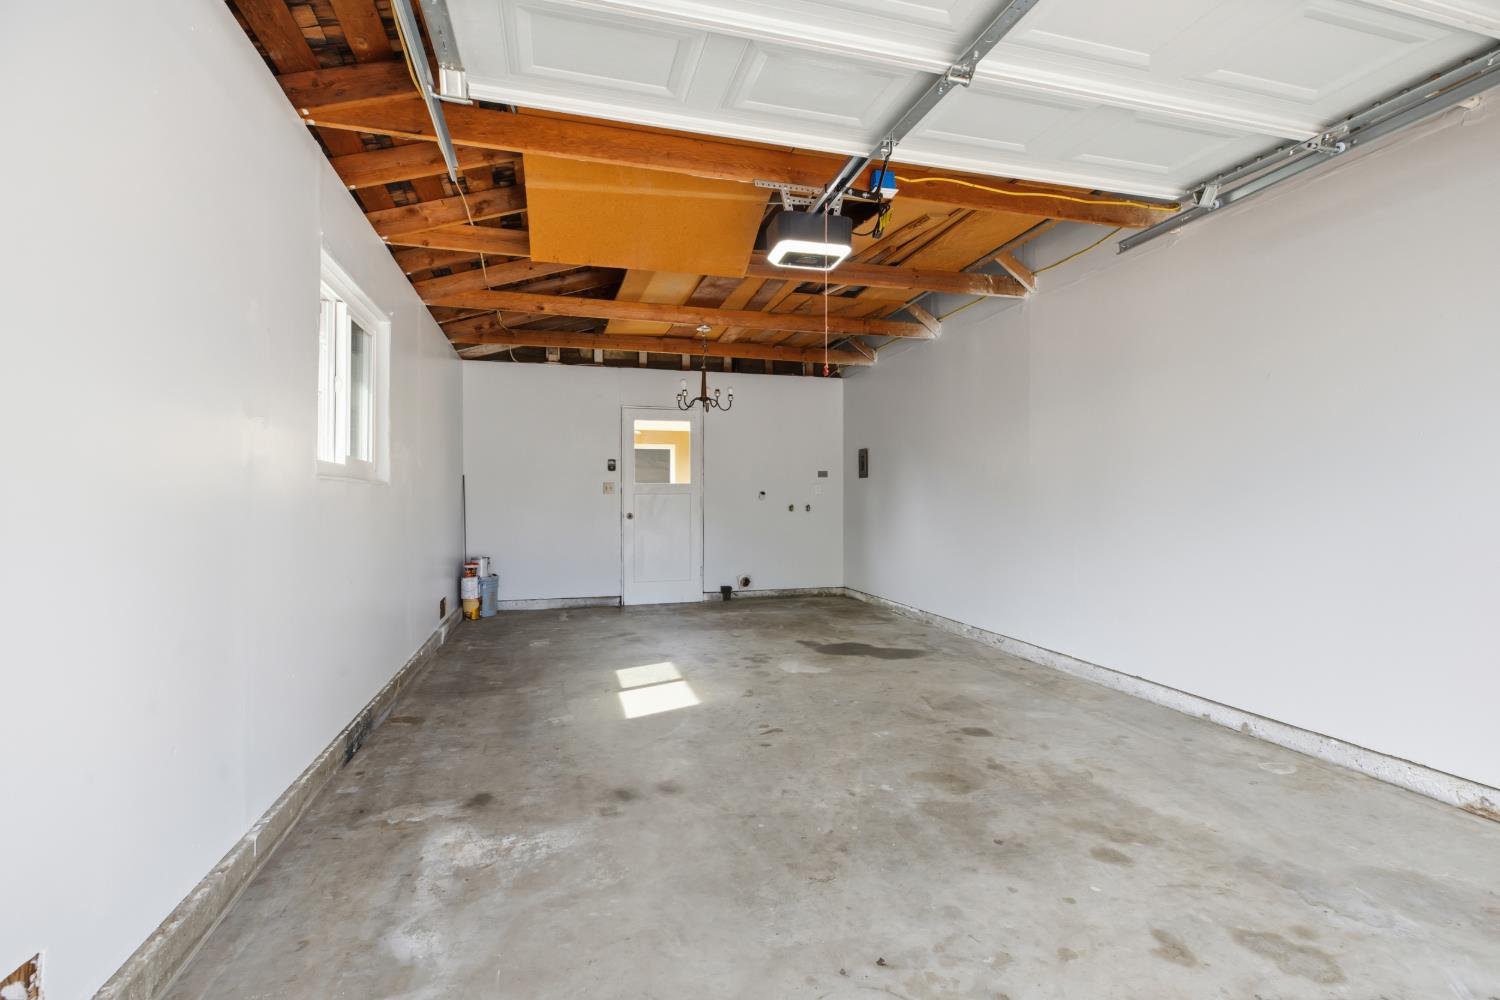
Empty garage with exposed wooden ceiling beams, concrete floor, and closed garage door.
Empty garage with exposed wooden ceiling framing and an open overhead door.
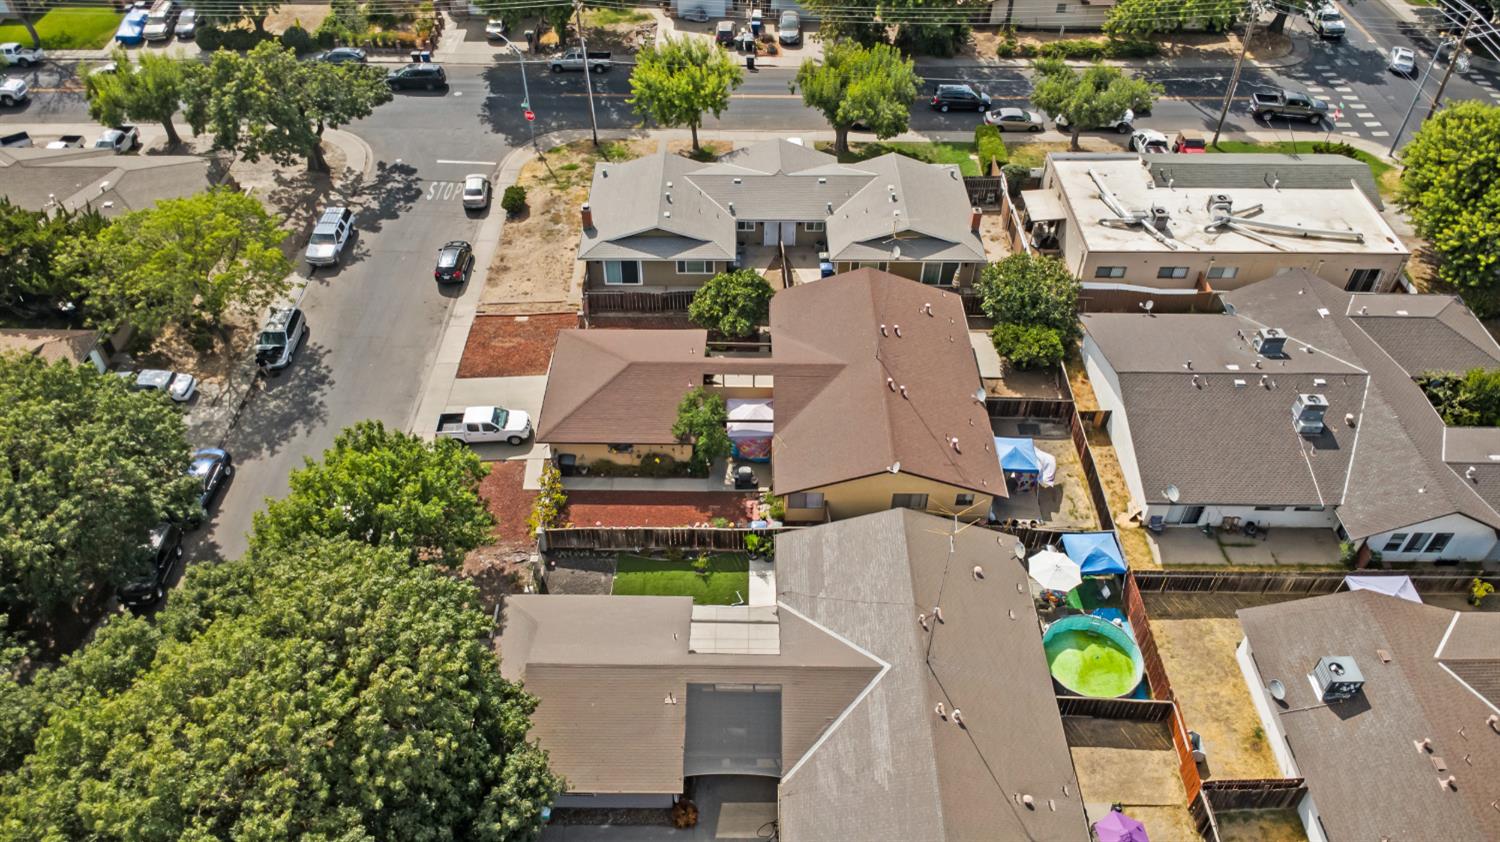
Aerial view of a home with a large brown roof, red gravel landscaping, and a white vehicle in the driveway.
Aerial view of a brown-roofed home with a red gravel yard beside a residential street.
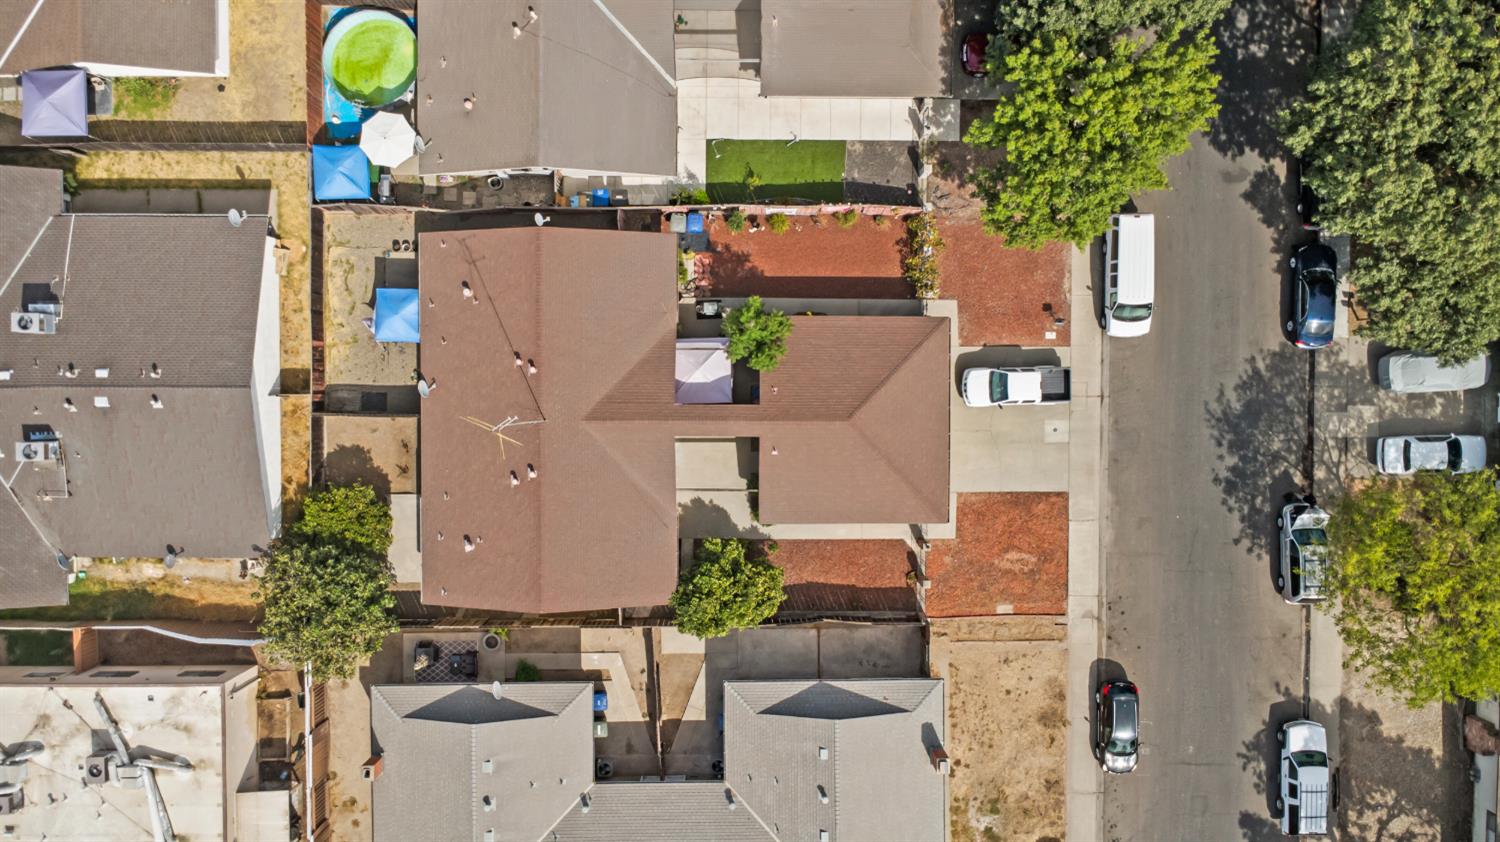
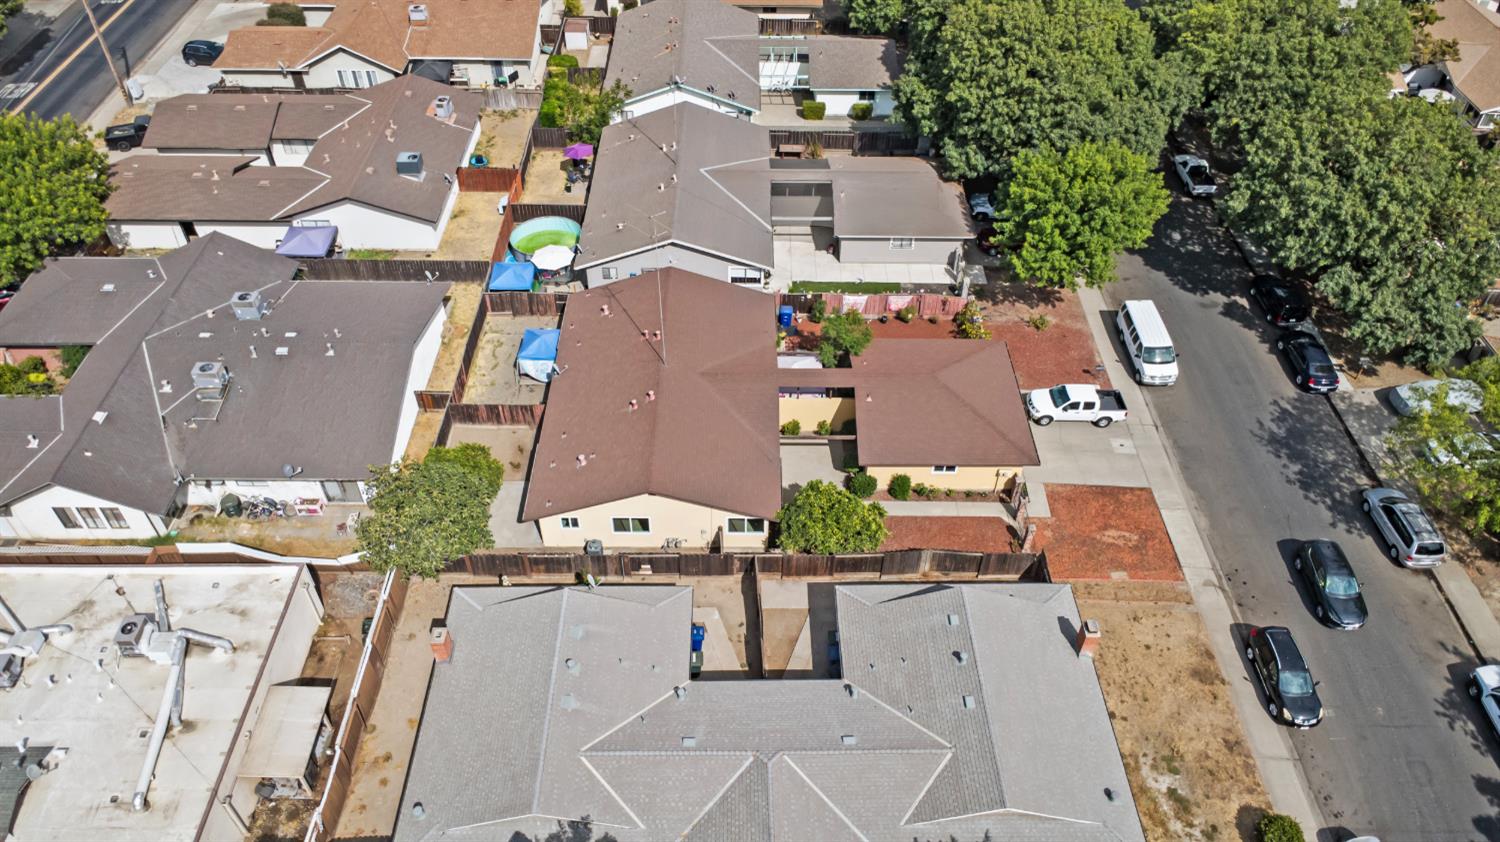
Aerial view of a single-story home with a brown roof, red gravel yard, and driveway.
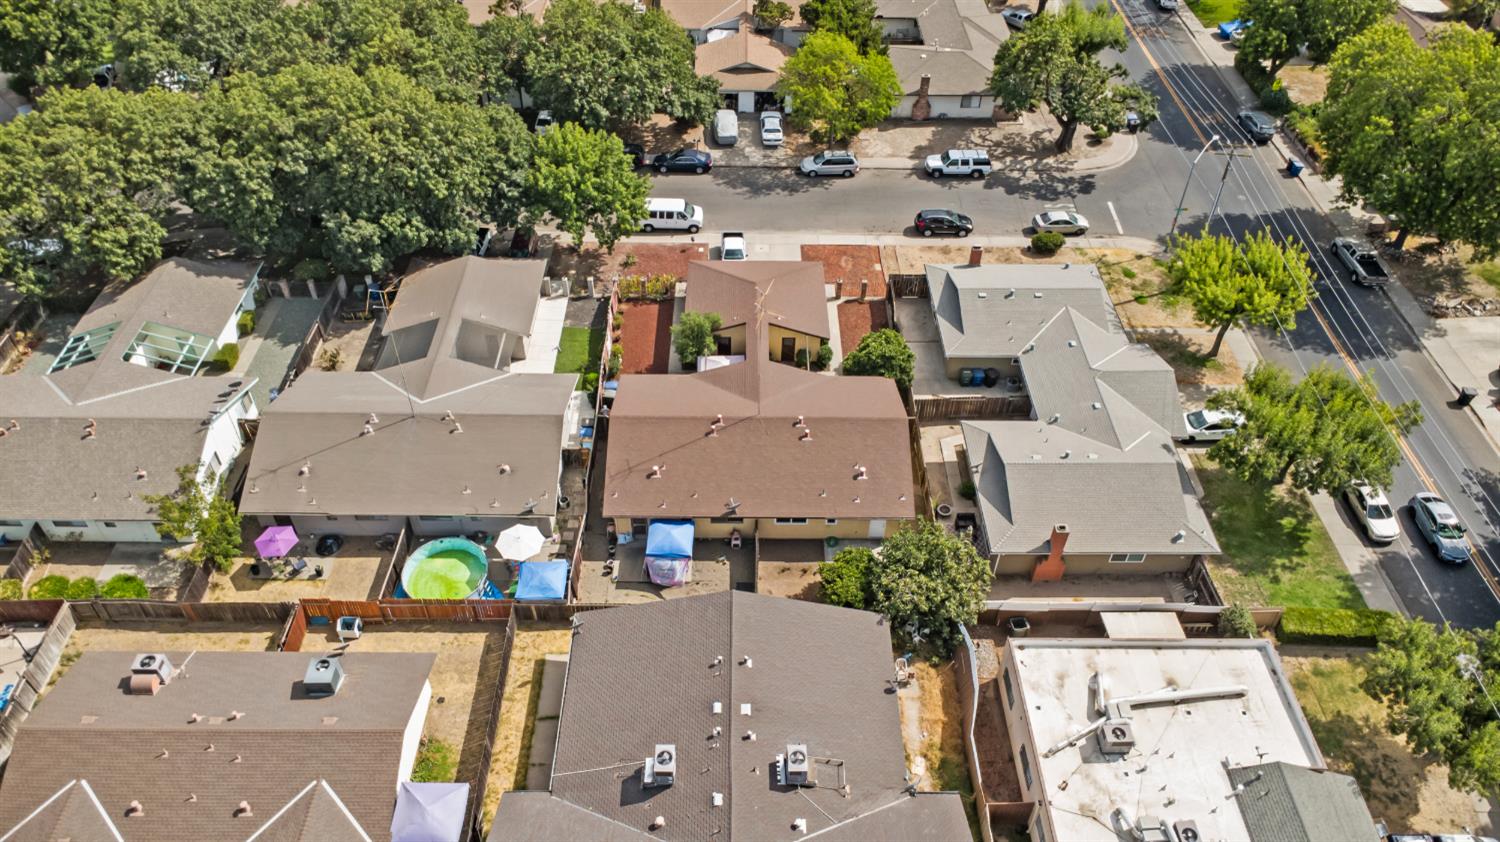
Aerial view of a tan home with a brown roof among neighboring houses.
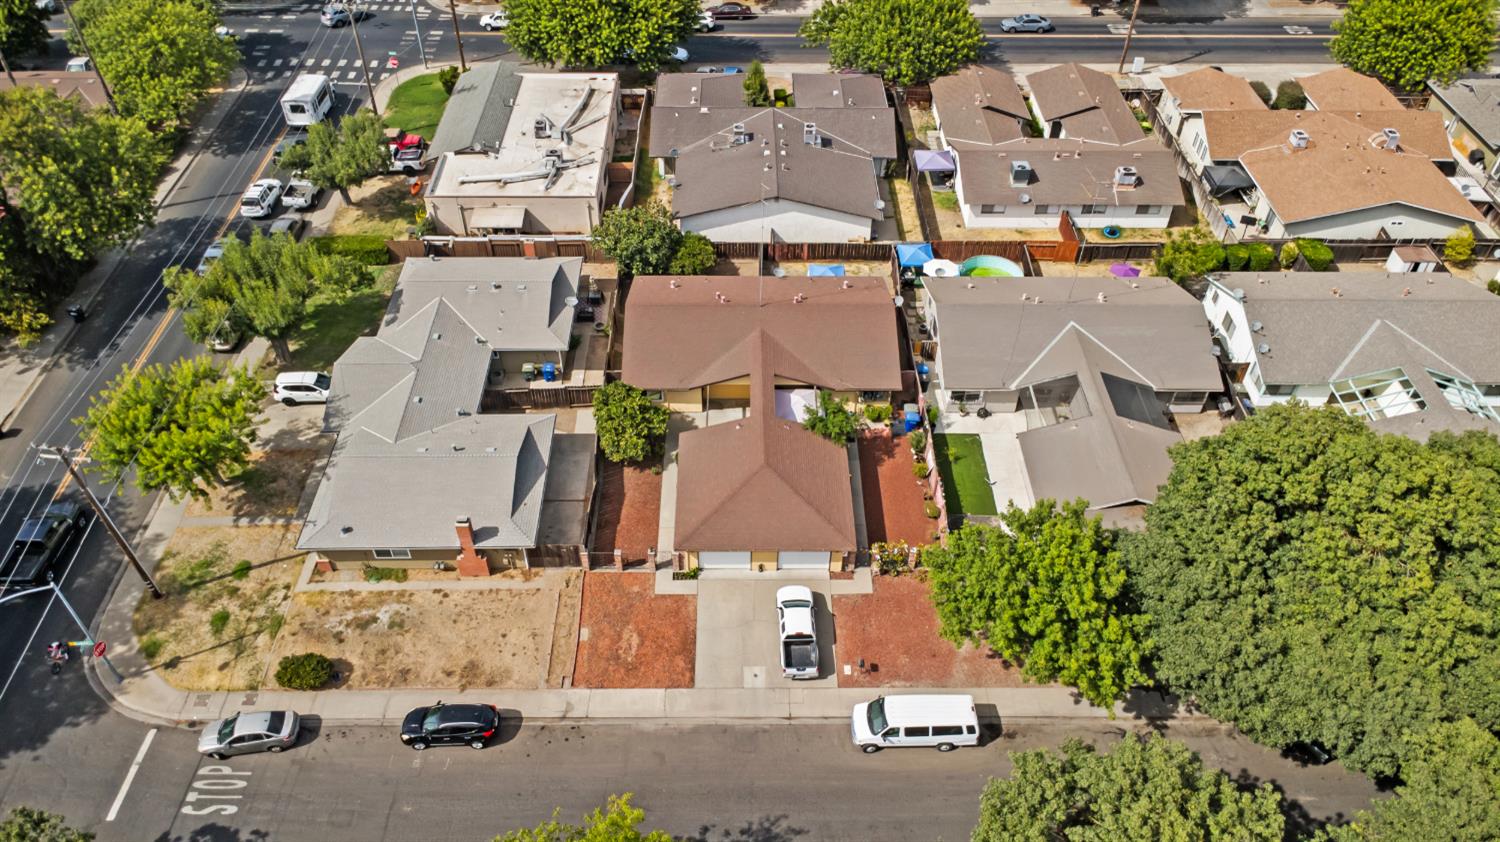
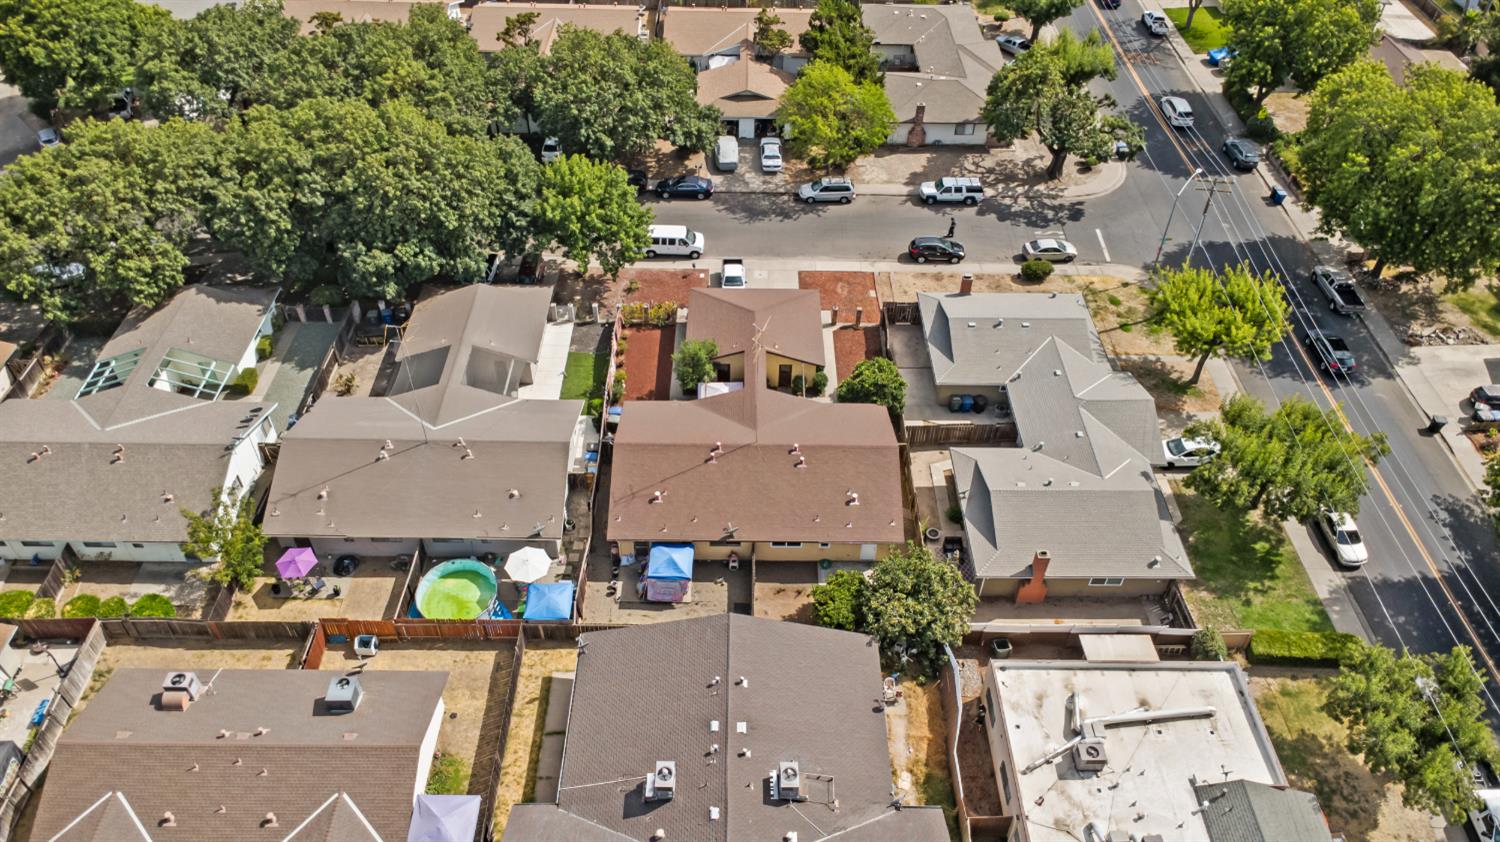
Aerial view of homes along a tree-lined street, with a backyard pool visible.
Aerial view of 1805 Bradford Court among neighboring homes and tree-lined streets.
Aerial view of a tan home with a broad brown roof, driveway, and red gravel landscaping.
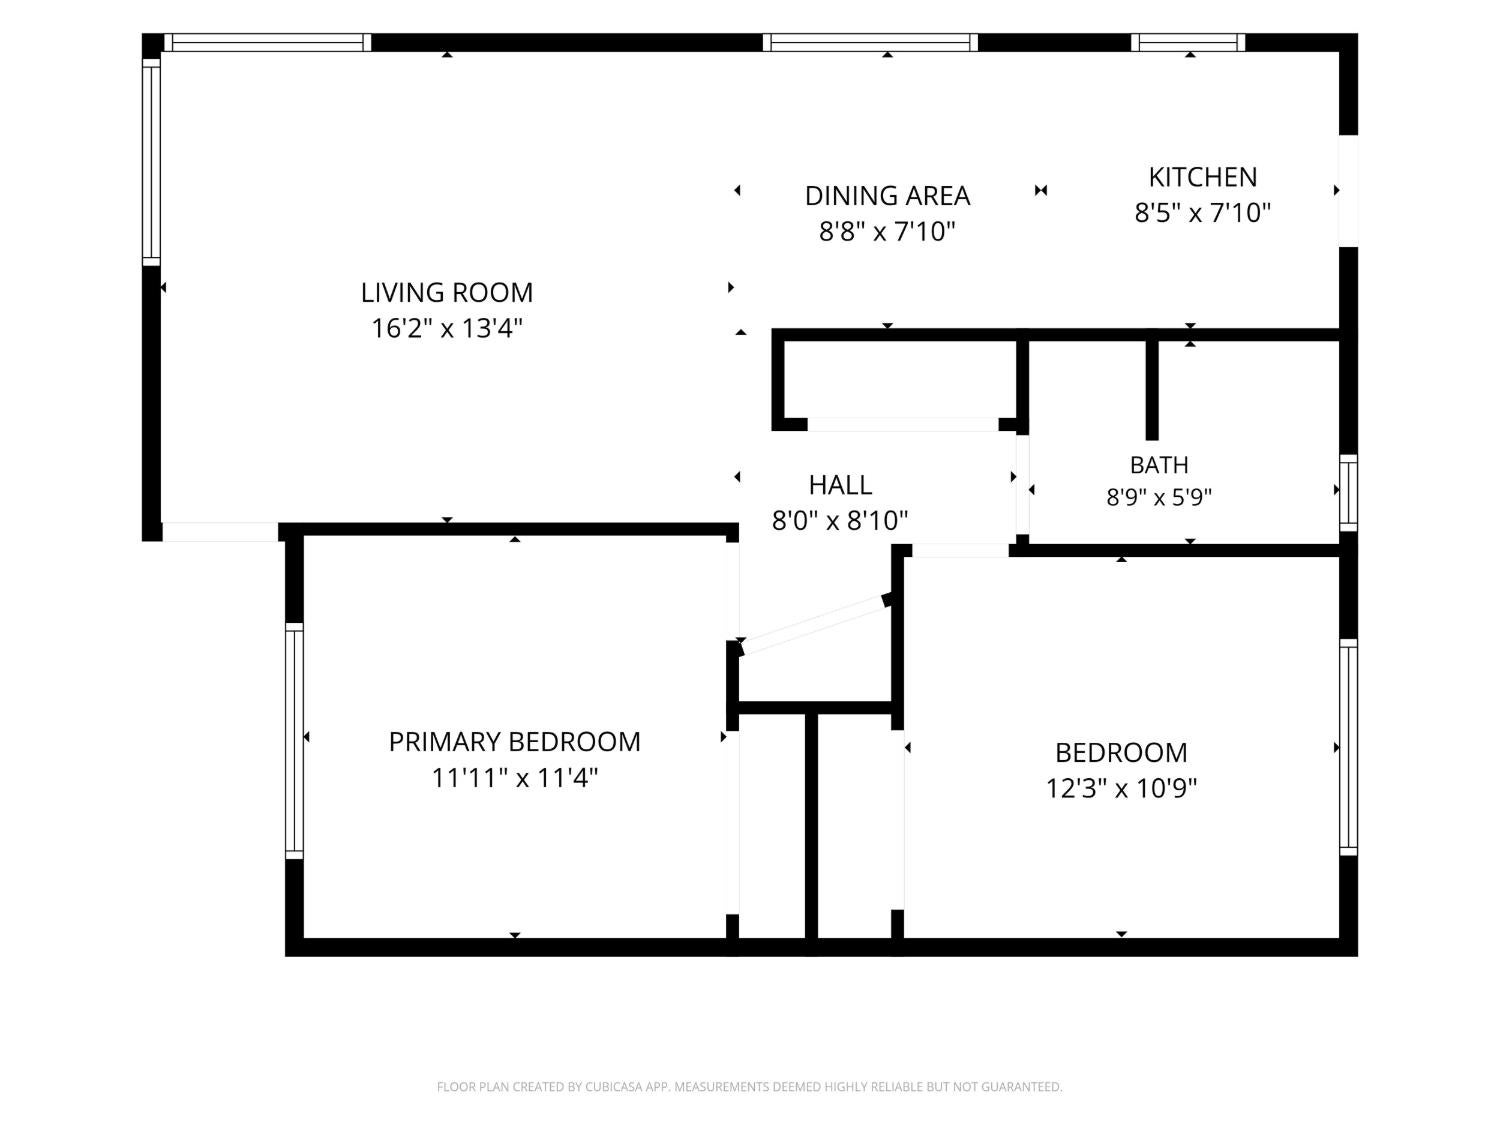
Floor plan showing two bedrooms, one bathroom, a living room, dining area, kitchen, and hall.
SEE ALL PHOTOS
Yellow single-story home with two garage doors, a wide driveway, and a white pickup truck.
Single-story yellow house with two garage doors, a rock driveway, and a brick-and-iron gate.
Yellow stucco home’s covered entry with a black security door and a leafy tree beside the driveway.
Vacant living and dining area with large tile floors, broad windows, and an adjoining compact kitchen.
Open living area with beige tile floors and a compact kitchen at the back.
Empty room with beige tile flooring and a window overlooking leafy trees.
Kitchen with granite counters, a stainless steel range, and a double-basin sink by the windows.
Vacant galley kitchen with beige cabinets, speckled counters, stainless-steel sink, and black range.
Kitchen with speckled stone counters, taupe cabinets, and a stainless steel dishwasher.
Empty room with gray carpet, a small window, and a textured ceiling.
Empty bedroom with gray carpet, a wide window, and a textured ceiling.
Bathroom with a gray vanity, veined stone-look surfaces, and a tub-shower beside a window.
Yellow stucco home beside a gravel yard with a concrete walkway, shrubs, and wooden fence.
Backyard patio with a wooden privacy fence and leafy fruit trees.
Fenced backyard with a concrete patio and large leafy tree.
Empty garage with exposed wooden ceiling beams, concrete floor, and closed garage door.
Empty garage with exposed wooden ceiling framing and an open overhead door.
Aerial view of a home with a large brown roof, red gravel landscaping, and a white vehicle in the driveway.
Aerial view of a brown-roofed home with a red gravel yard beside a residential street.
Aerial view of a single-story home with a brown roof, red gravel yard, and driveway.
Aerial view of a tan home with a brown roof among neighboring houses.
Aerial view of homes along a tree-lined street, with a backyard pool visible.
Aerial view of 1805 Bradford Court among neighboring homes and tree-lined streets.
Aerial view of a tan home with a broad brown roof, driveway, and red gravel landscaping.
Floor plan showing two bedrooms, one bathroom, a living room, dining area, kitchen, and hall.
Sold

1805 Bradford Court

1805 Bradford Court, Modesto, CA 95355

$560,000
1805-1807 Bradford Ct, Modesto, CA 95355 - Well-maintained duplex offering 2 bedrooms and 1 bathroom in each unit with approximately 806 sq. ft. of living space per side. Both units feature bright, open layouts filled with abundant natural light, stainless steel appliances, granite countertops, and ample cabinet and storage space. Each unit also enjoys a spacious private backyard, ideal for outdoor living, entertaining, or relaxation. Located in a desirable school district near Beyer High School, shopping, dining, and everyday conveniences. Excellent opportunity for investors or owner-occupants seeking a well-located income property in Modesto.

4
beds

2
baths

806 Sq.Ft. LIVING AREA

7,362 Sq.Ft. lot

Damien Wilson

Damien Wilson

Features & Amenities

Interior

  • total bedrooms4
  • Total bathrooms2
  • full bathrooms2
  • Laundry room Washer Hookup
  • Flooring Tile

Area & Lot

  • Status Sold
  • Date Sold October 6, 2026
  • Living Area806 Sq.Ft.
  • Lot Area7,362 Sq.Ft.
  • MLS® ID226105202
  • TypeMulti-Family
  • YEAR BUILT1971
  • NeighborhoodModesto
  • Architecture StylesOther
  • School DistrictStanislaus

Exterior

  • STORIES1
  • water SourcePublic
  • lot featuresOther
  • parkingDetached
  • HEAT TYPECentral
  • AIR CONDITIONINGCentral Air
  • sewerOther
  • SubstructureSlab
  • security FeaturesSmoke Detector(s), Carbon Monoxide Detector(s)

Financial

  • Sales Price$560,000
  • Zoning MLT FAM

Modesto

Explore

Work With Amy

Amy brings together a mix of integrity, imagination and an inexhaustible work ethic, striving to make each buying and selling experience the best possible. Whether you're buying your first home, selling your current property, upgrading, downsizing, or investing, contact Amy for trusted local expertise and a real estate experience built around your goals.

Follow Me on Instagram