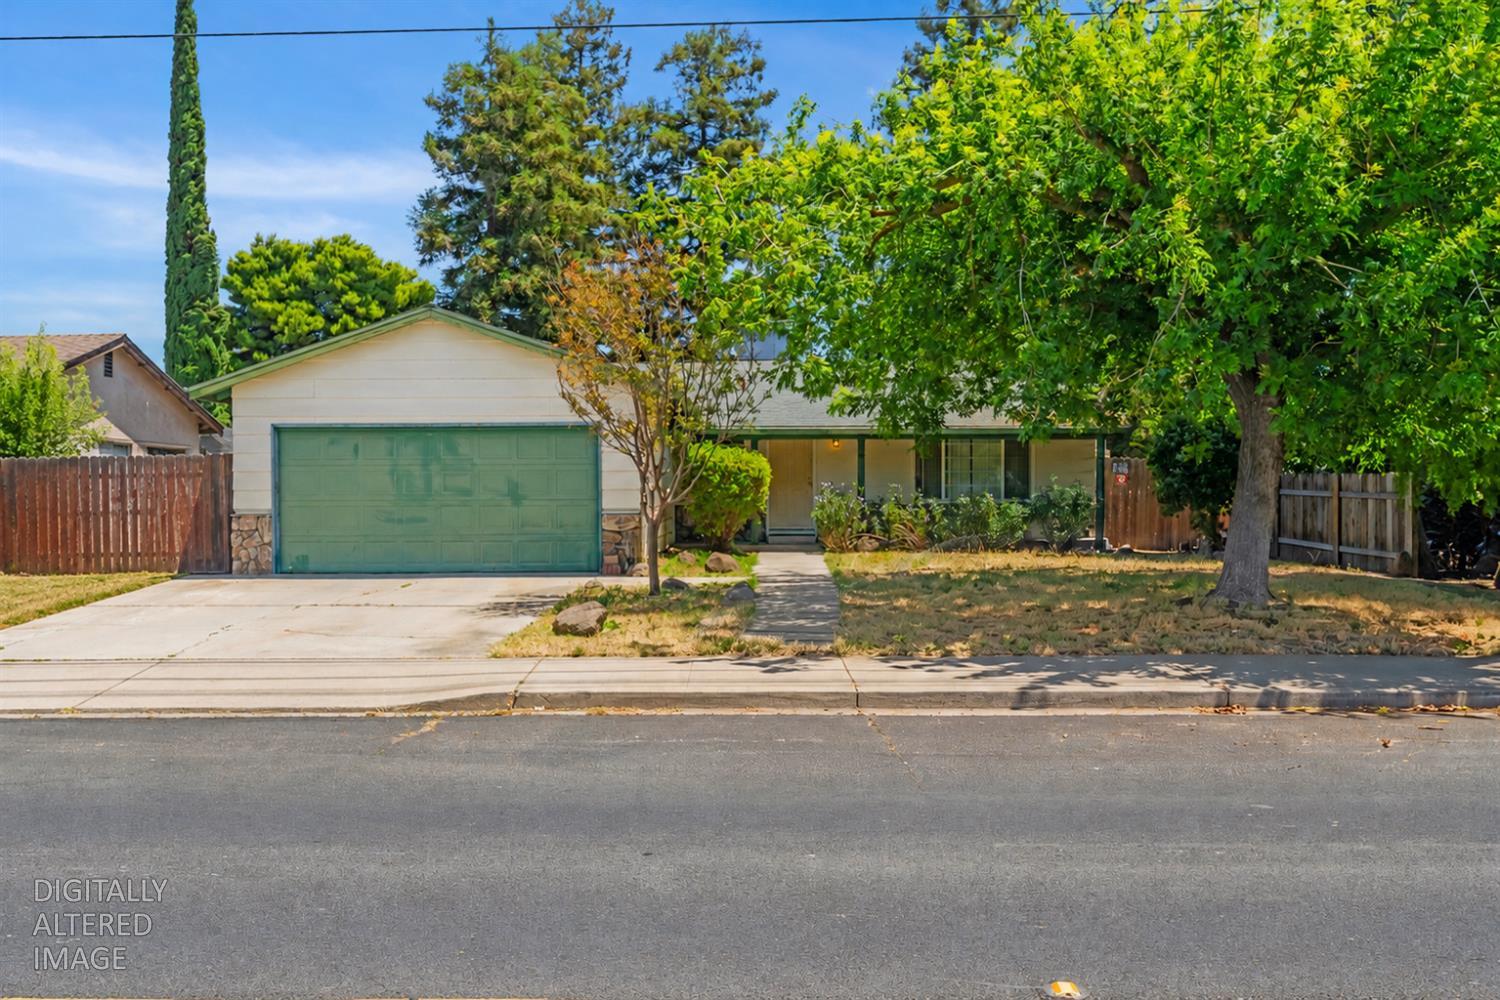
Single-story house with a green garage door, broad driveway, and mature trees across the front yard.
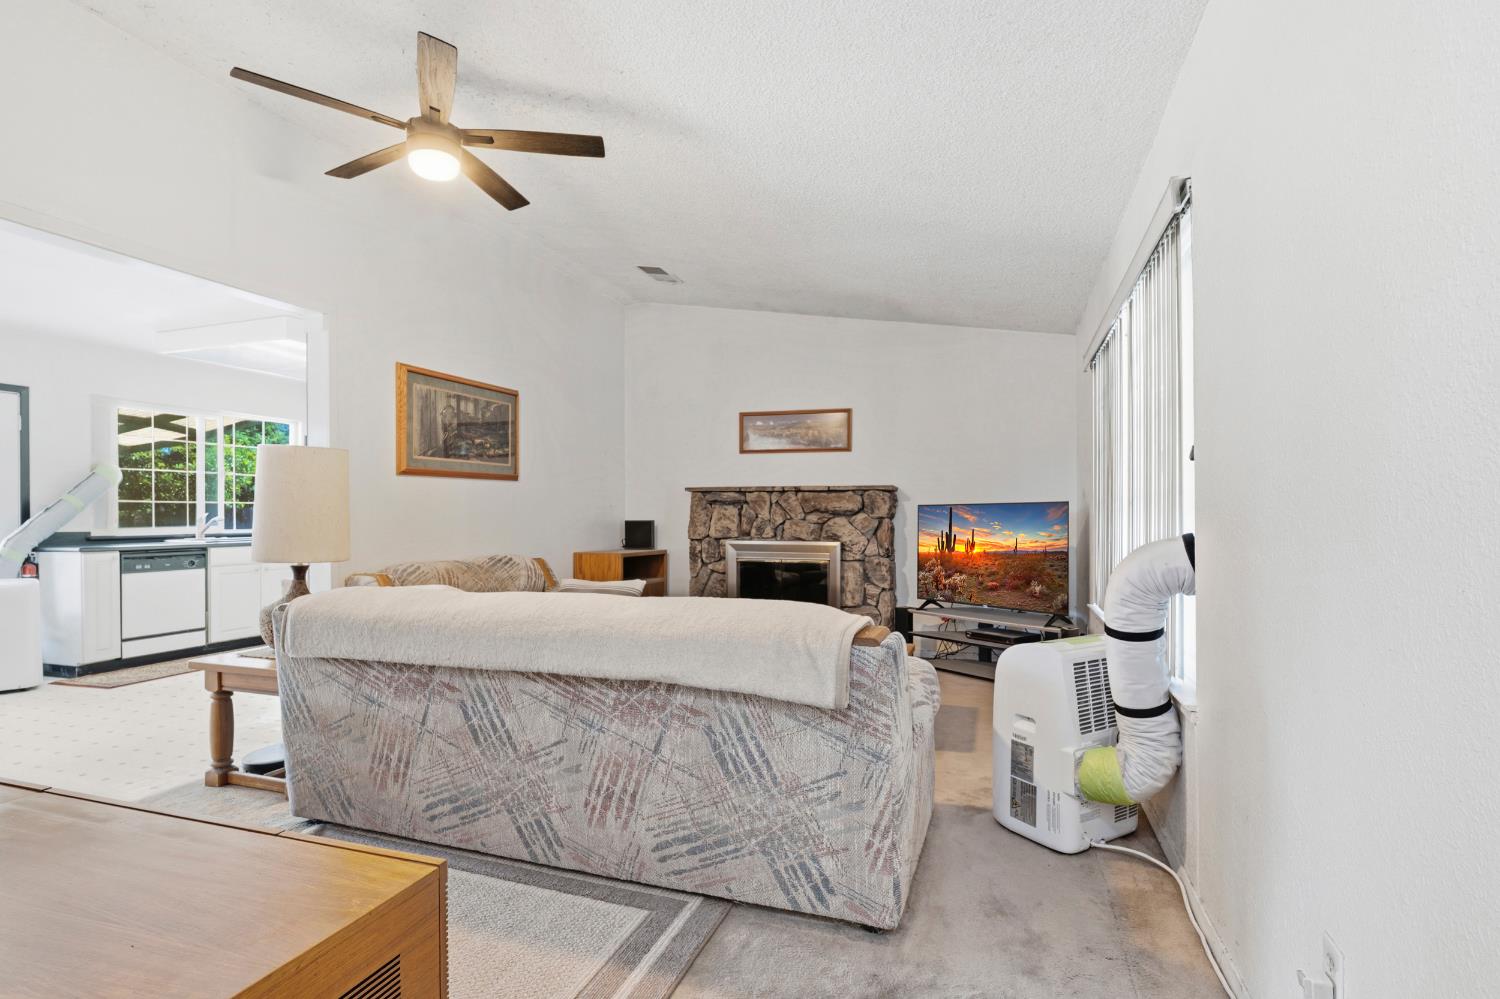
Living room with a stone fireplace, patterned sofa, ceiling fan, and adjoining kitchen.
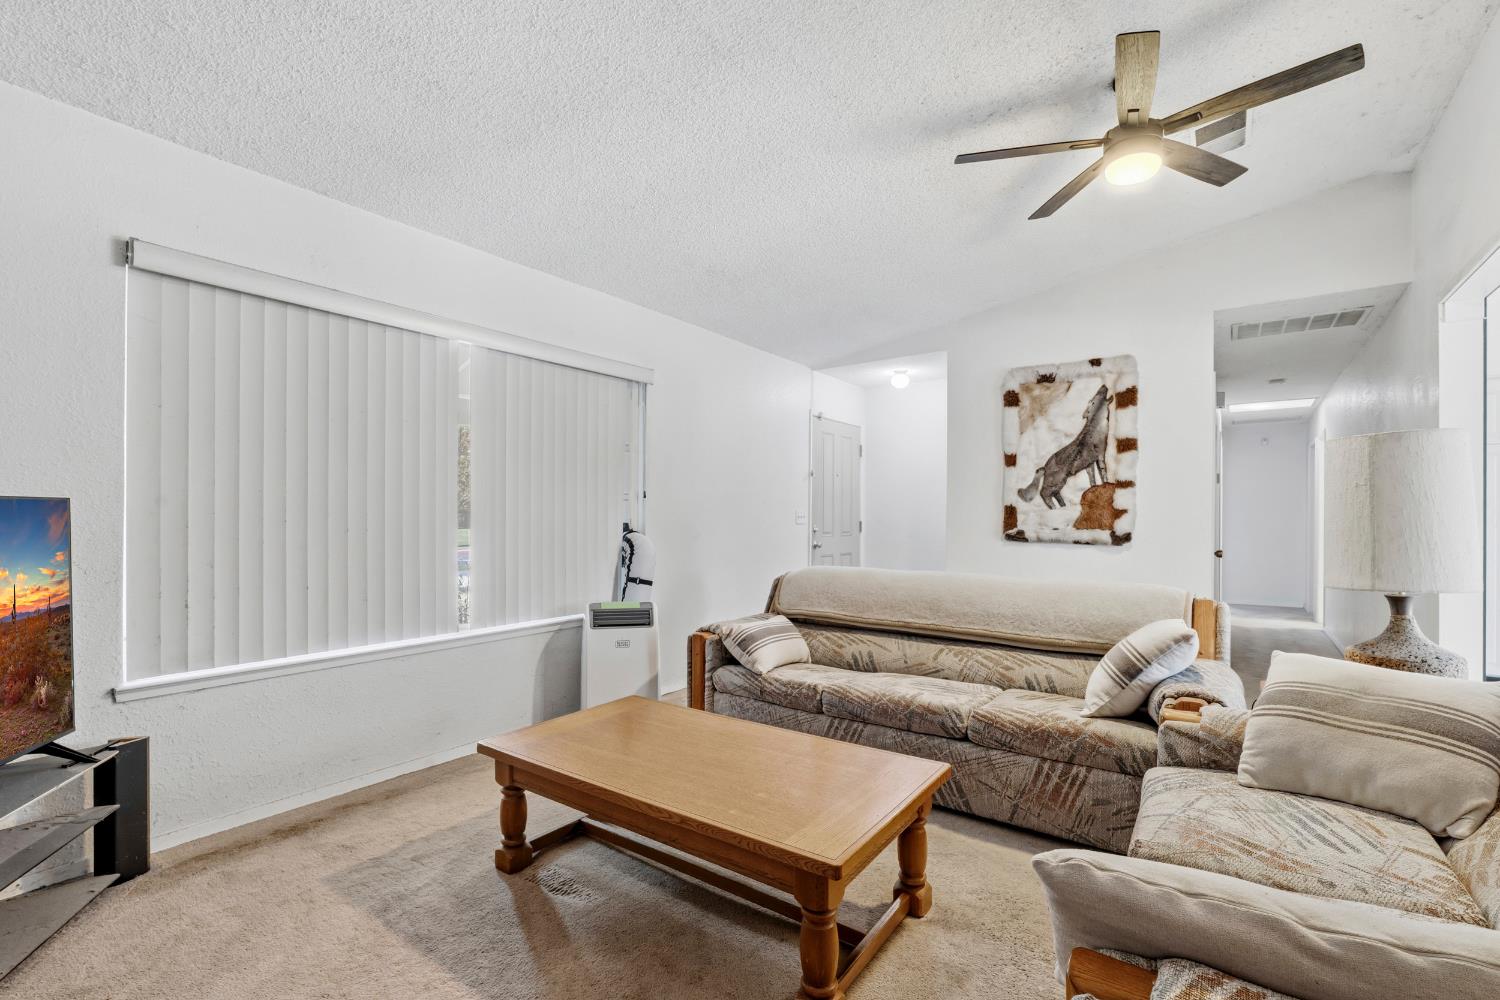
Furnished living room with patterned sofas, a wooden coffee table, vertical blinds, and a ceiling fan.
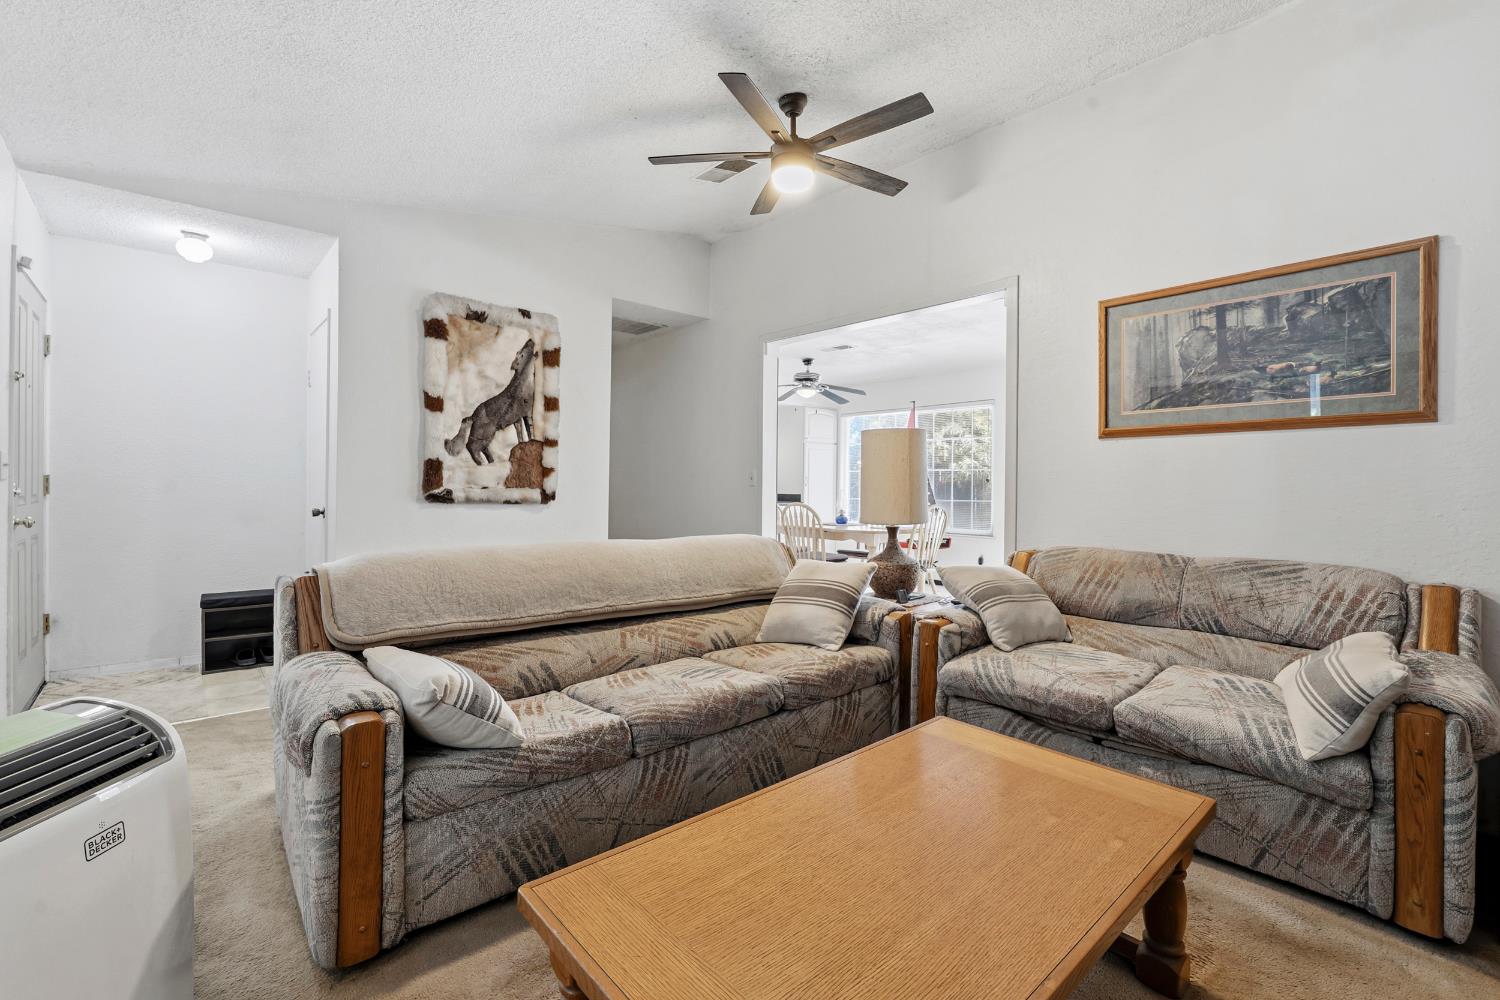
Living room with patterned sofas, a wooden coffee table, and an open doorway to the dining area.
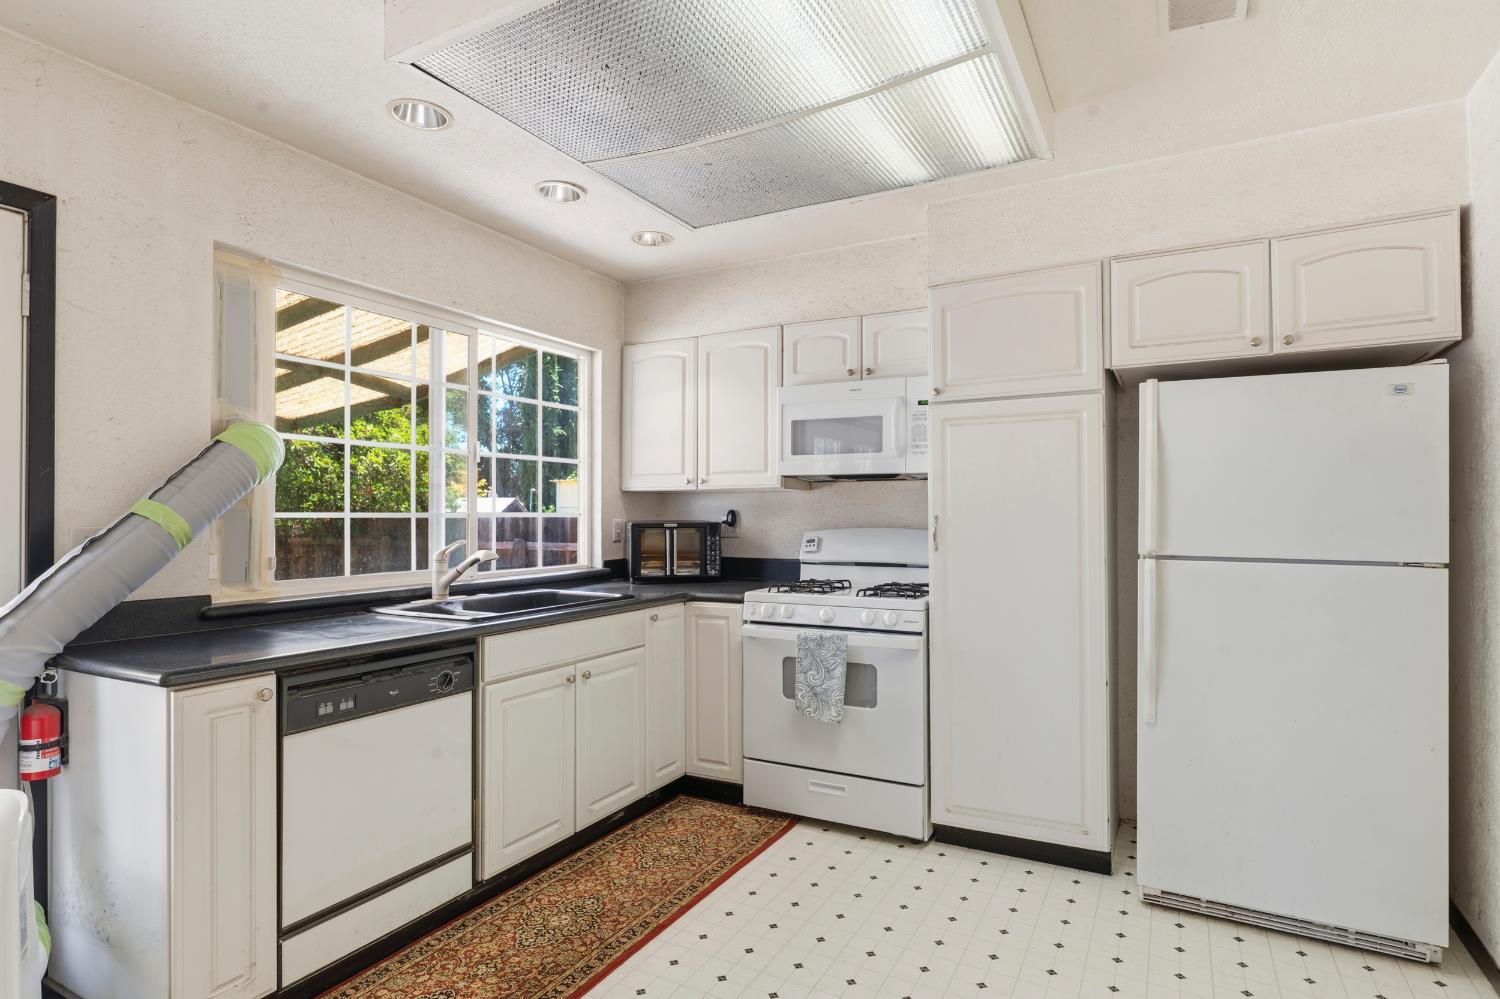
Kitchen with white cabinets, dark countertops, white appliances, and a large window over the sink.
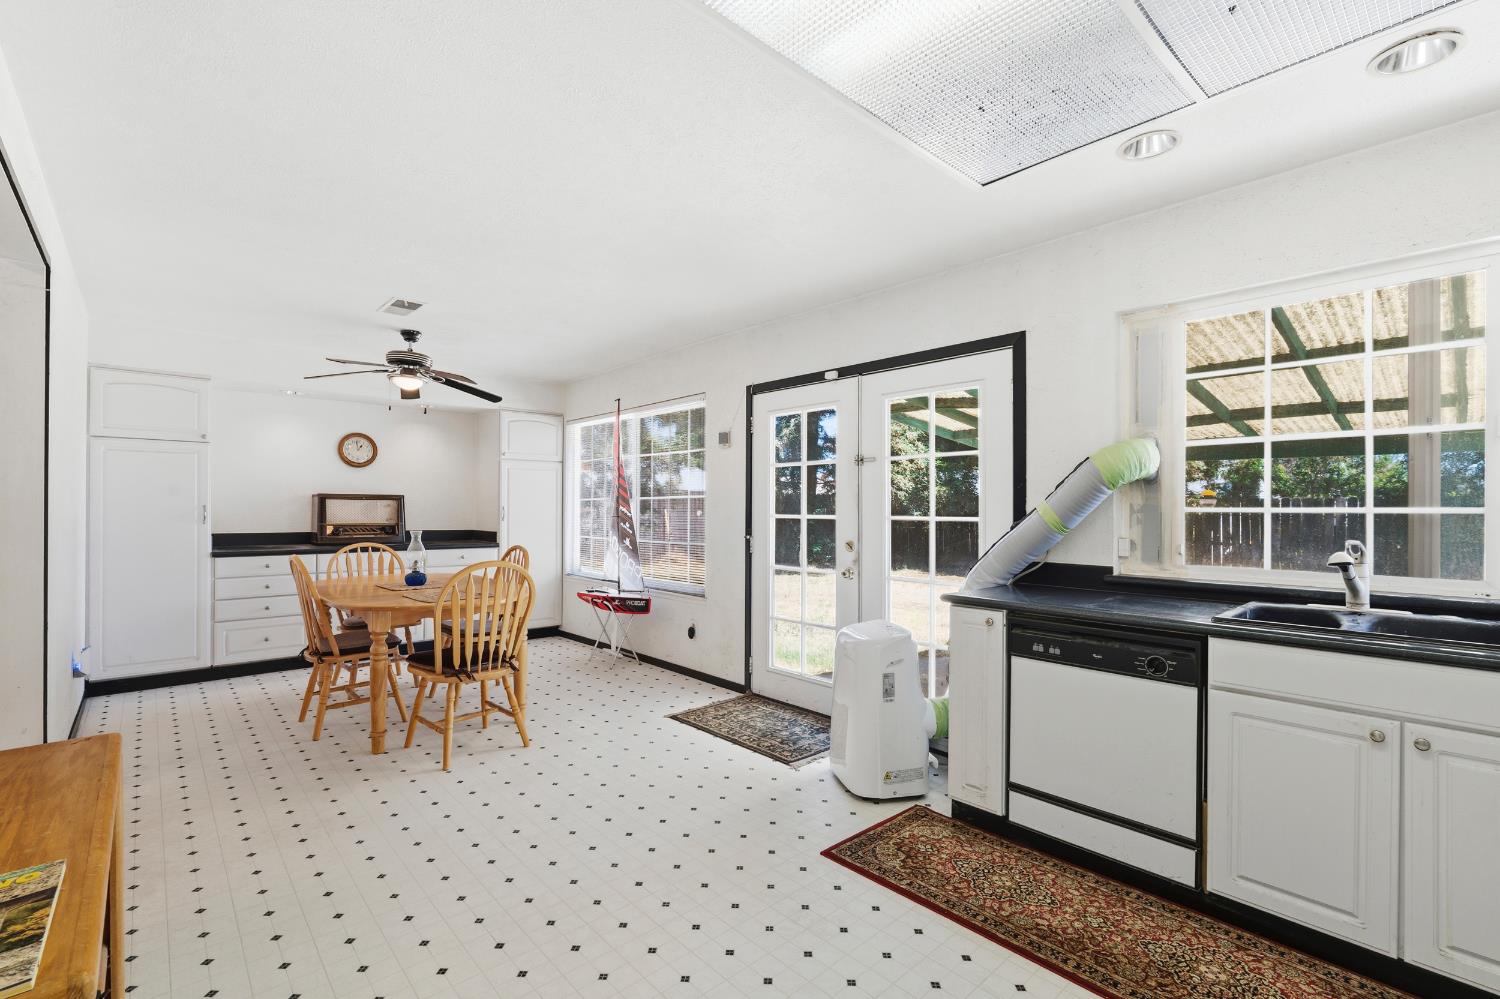
Kitchen and dining area with white cabinets, black counters, tiled floor, and French doors.
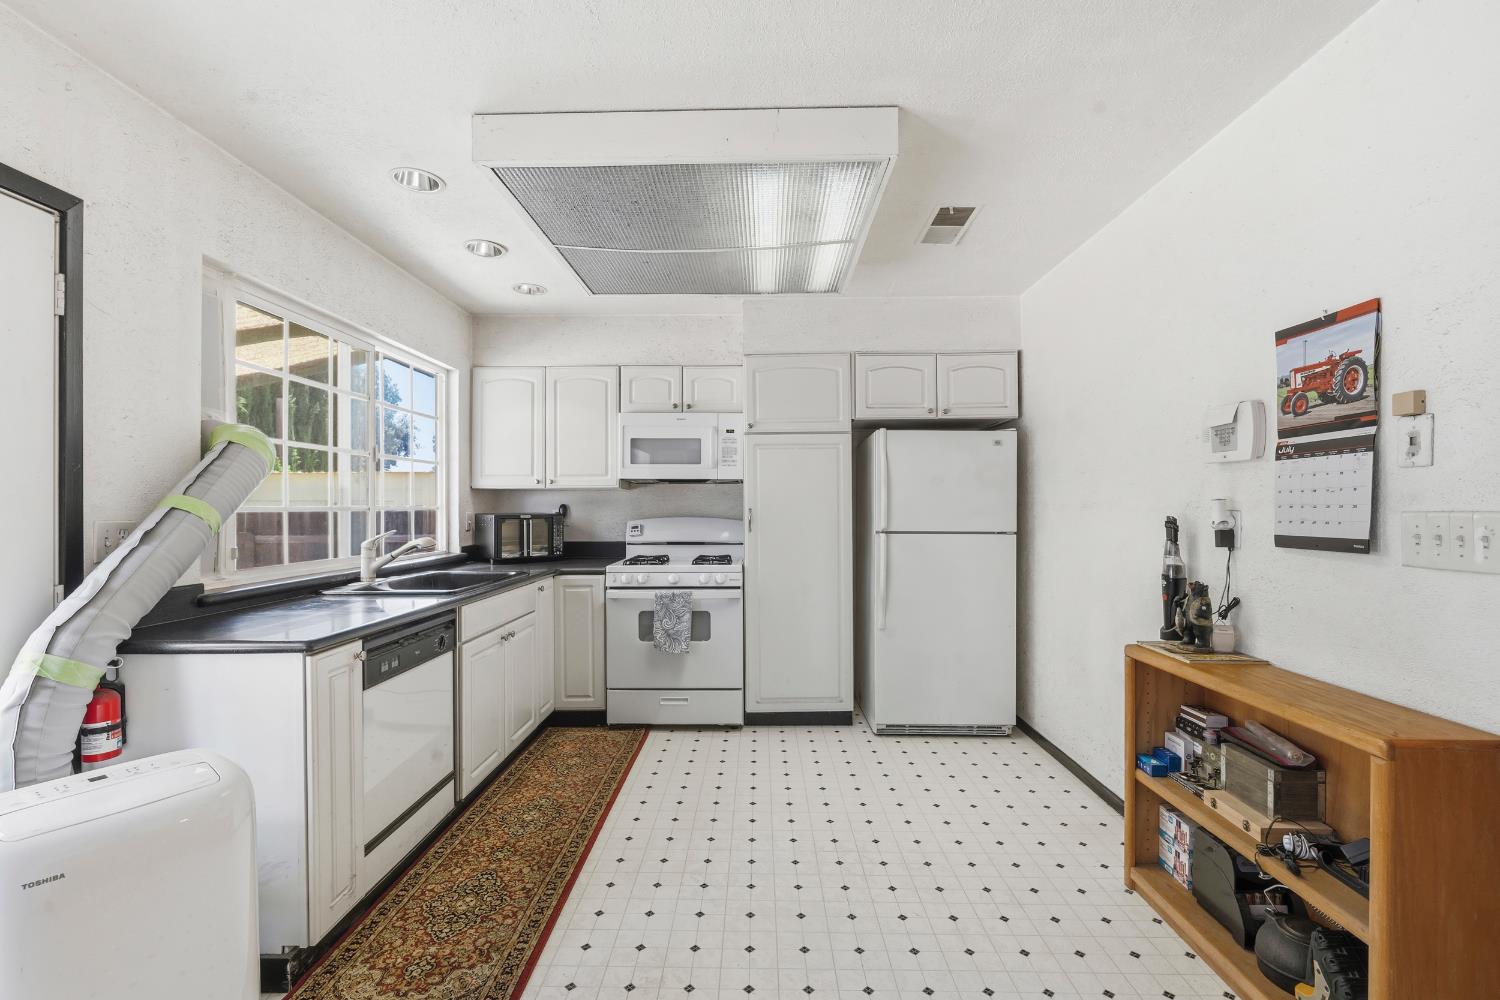
Kitchen with white cabinets, black countertops, a large window, and patterned tile flooring.
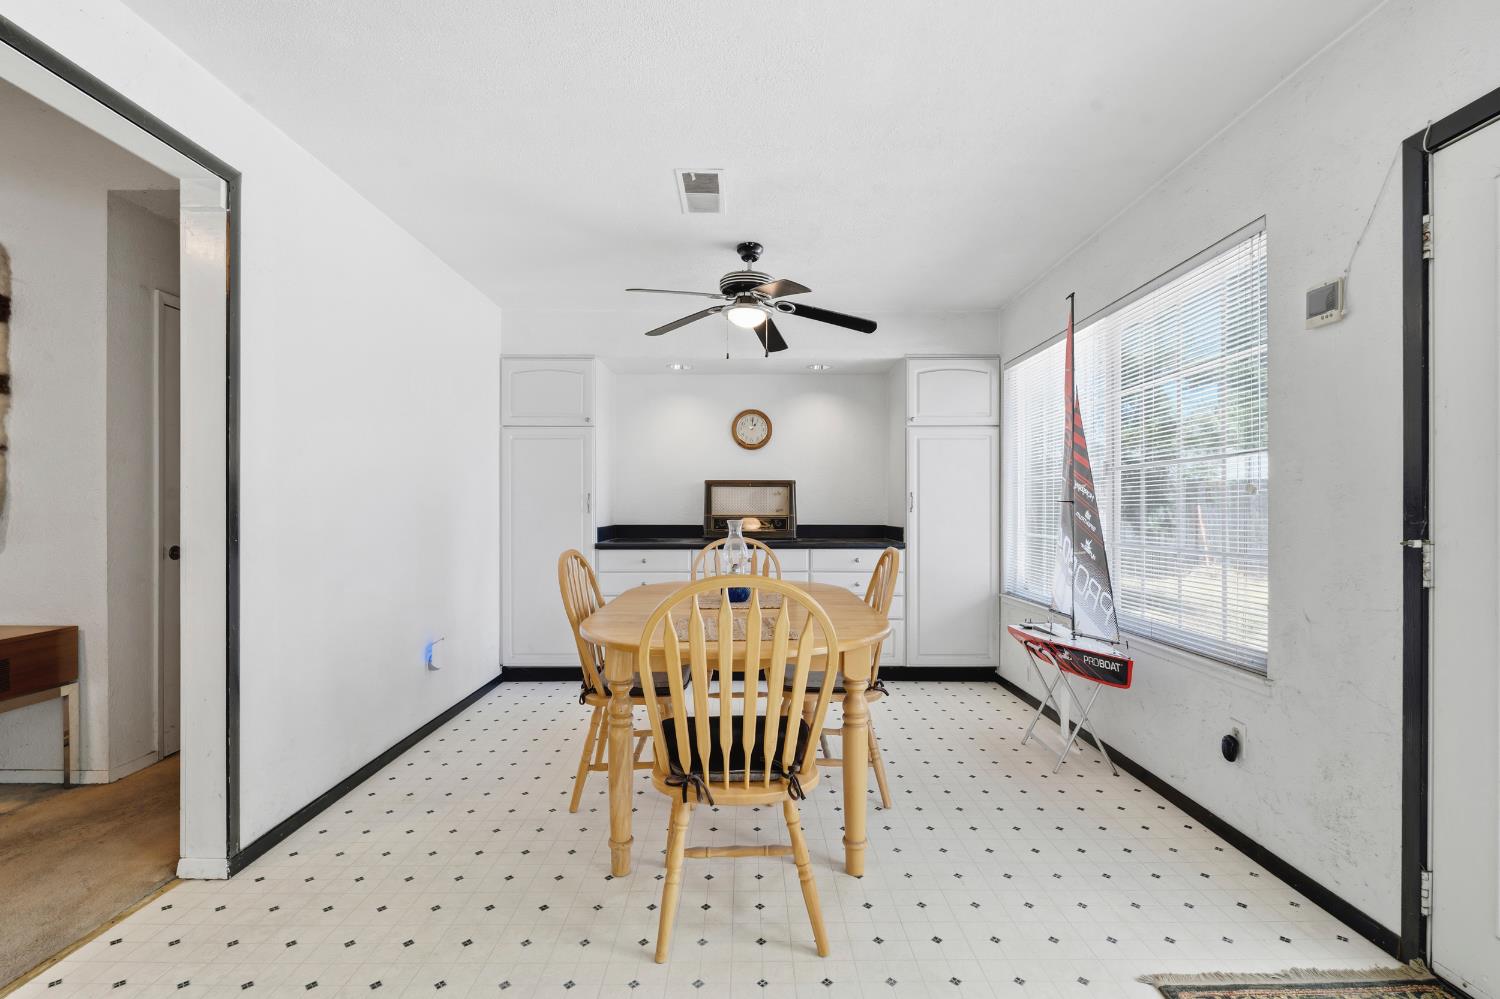
Dining room with a light wood table, white built-in cabinets, and a model boat beside the window.
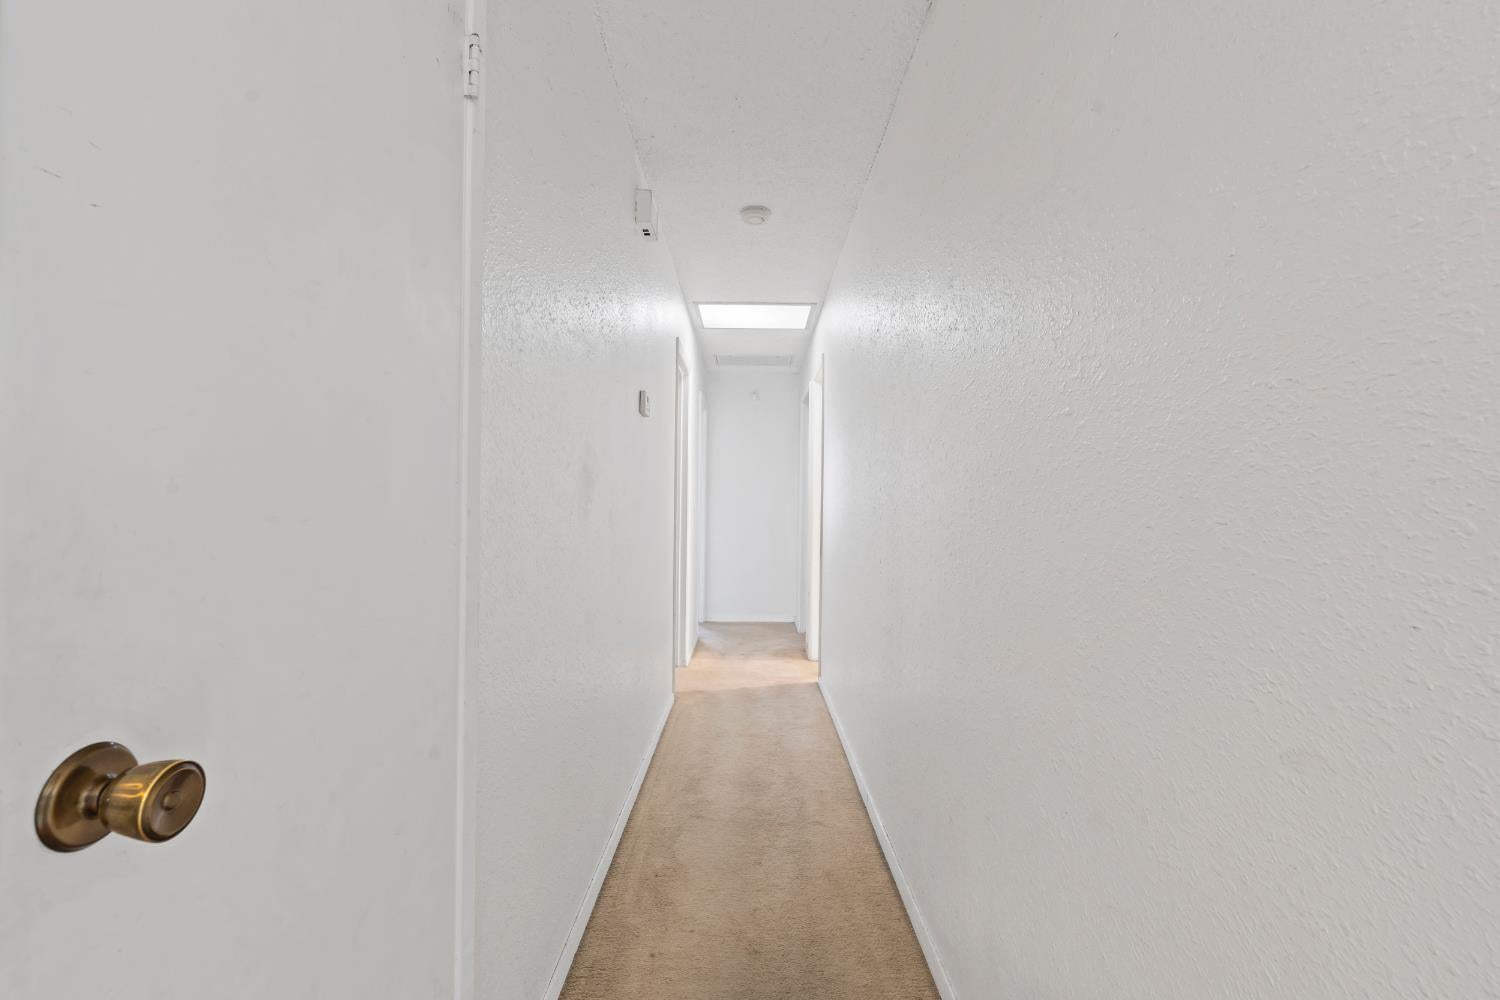
Narrow carpeted hallway with white walls, ceiling lights, and an open door in the foreground.
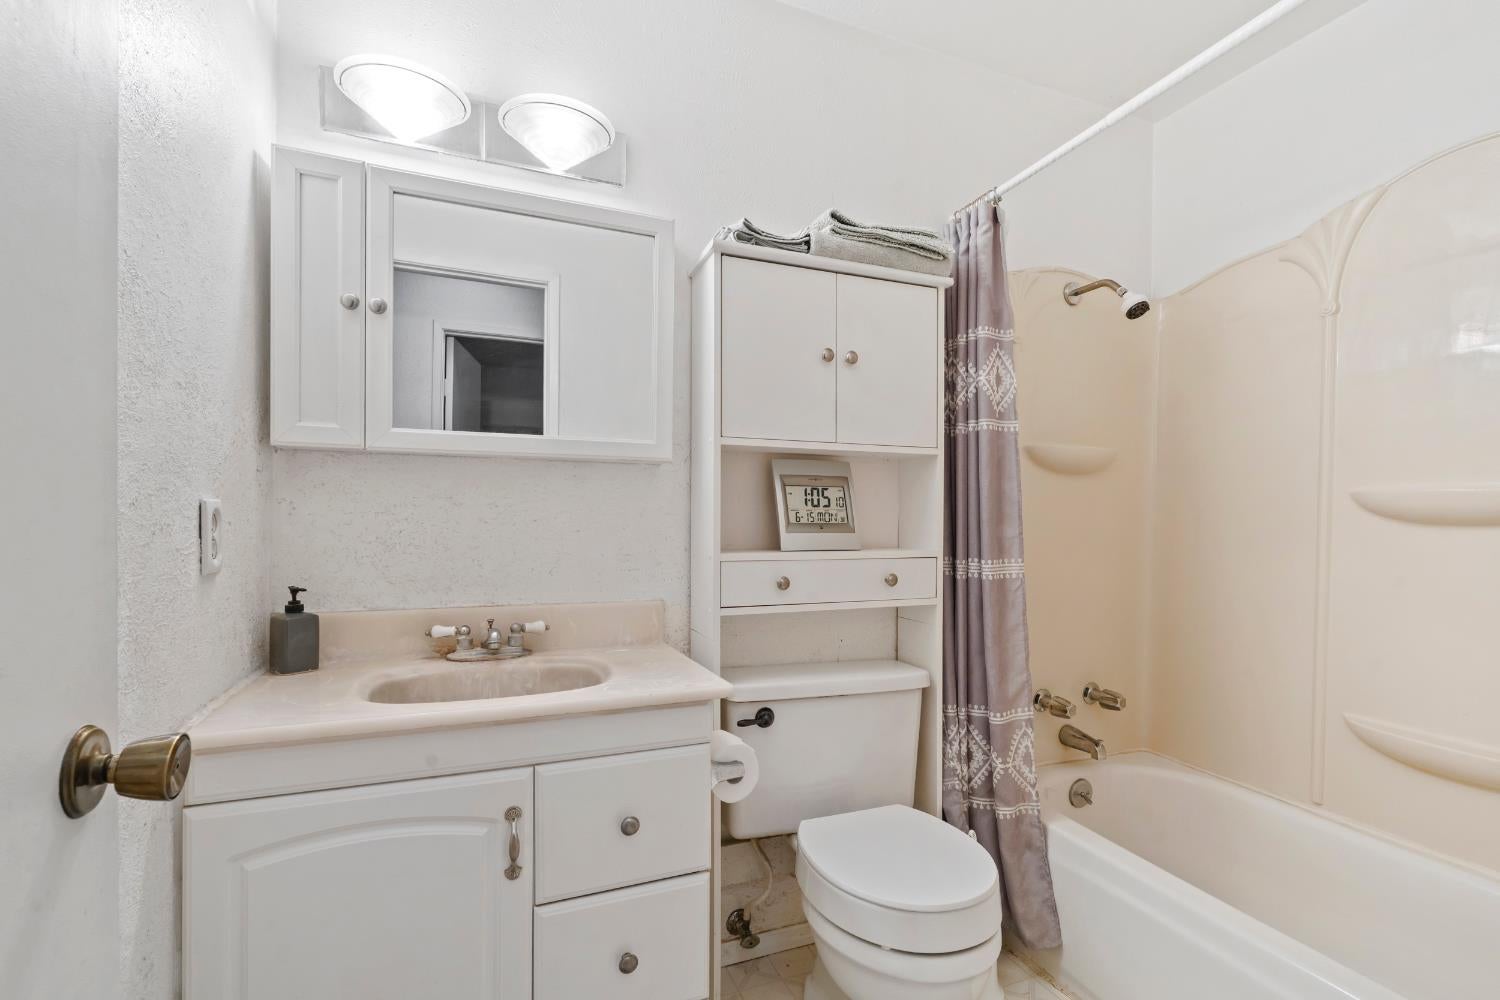
Bathroom with white vanity, built-in storage, and bathtub behind a mauve patterned shower curtain.
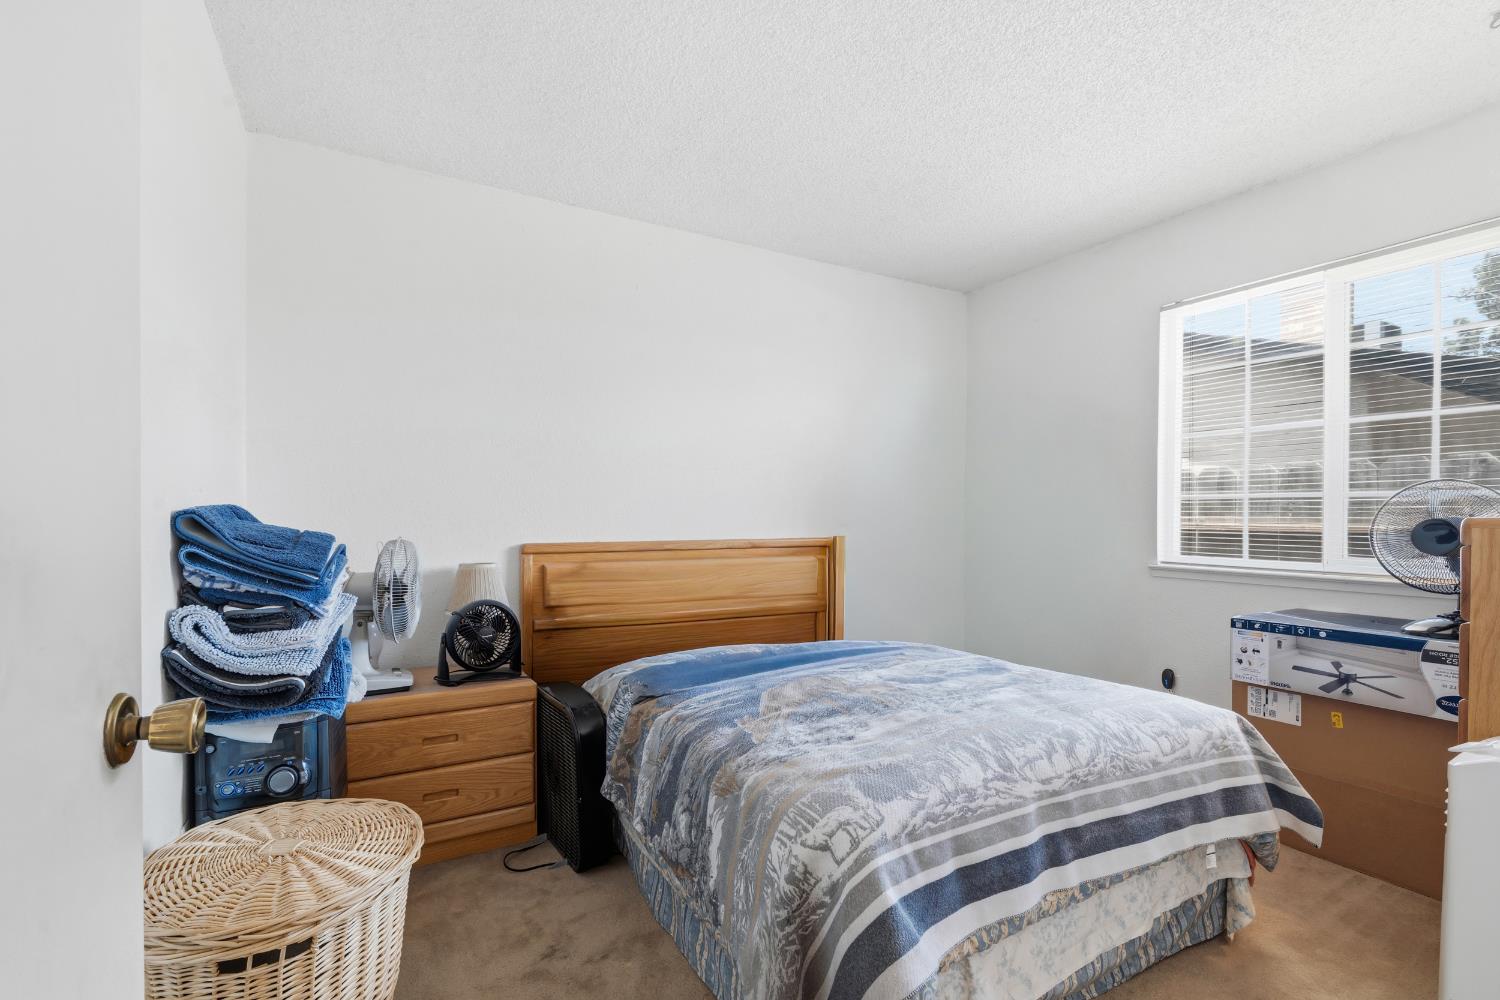
Bedroom with a wooden bed, blue-gray patterned bedding, and a sunlit window with blinds.
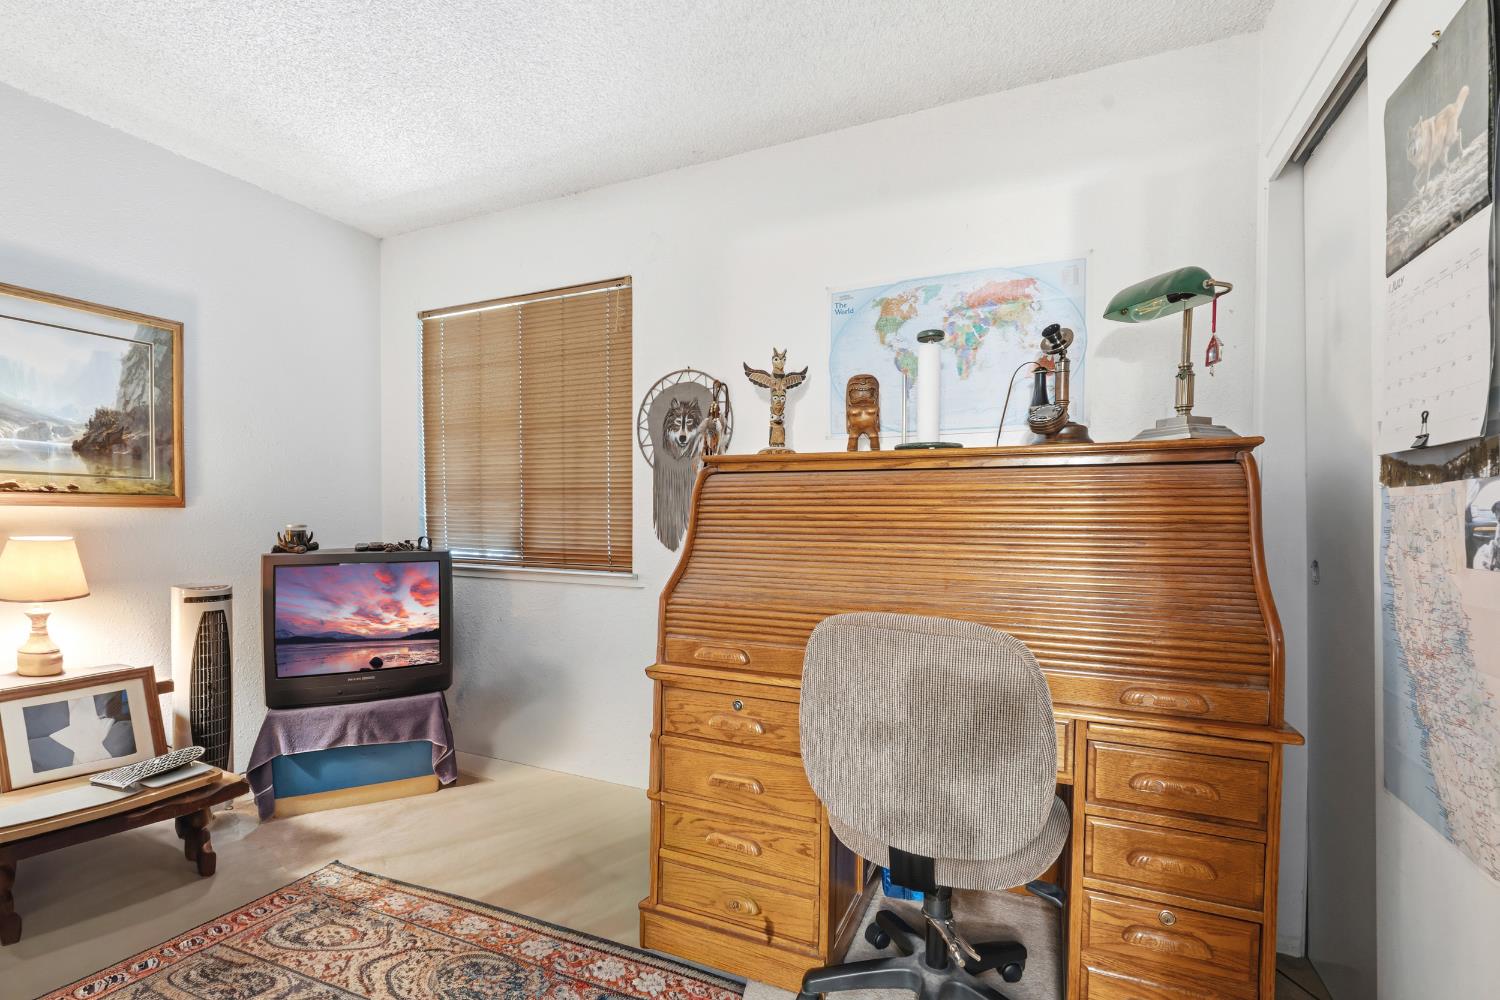
Home office with a wooden roll-top desk, swivel chair, and window with closed blinds.
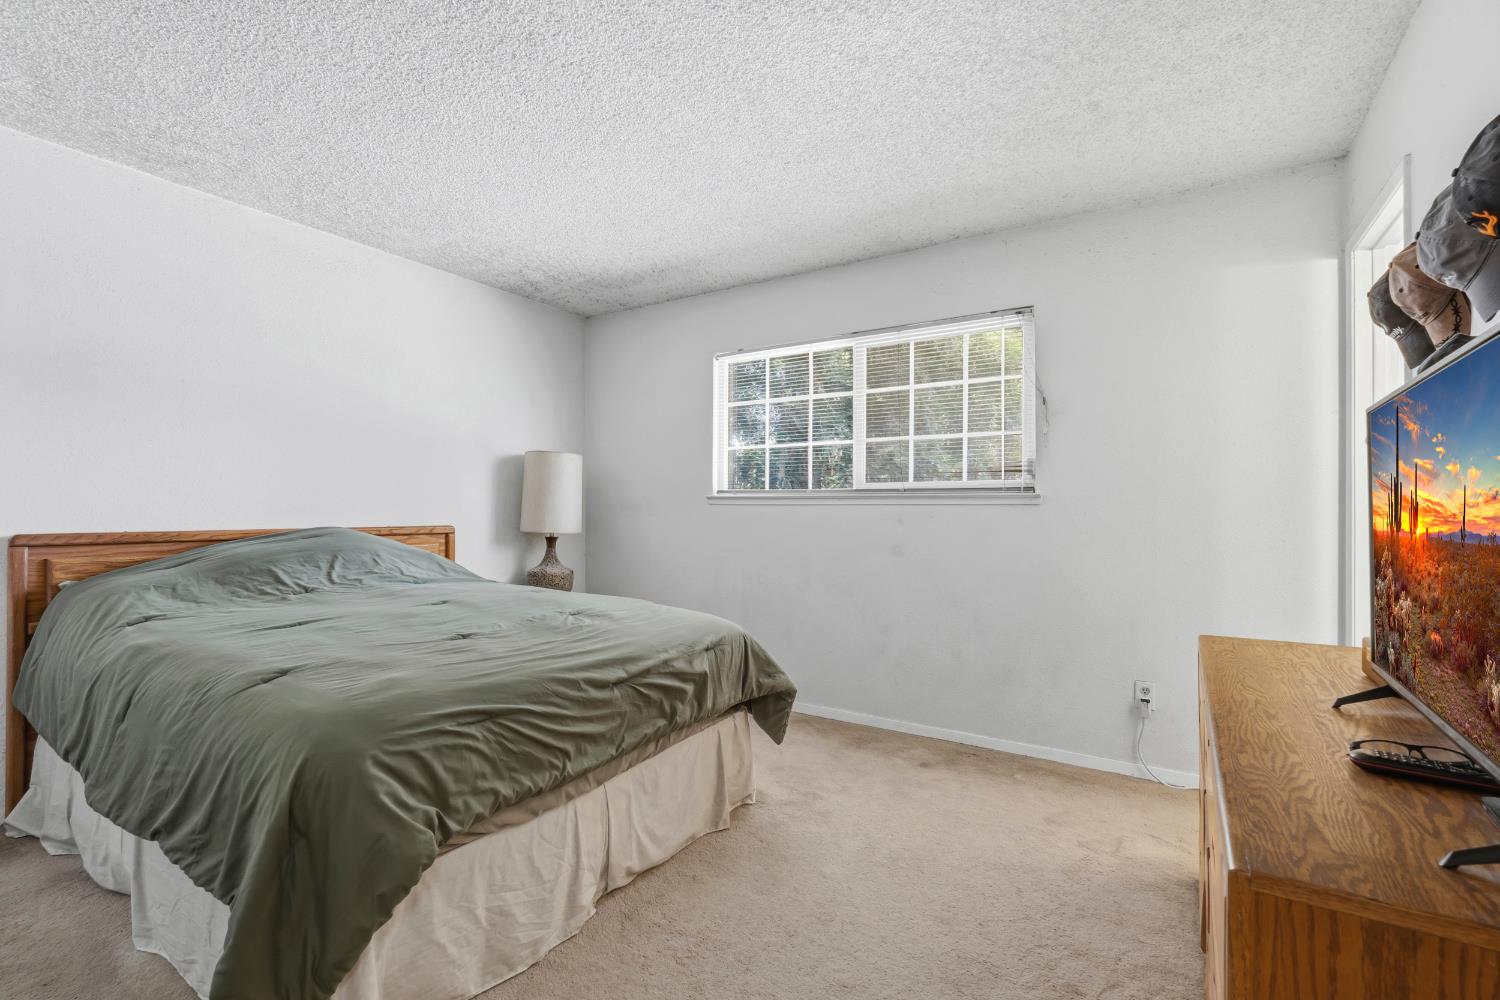
Bedroom with a large green-covered bed, beige carpet, and a window with white blinds.
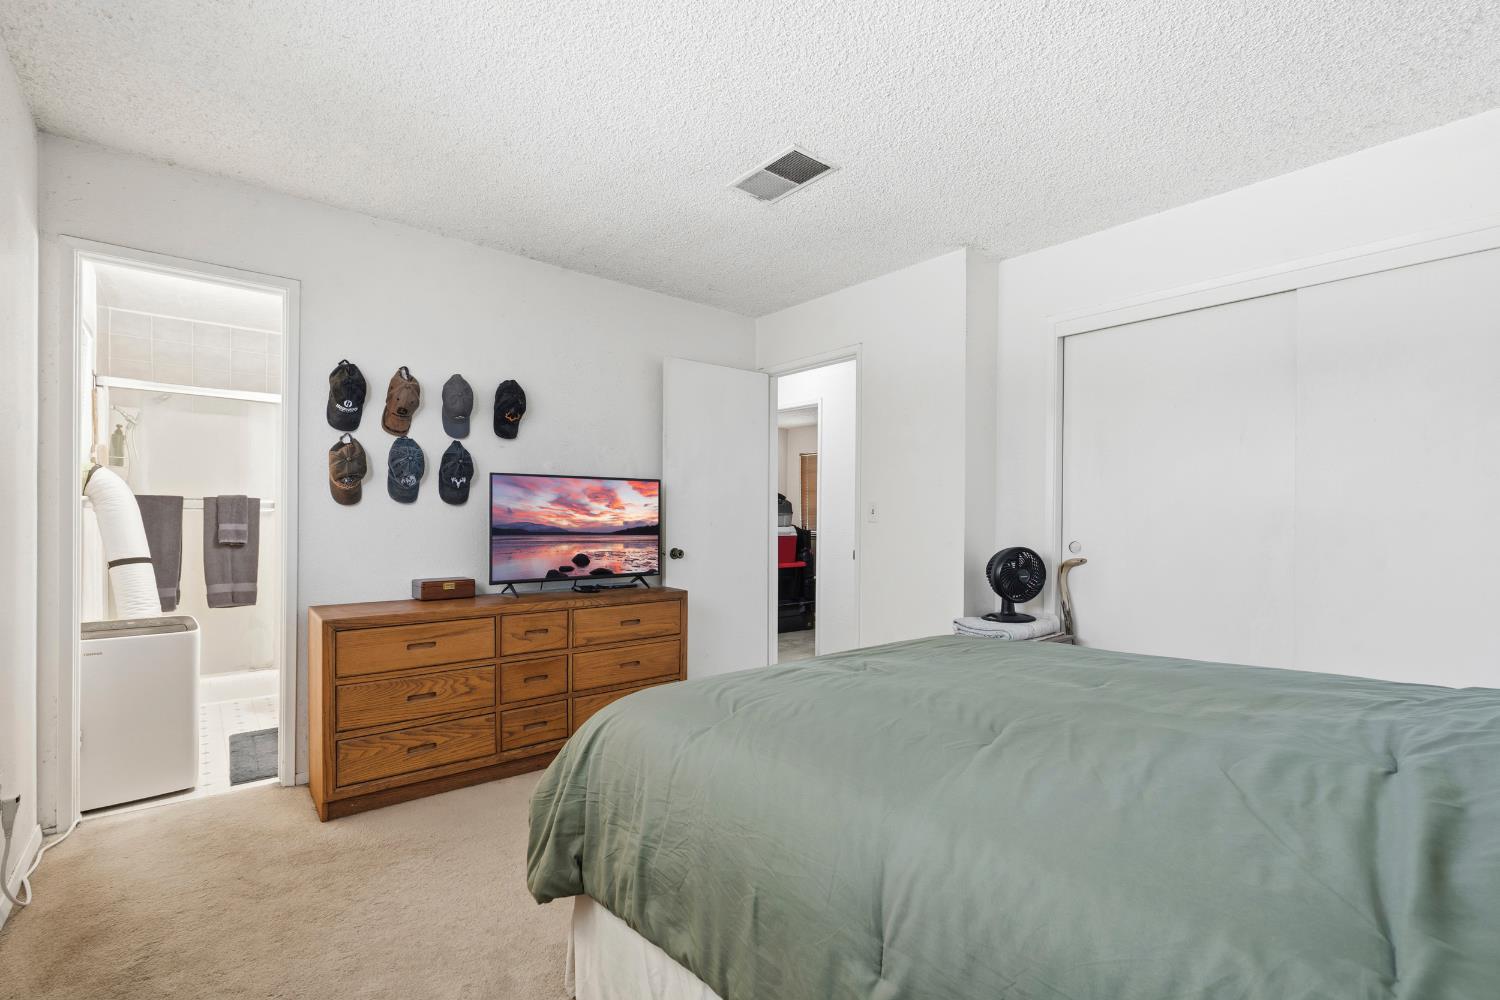
Bedroom with a green-covered bed, wooden dresser, television, and caps displayed on the wall.
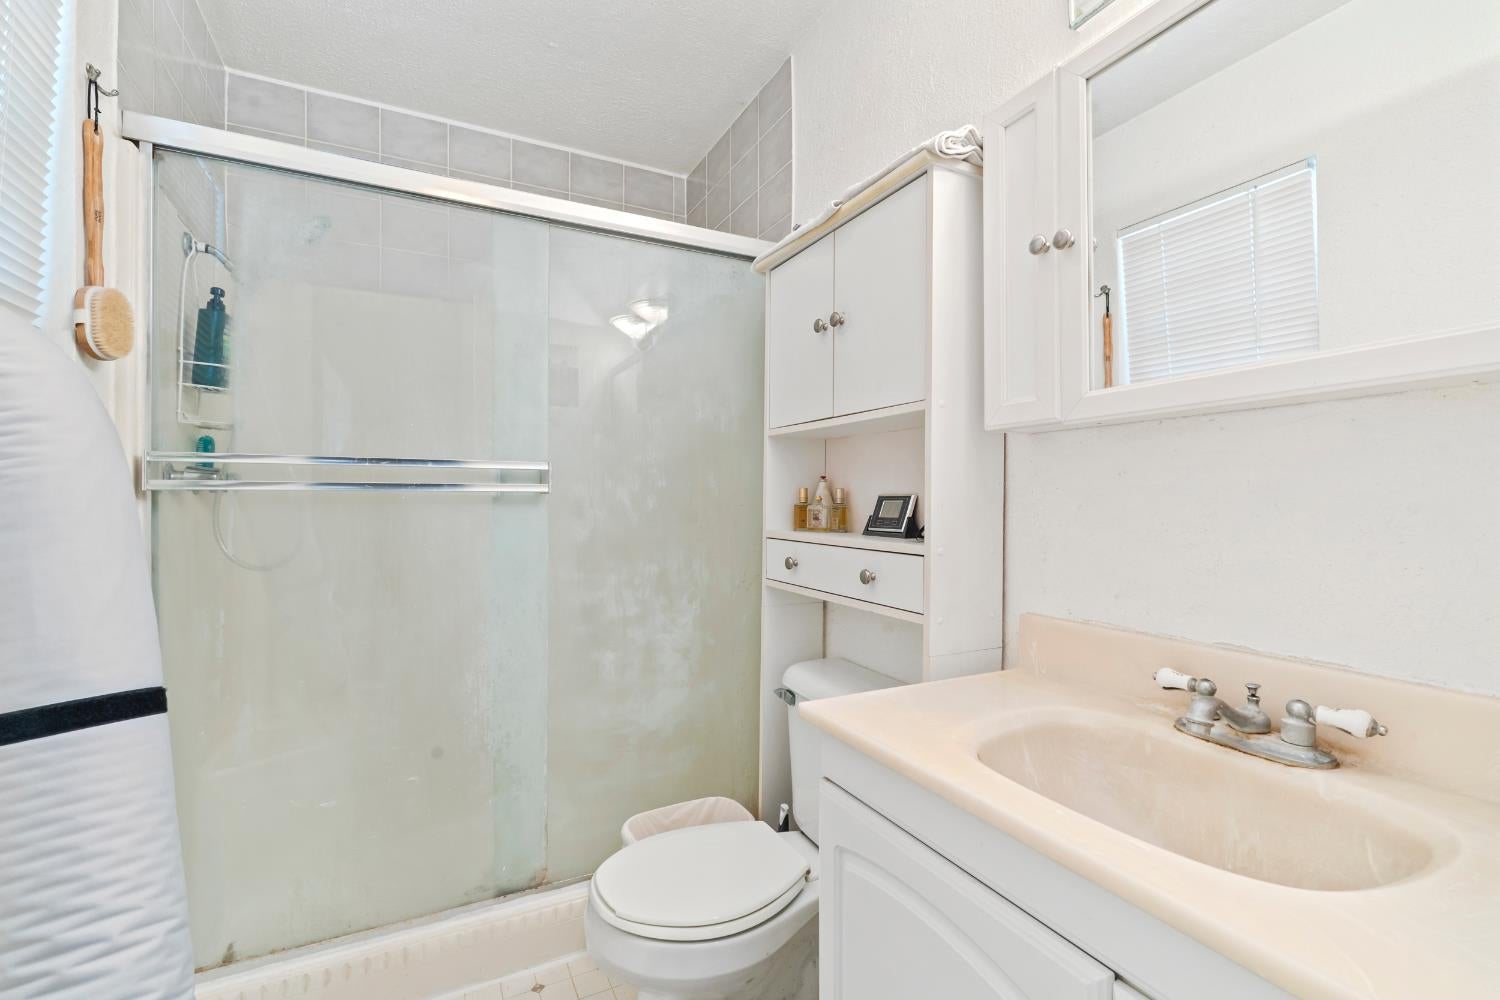
Bathroom with a glass-enclosed shower, built-in storage, and a cream single-sink vanity.
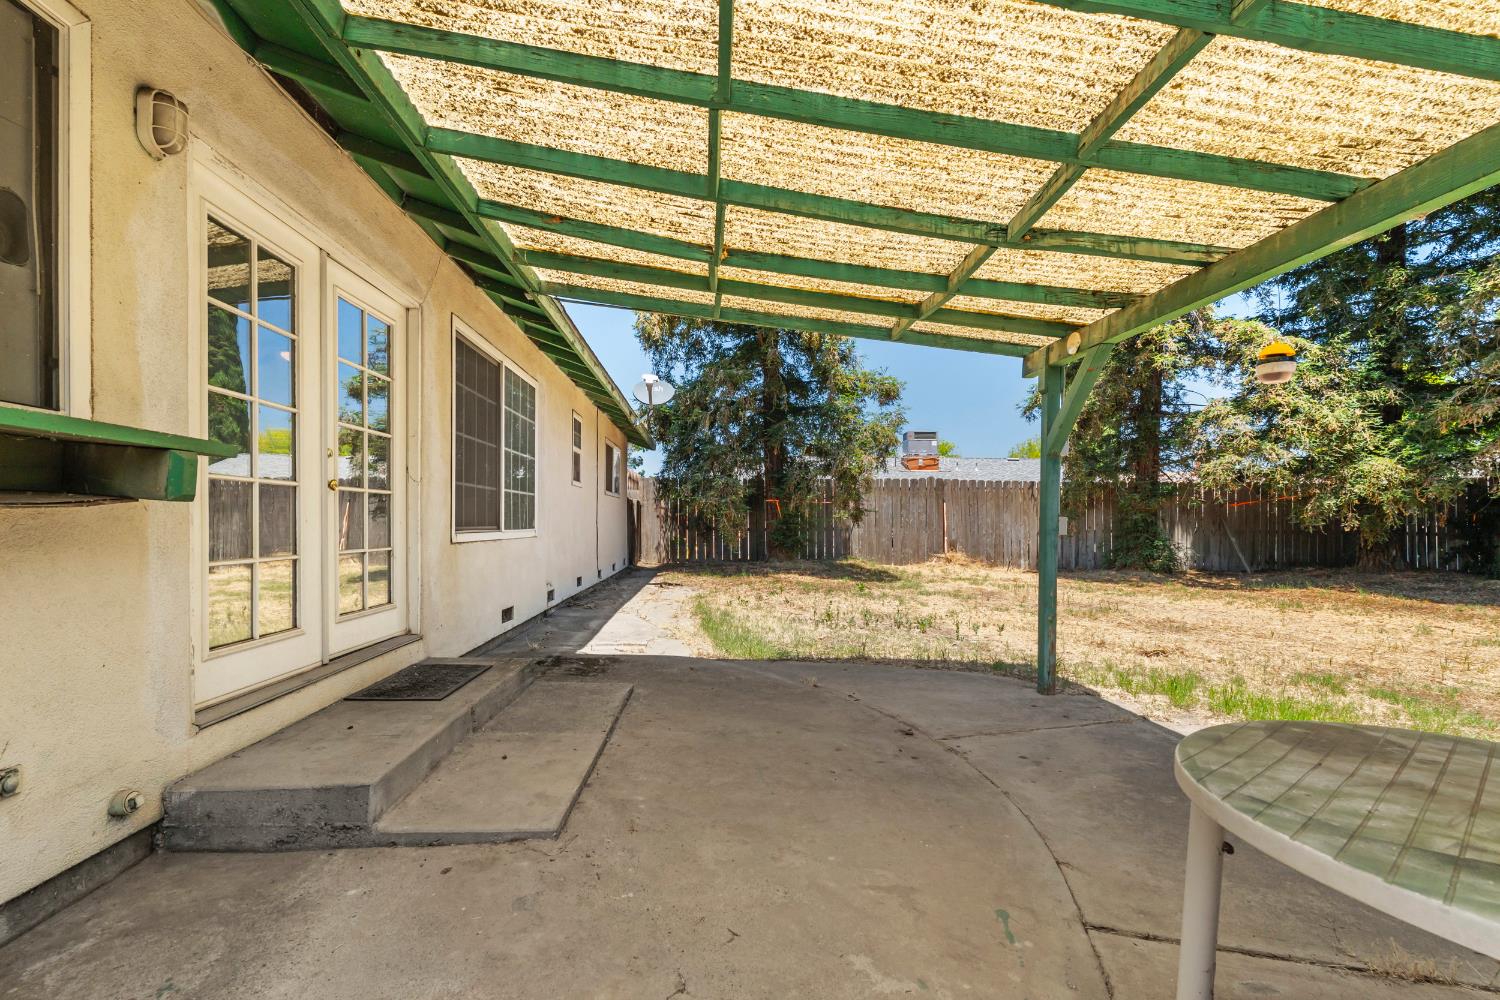
Covered concrete backyard patio with French doors, green pergola framing, and a fenced dry yard.
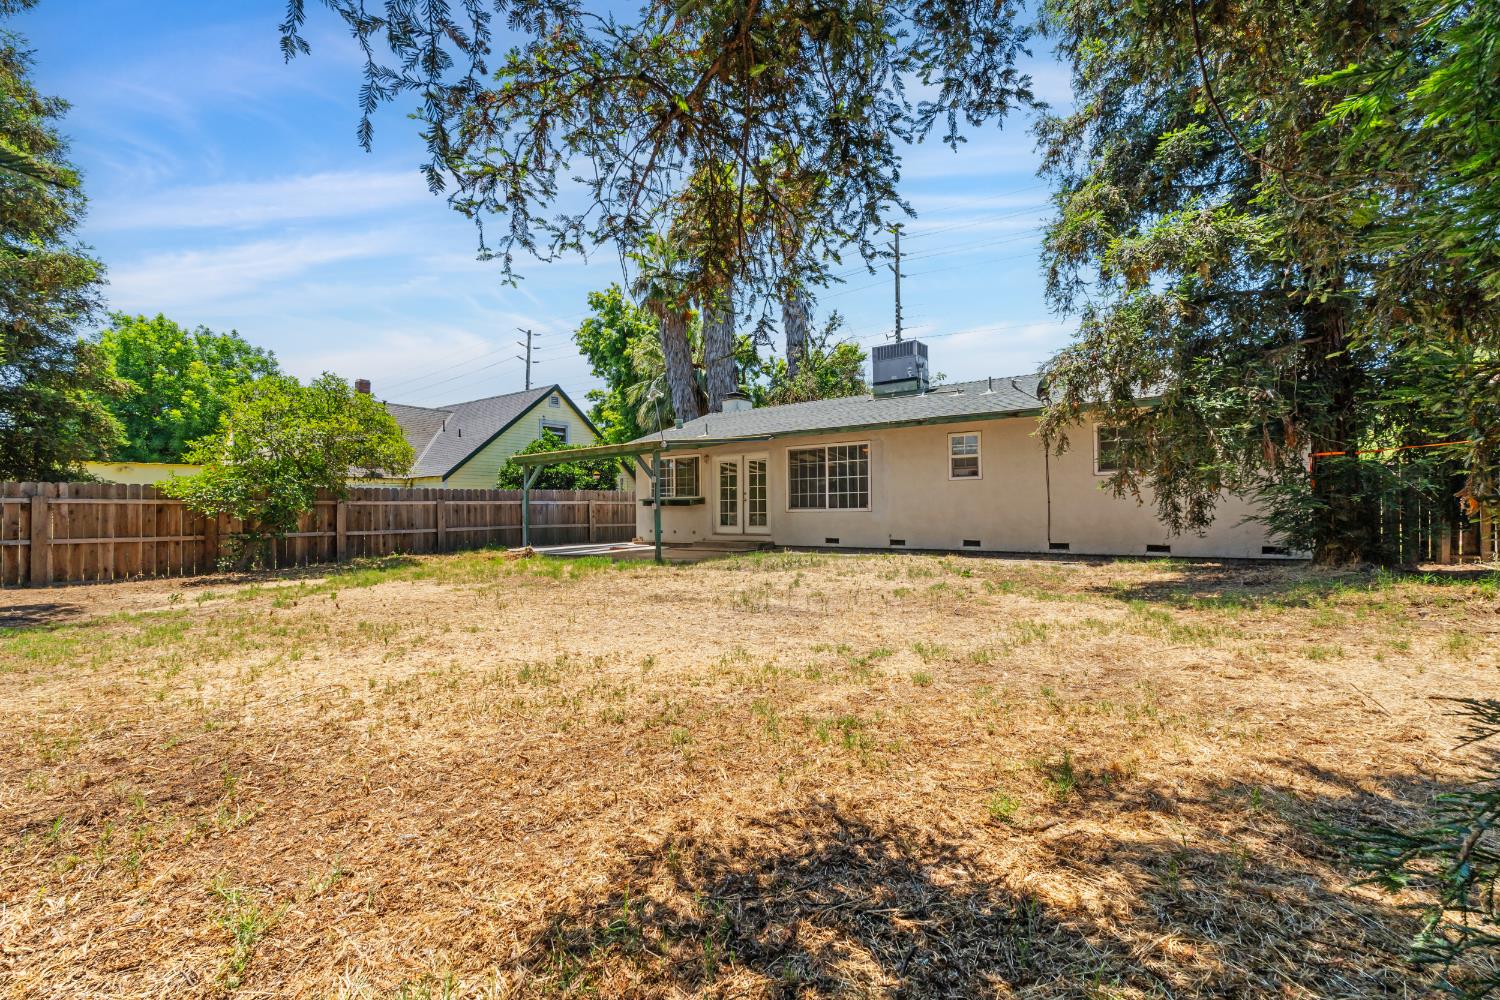
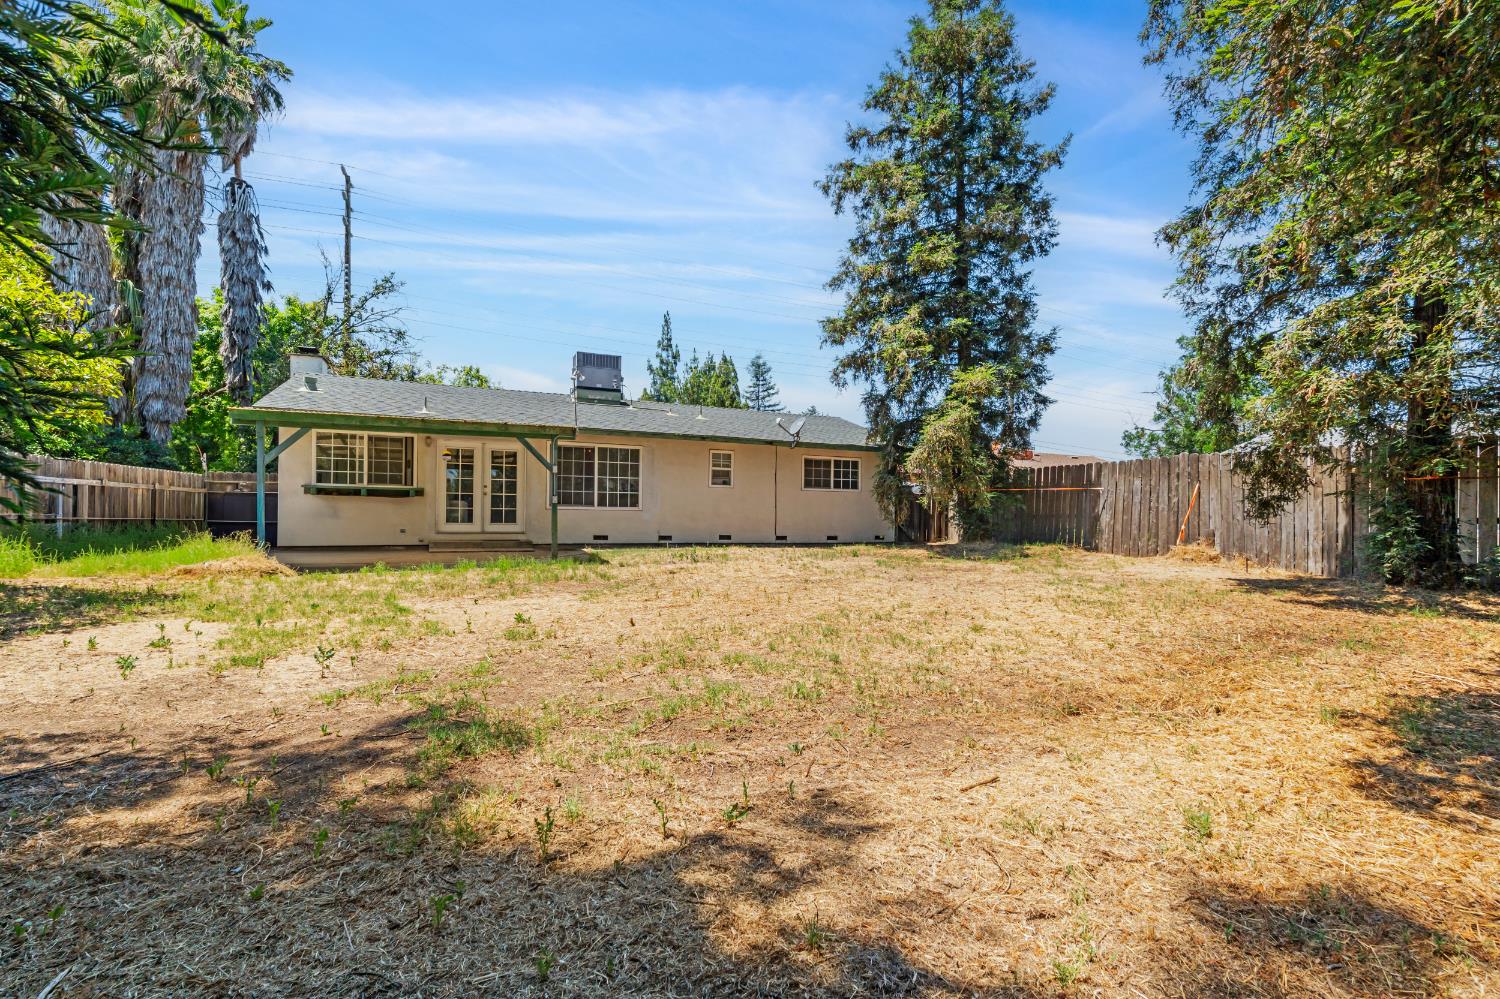
Single-story home with a covered patio behind a spacious, dry fenced yard and mature trees.
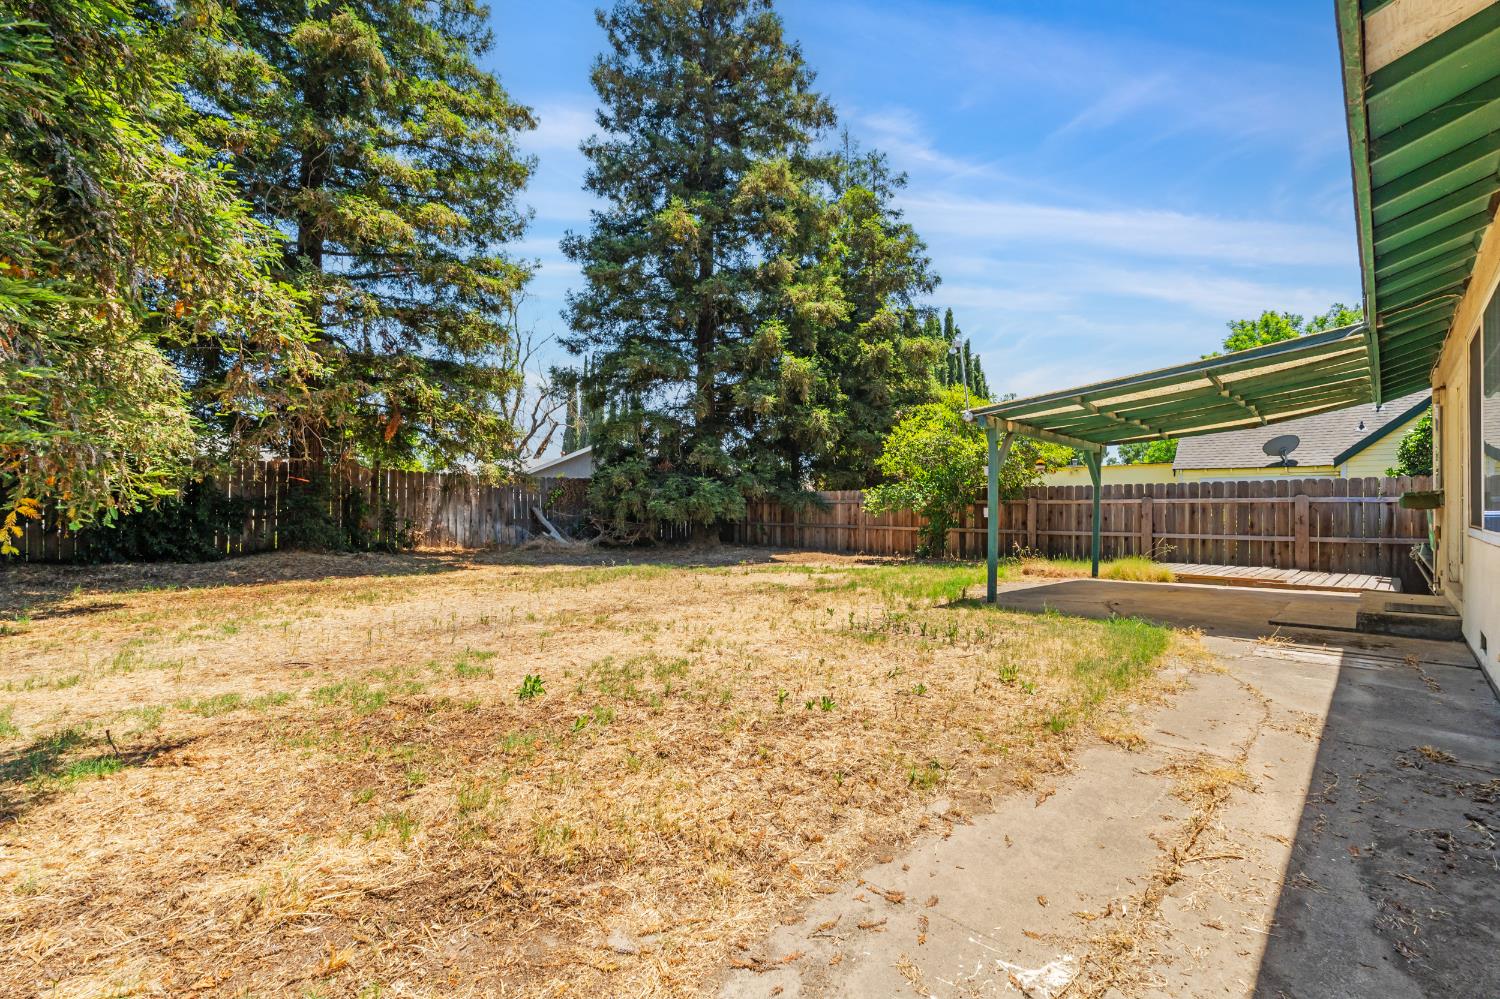
Backyard with dry grass, mature trees, a wooden fence, and a covered patio.
Single-story home's rear exterior and dry backyard, enclosed by wooden fencing and mature trees.
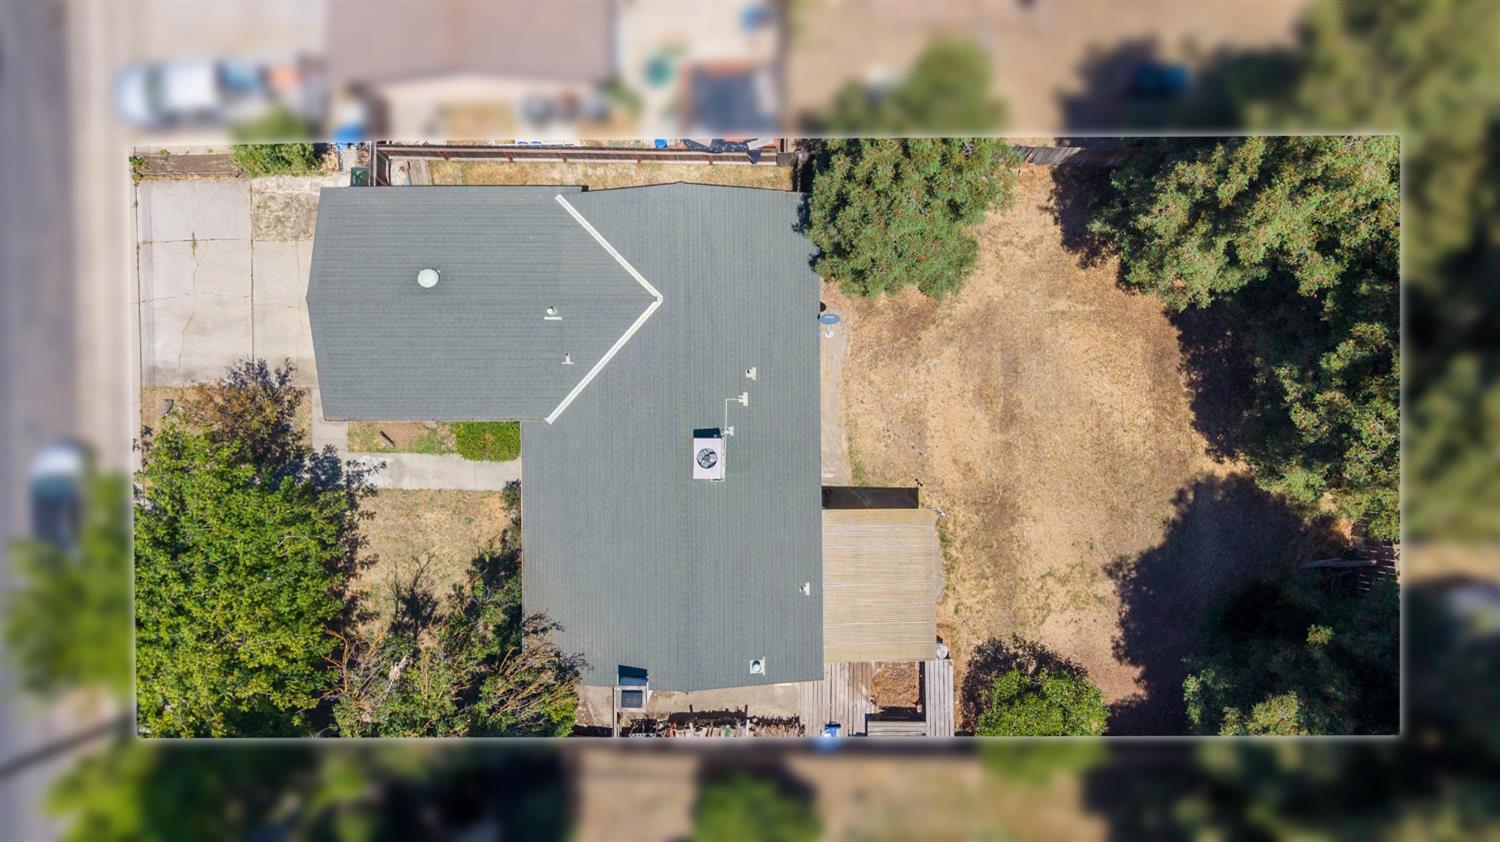
Aerial view of a single-story home with a long driveway, leafy yard, and dry backyard.
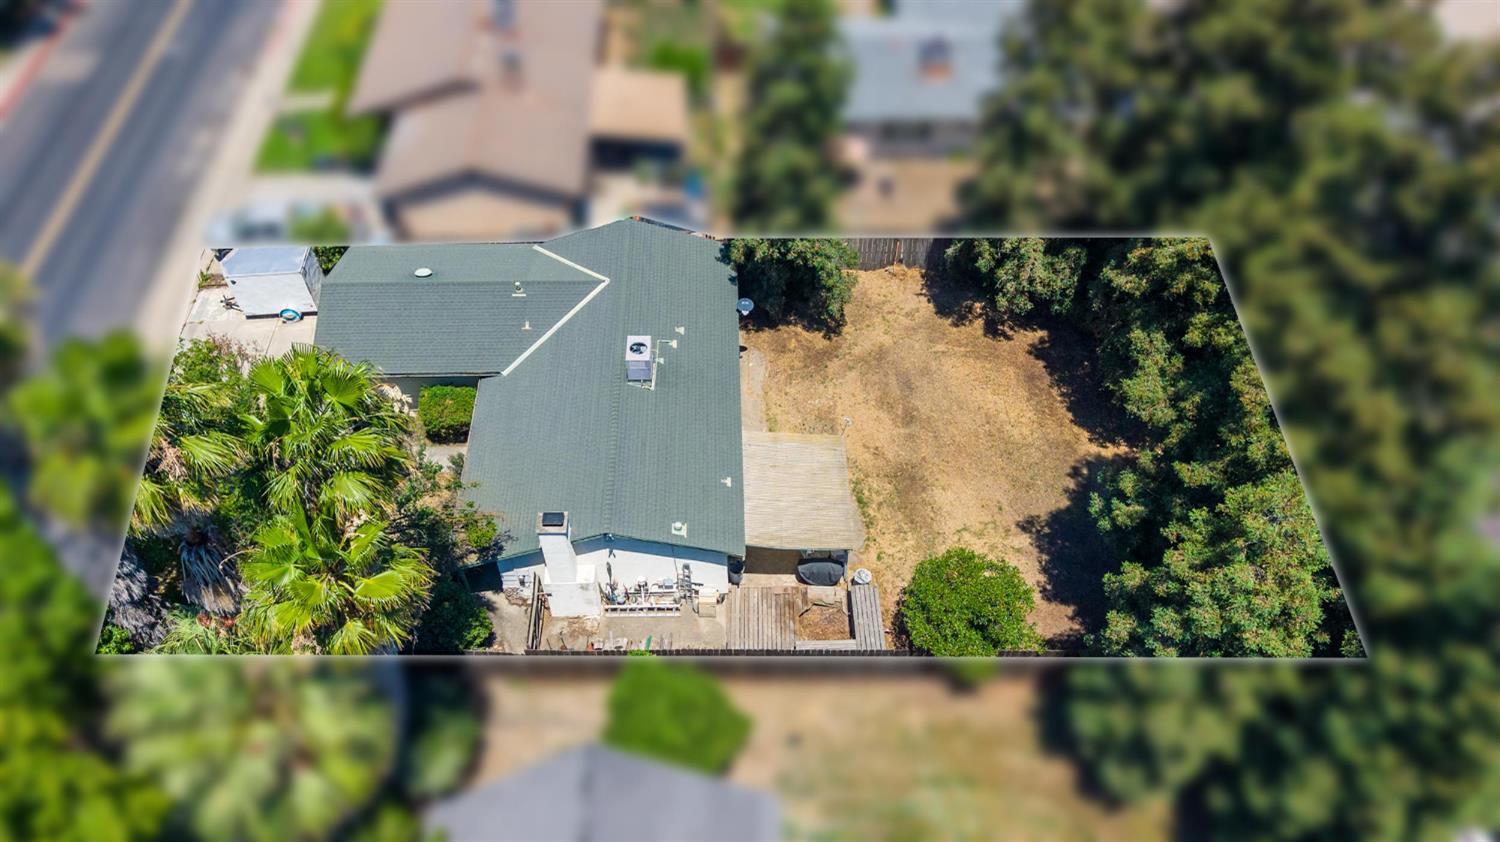
Aerial view of a home with a large gray roof, dry backyard, trees, and wooden deck.
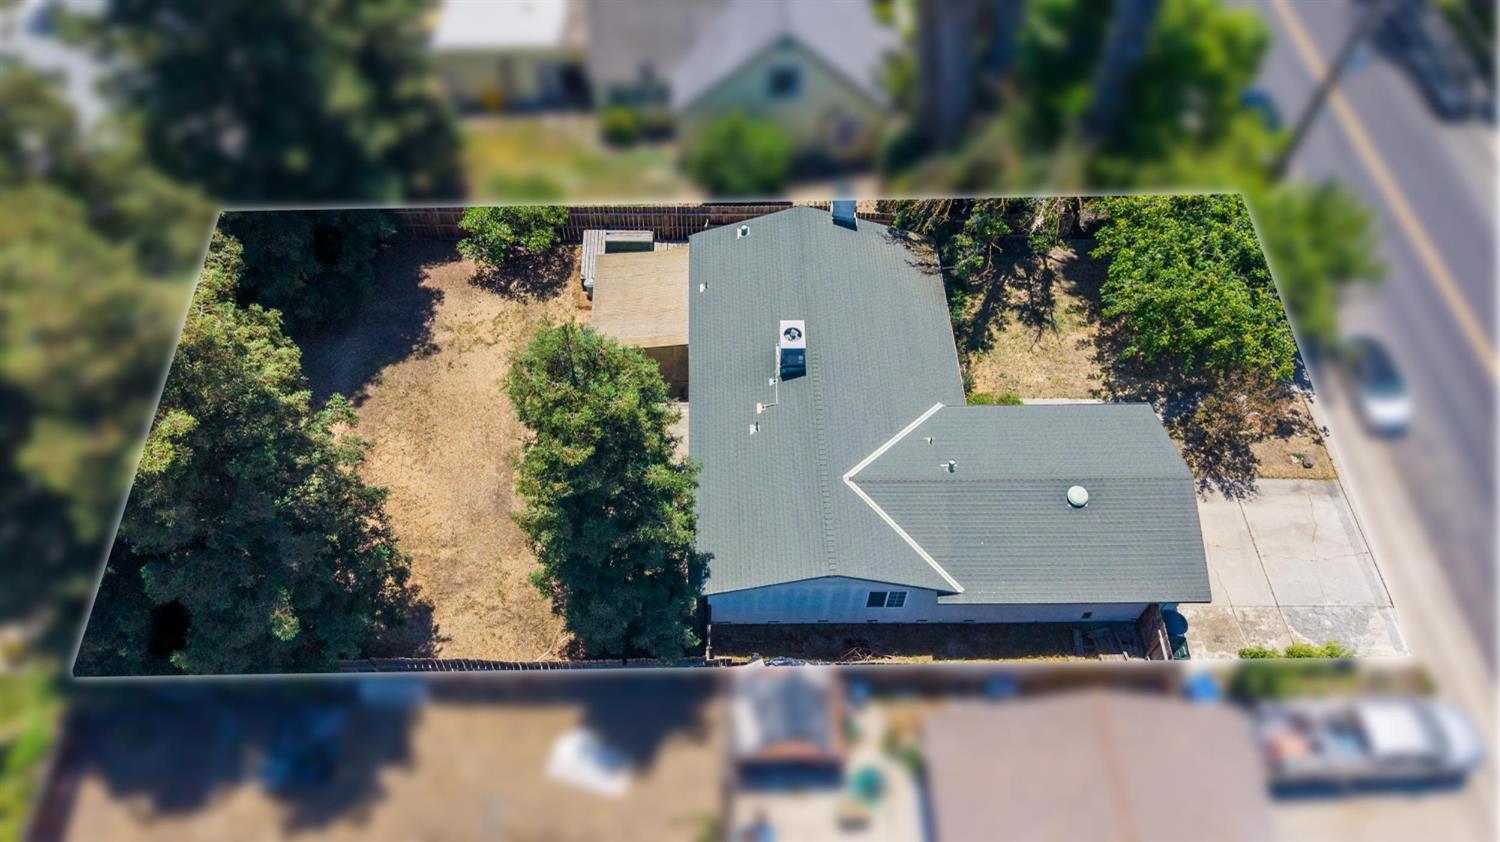
Aerial view of a home with a rear deck, dry yard, and mature trees.
Aerial view of a home with a gray roof, fenced yard, mature trees, and driveway.
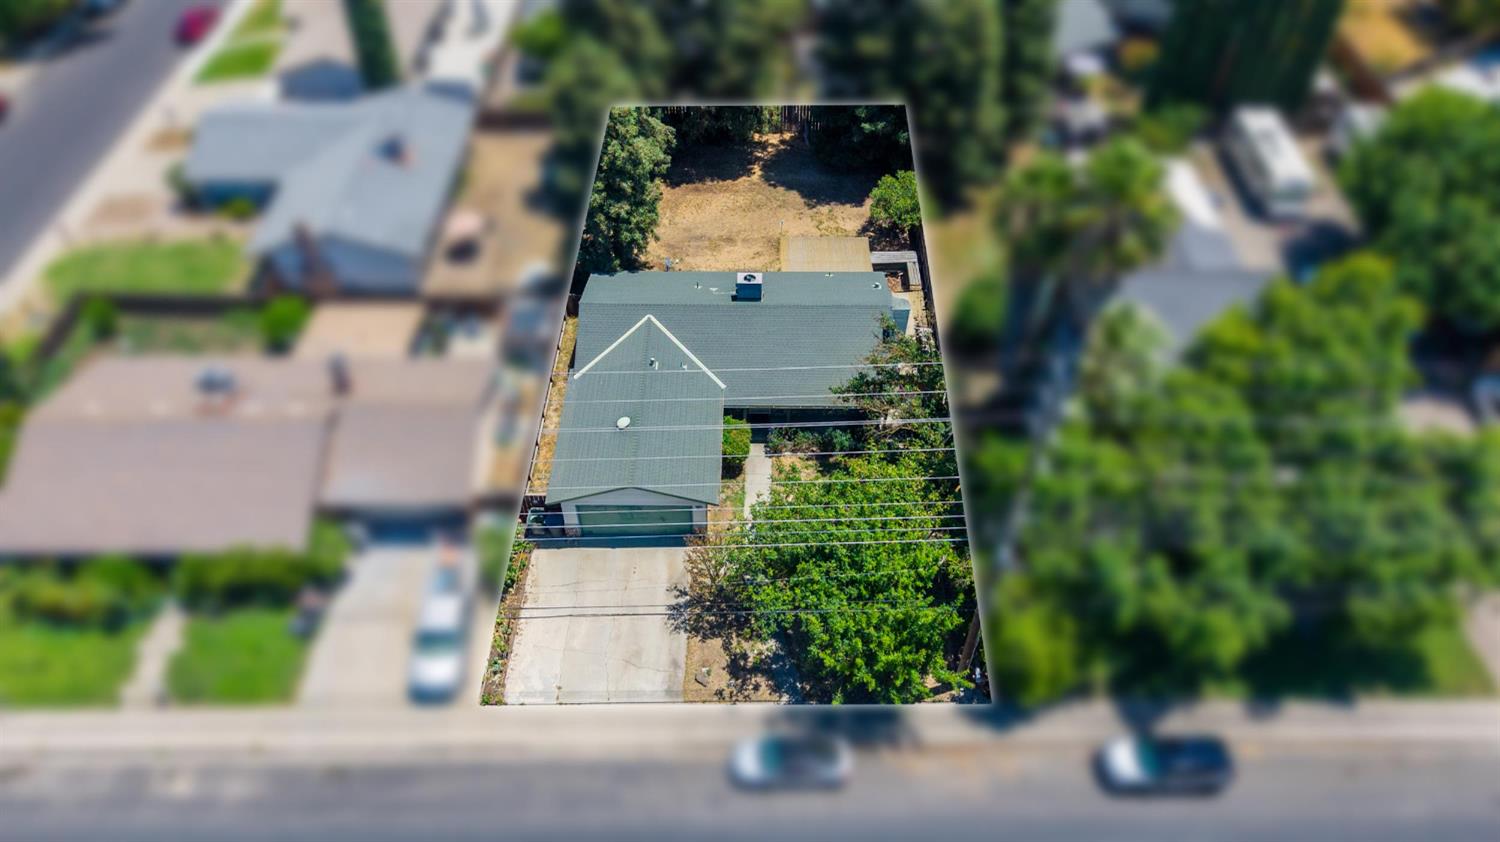
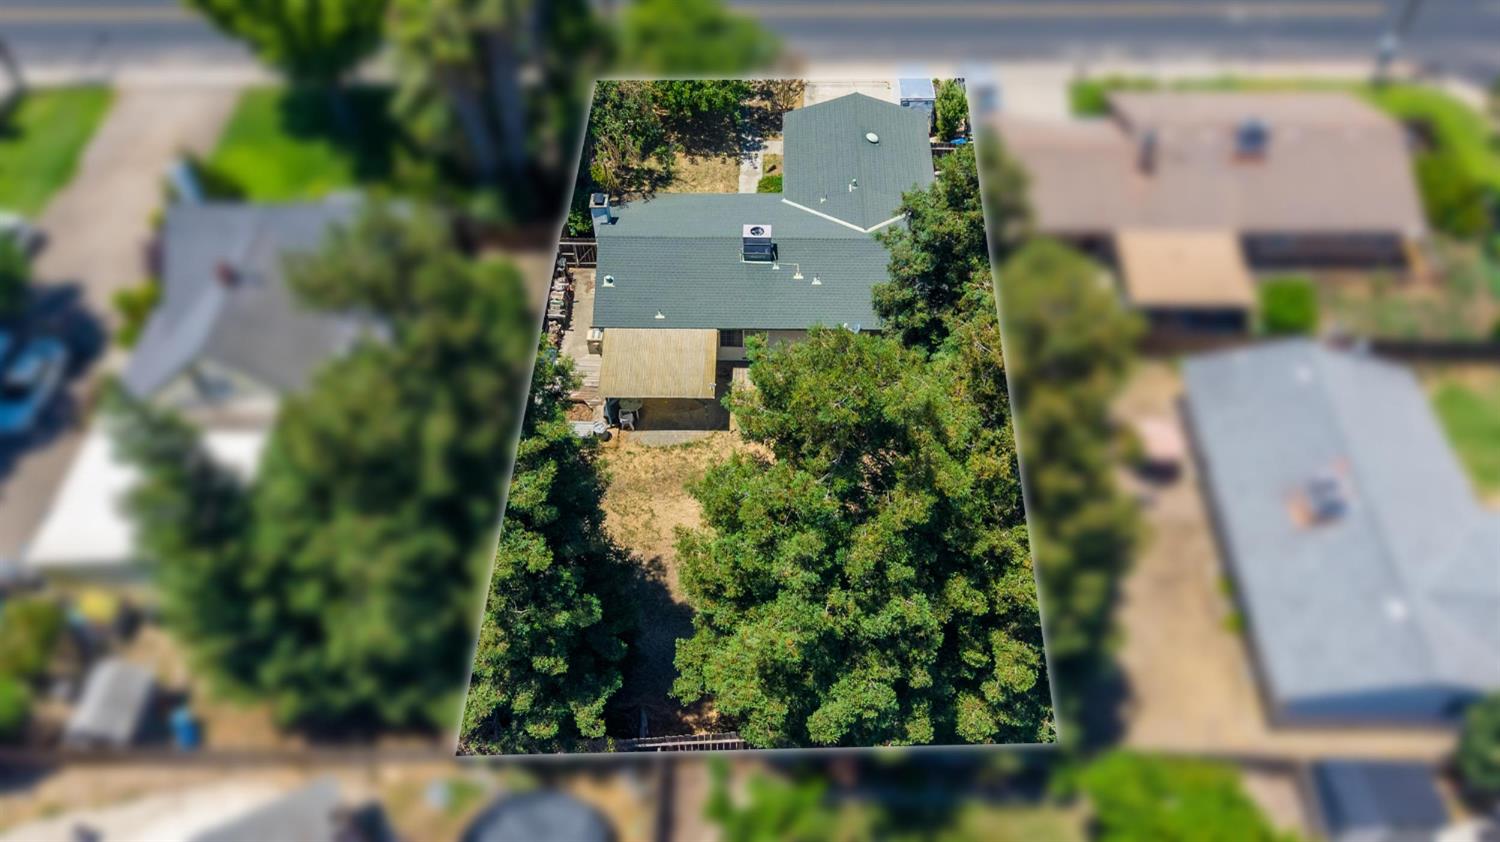
Aerial view of a gray-roofed house and tree-filled backyard, highlighted among blurred neighboring homes.
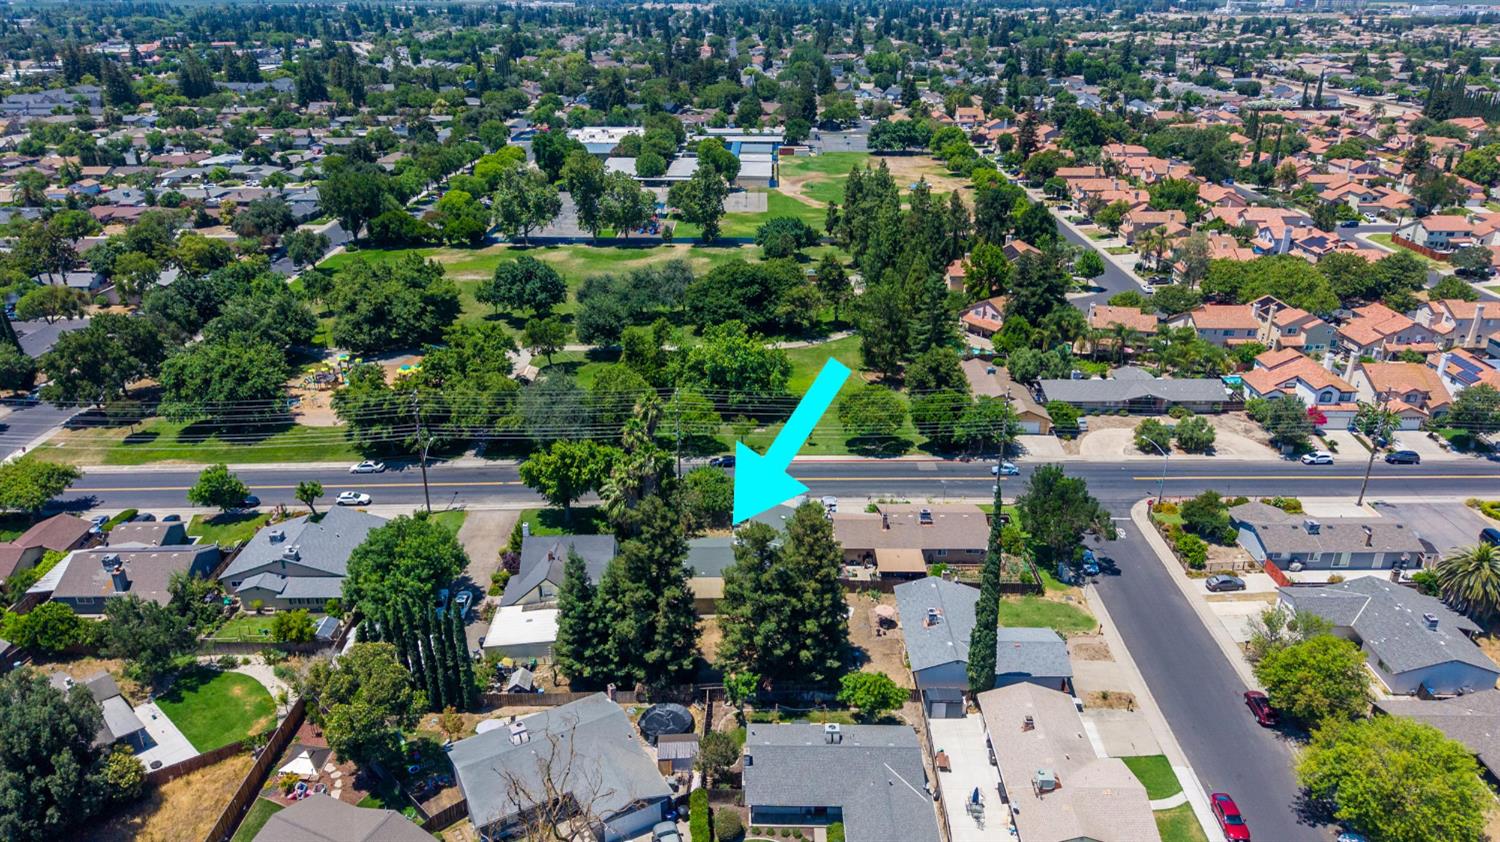
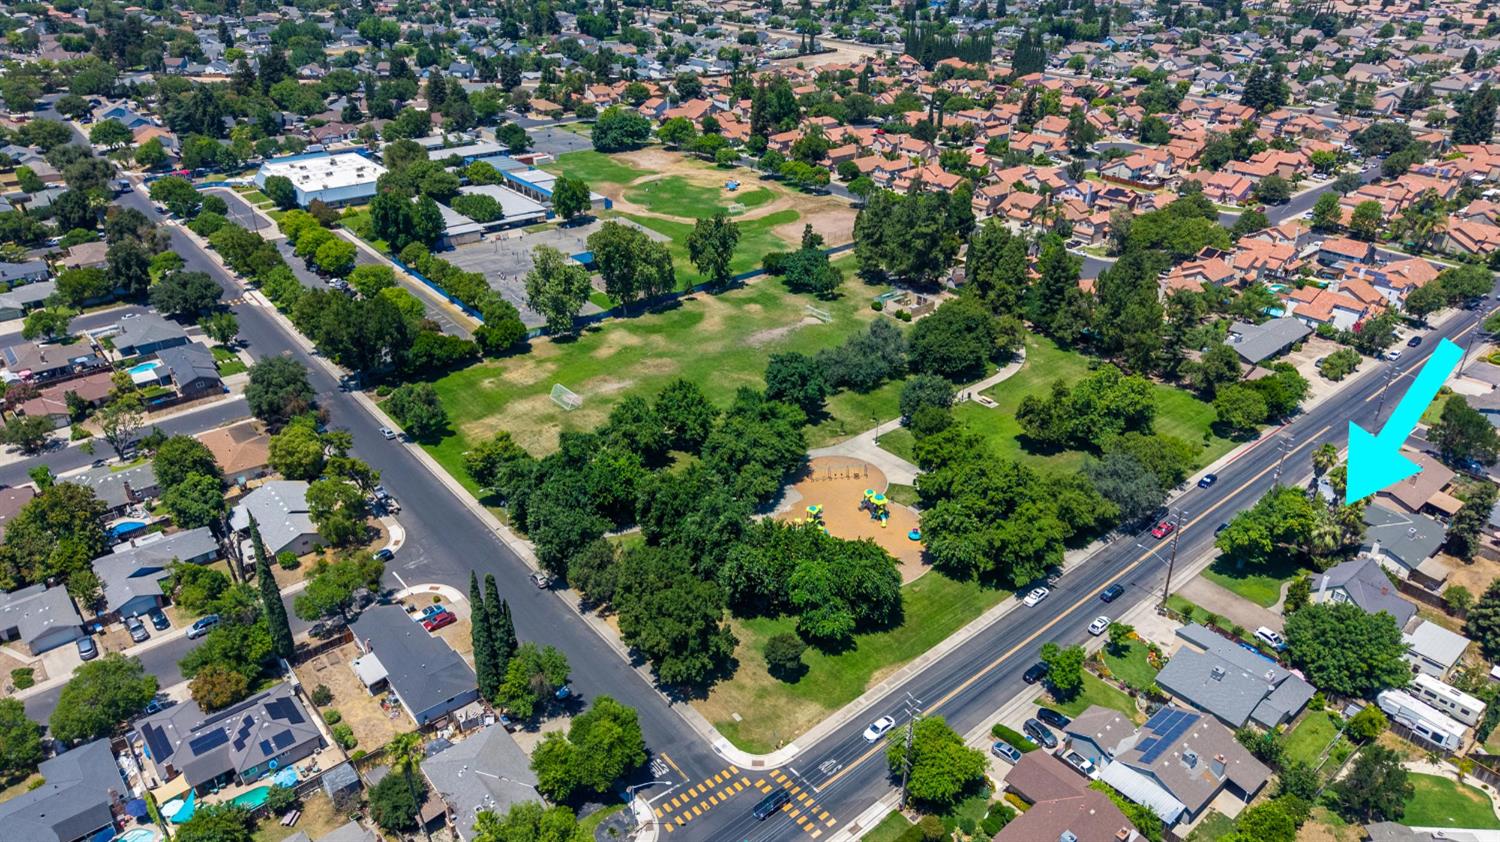
Aerial view of an arrow-marked house beside a road, neighborhood, and green park.
Aerial view of the marked home beside a major road, across from a large neighborhood park.
SEE ALL PHOTOS
Single-story house with a green garage door, broad driveway, and mature trees across the front yard.
Living room with a stone fireplace, patterned sofa, ceiling fan, and adjoining kitchen.
Furnished living room with patterned sofas, a wooden coffee table, vertical blinds, and a ceiling fan.
Living room with patterned sofas, a wooden coffee table, and an open doorway to the dining area.
Kitchen with white cabinets, dark countertops, white appliances, and a large window over the sink.
Kitchen and dining area with white cabinets, black counters, tiled floor, and French doors.
Kitchen with white cabinets, black countertops, a large window, and patterned tile flooring.
Dining room with a light wood table, white built-in cabinets, and a model boat beside the window.
Narrow carpeted hallway with white walls, ceiling lights, and an open door in the foreground.
Bathroom with white vanity, built-in storage, and bathtub behind a mauve patterned shower curtain.
Bedroom with a wooden bed, blue-gray patterned bedding, and a sunlit window with blinds.
Home office with a wooden roll-top desk, swivel chair, and window with closed blinds.
Bedroom with a large green-covered bed, beige carpet, and a window with white blinds.
Bedroom with a green-covered bed, wooden dresser, television, and caps displayed on the wall.
Bathroom with a glass-enclosed shower, built-in storage, and a cream single-sink vanity.
Covered concrete backyard patio with French doors, green pergola framing, and a fenced dry yard.
Single-story home with a covered patio behind a spacious, dry fenced yard and mature trees.
Backyard with dry grass, mature trees, a wooden fence, and a covered patio.
Single-story home's rear exterior and dry backyard, enclosed by wooden fencing and mature trees.
Aerial view of a single-story home with a long driveway, leafy yard, and dry backyard.
Aerial view of a home with a large gray roof, dry backyard, trees, and wooden deck.
Aerial view of a home with a rear deck, dry yard, and mature trees.
Aerial view of a home with a gray roof, fenced yard, mature trees, and driveway.
Aerial view of a gray-roofed house and tree-filled backyard, highlighted among blurred neighboring homes.
Aerial view of an arrow-marked house beside a road, neighborhood, and green park.
Aerial view of the marked home beside a major road, across from a large neighborhood park.
For Sale

3728 Carver Road

3728 Carver Road, Modesto, CA 95356

$399,000
Welcome to 3728 Carver Road! This charming 3 bedroom, 2 bath home offers 1,152 square feet of comfortable living space with great potential inside and out. The home features a spacious living room with a cozy stone fireplace, abundant natural light, and an easy-flowing floor plan that connects the living, dining, and kitchen areas. The kitchen offers plenty of cabinet storage, a gas range, dishwasher, and views into the backyard. The dining area provides direct access to the covered patio, making it convenient for indoor-outdoor living. The primary bedroom includes its own private bathroom, while the additional bedrooms offer flexibility for family, guests, or a home office. Situated on a generous lot, the backyard offers plenty of room to create your dream outdoor space, garden, entertain, or simply enjoy the shade from mature trees. The extended driveway and side yard provide added parking potential for vehicles, trailers, or recreational toys. Conveniently located near schools, shopping, dining, and commuter routes, this home is a wonderful opportunity for first-time buyers, investors, or anyone looking to personalize a property with great bones and endless possibilities.

3
beds

2
baths

1,152 Sq.Ft. LIVING AREA

8,276 Sq.Ft. lot

Amy Thomas

Amy Thomas

Features & Amenities

Interior

  • total bedrooms3
  • Total bathrooms2
  • full bathrooms2
  • Laundry room Sink, In Garage
  • Flooring Carpet, Linoleum
  • Fireplace Family Room
  • APPLIANCES Dishwasher, Disposal, Microwave

Area & Lot

  • Status For Sale
  • Living Area1,152 Sq.Ft.
  • Lot Area8,276 Sq.Ft.
  • MLS® ID226112484
  • TypeResidential
  • YEAR BUILT1976
  • NeighborhoodModesto
  • School DistrictStanislaus

Exterior

  • STORIES1
  • Garage Space2.0
  • water SourcePublic
  • roofComposition
  • parkingAttached
  • HEAT TYPECentral
  • AIR CONDITIONINGCeiling Fan(s), Central Air
  • sewerPublic Sewer
  • SubstructureRaised
  • security FeaturesSmoke Detector(s), Carbon Monoxide Detector(s)

Financial

  • Sales Price$399,000
  • Zoning SFR
Living room with a stone fireplace, patterned sofa, ceiling fan, and adjoining kitchen.

Schedule a Showing

We would love to show you our beautiful property. Please select your preferred date and time below. An agent will be in touch shortly to confirm your appointment.

Schedule a Showing

We would love to show you our beautiful property. Please select your preferred date and time below. An agent will be in touch shortly to confirm your appointment.

Thank you for your interest in 3728 Carver Road, Modesto, CA 95356. We are reviewing your request and will be in touch shortly!

Mortgage Calculator

Estimate your monthly mortgage payment, including the principal and interest, property taxes, and HOA. Adjust the values to generate a more accurate rate.

All estimates are provided for informational purposes only. Actual amounts may vary.
$0,000 Your Payment 20 15 65
$0,000 Your Payment

Modesto

Explore

Work With Amy

Amy brings together a mix of integrity, imagination and an inexhaustible work ethic, striving to make each buying and selling experience the best possible. Whether you're buying your first home, selling your current property, upgrading, downsizing, or investing, contact Amy for trusted local expertise and a real estate experience built around your goals.

Follow Me on Instagram