Leave a Message

By providing your contact information to Amy Thomas, your personal information will be processed in accordance with Amy Thomas's Privacy Policy. By checking the box(es) below, you expressly consent to receive marketing or promotional real estate communication from Amy Thomas in the manner selected by you. For SMS text messages, message frequency varies. Message and data rates may apply. Consent is not a condition of purchase of any goods or services. You may opt out of receiving further communications from Amy Thomas at any time. To opt out of receiving SMS text messages, reply STOP to unsubscribe. SMS text messaging is subject to our Terms of Use.

Thank you for your message. We will be in touch with you shortly.

505 Saddle Court
505 Saddle Court
505 Saddle Court
505 Saddle Court
505 Saddle Court
505 Saddle Court
505 Saddle Court
505 Saddle Court
505 Saddle Court
505 Saddle Court
505 Saddle Court
505 Saddle Court
505 Saddle Court
505 Saddle Court
505 Saddle Court
505 Saddle Court
505 Saddle Court
505 Saddle Court
505 Saddle Court
505 Saddle Court
505 Saddle Court
505 Saddle Court
505 Saddle Court
505 Saddle Court
505 Saddle Court
505 Saddle Court
505 Saddle Court
505 Saddle Court
505 Saddle Court
505 Saddle Court
505 Saddle Court
505 Saddle Court
505 Saddle Court
505 Saddle Court
505 Saddle Court
505 Saddle Court
505 Saddle Court
505 Saddle Court
505 Saddle Court
505 Saddle Court
505 Saddle Court
505 Saddle Court
505 Saddle Court
505 Saddle Court
505 Saddle Court
505 Saddle Court
505 Saddle Court
505 Saddle Court
505 Saddle Court
505 Saddle Court
505 Saddle Court
505 Saddle Court
505 Saddle Court
505 Saddle Court
505 Saddle Court
SEE ALL PHOTOS
505 Saddle Court
505 Saddle Court
505 Saddle Court
505 Saddle Court
505 Saddle Court
505 Saddle Court
505 Saddle Court
505 Saddle Court
505 Saddle Court
505 Saddle Court
505 Saddle Court
505 Saddle Court
505 Saddle Court
505 Saddle Court
505 Saddle Court
505 Saddle Court
505 Saddle Court
505 Saddle Court
505 Saddle Court
505 Saddle Court
505 Saddle Court
505 Saddle Court
505 Saddle Court
505 Saddle Court
505 Saddle Court
505 Saddle Court
505 Saddle Court
505 Saddle Court
505 Saddle Court
505 Saddle Court
505 Saddle Court
505 Saddle Court
505 Saddle Court
505 Saddle Court
505 Saddle Court
505 Saddle Court
505 Saddle Court
505 Saddle Court
505 Saddle Court
505 Saddle Court
505 Saddle Court
505 Saddle Court
505 Saddle Court
505 Saddle Court
505 Saddle Court
505 Saddle Court
505 Saddle Court
505 Saddle Court
505 Saddle Court
505 Saddle Court
505 Saddle Court
505 Saddle Court
505 Saddle Court
505 Saddle Court
505 Saddle Court
Courtesy of Craft & Bauer Real Estate Co.
Sold

505 Saddle Court

505 Saddle Court, Oakdale, CA 95361

$665,000
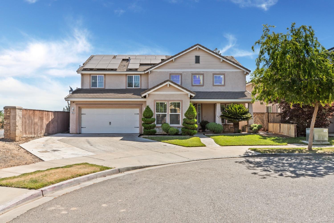
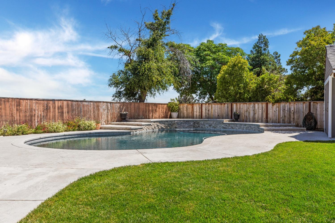
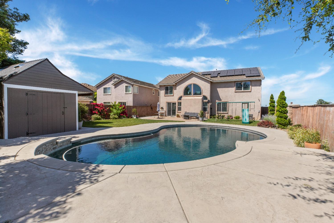
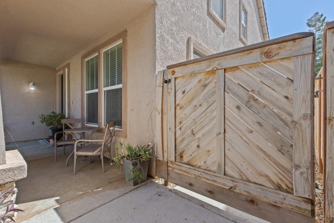

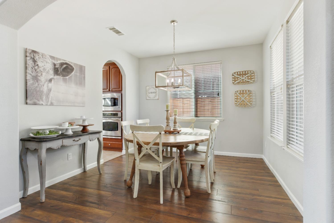
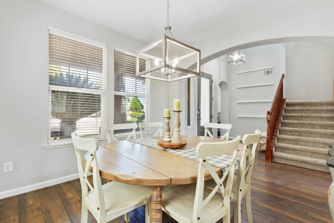
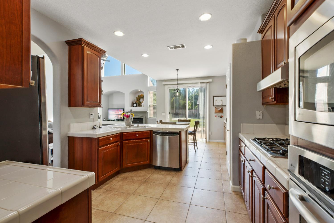
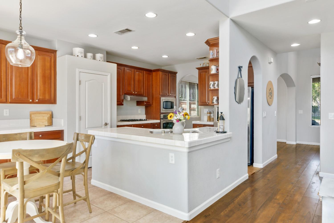
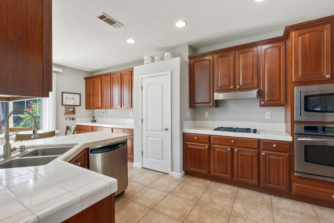
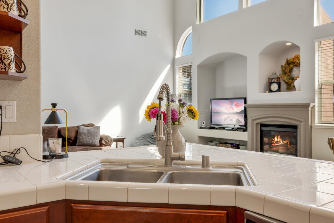
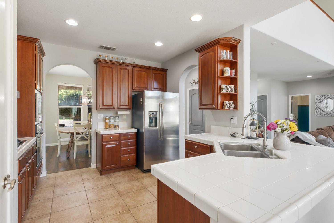
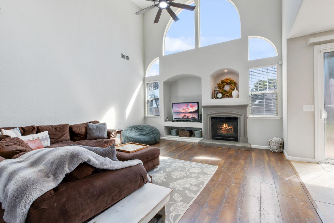
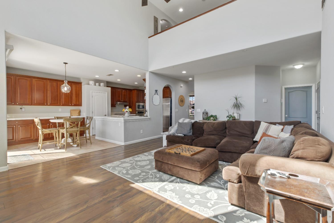
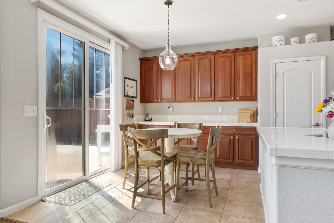
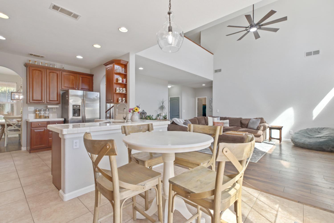
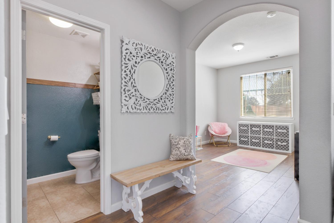
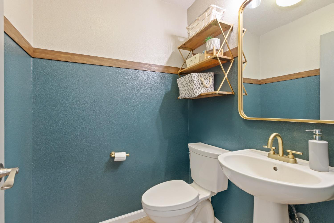
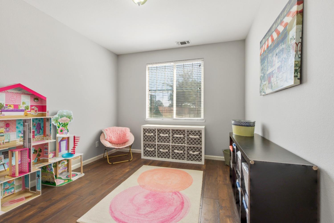
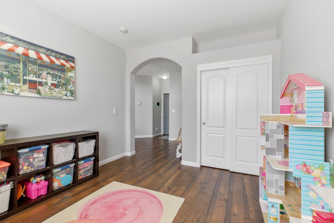
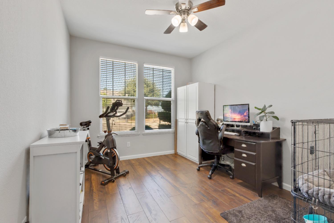
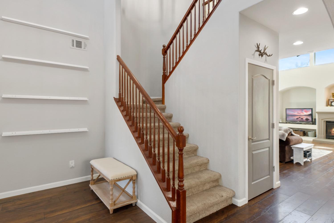
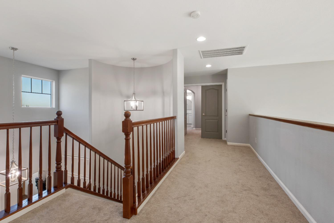
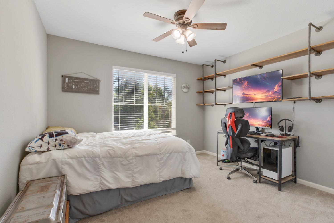
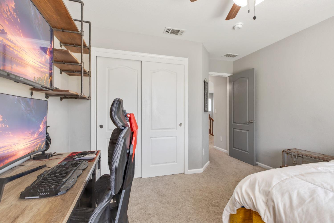
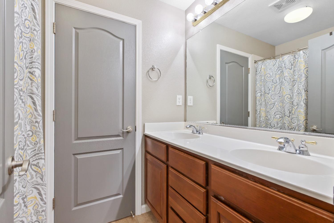
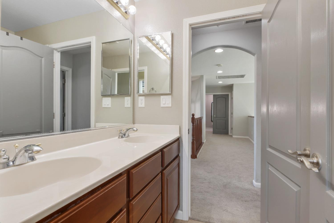
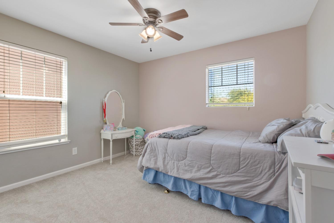
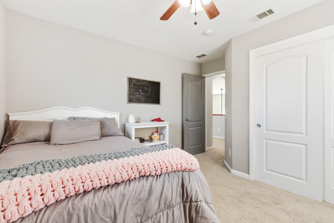
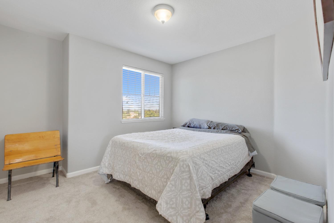
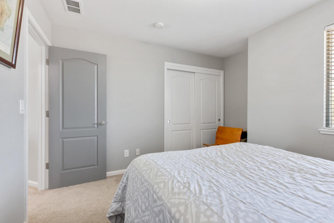
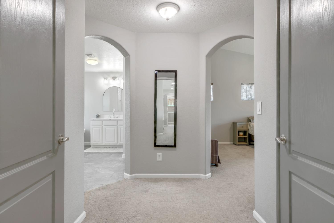
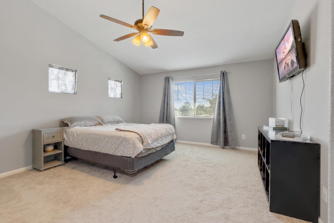
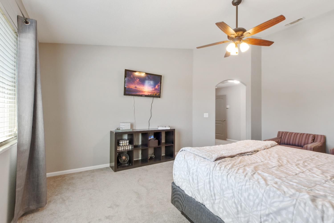
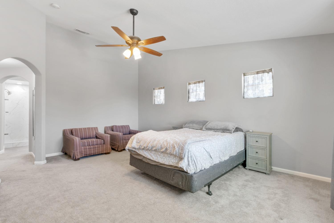
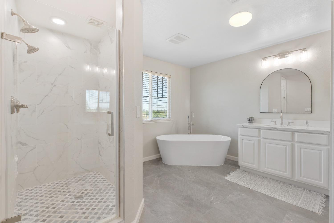
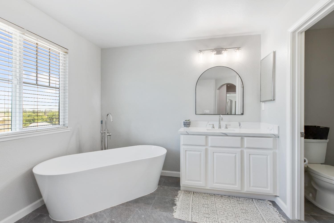
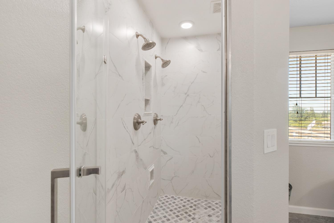
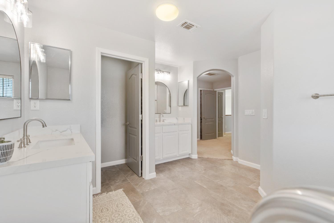
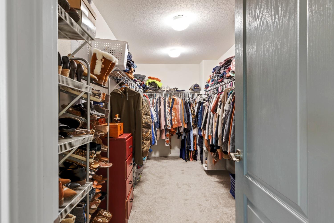
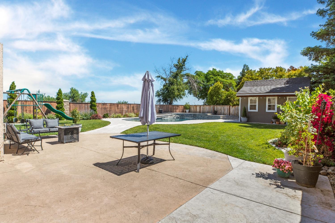
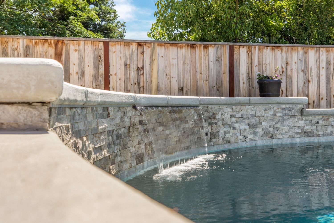
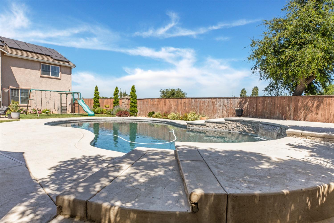
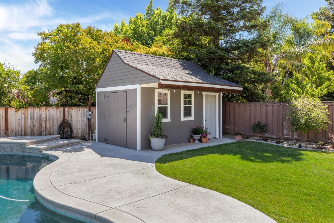
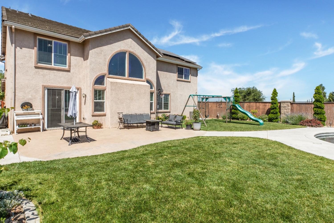
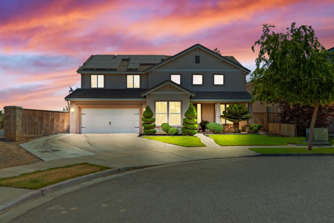
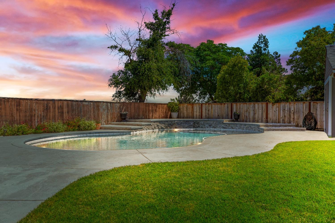
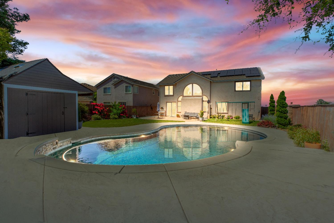
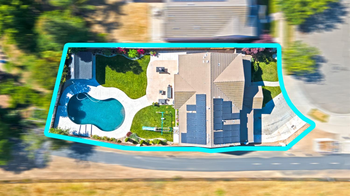
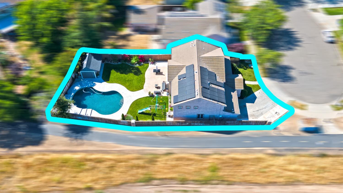
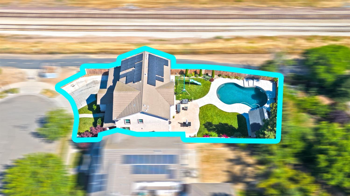
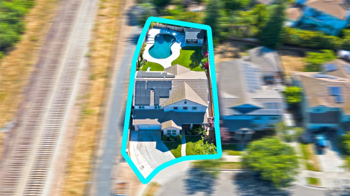
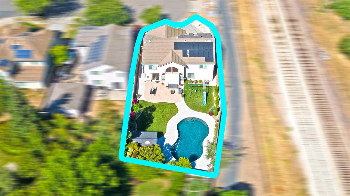
Welcome to this stunning property! An entertainer's paradise, it features an oversized lot with a newer saltwater pebble-tech pool with a waterfall and a storage shed. Located on a quiet cul-de-sac, this home offers versatile, sunlit spaces and a relaxing backyard. Natural light floods the great room through a broad window, extending into the adjacent kitchen, which boasts a breakfast island with a buffet bar, tile countertops, stainless appliances, an island with a sink, and a pantry closet. The open floor plan flows into the family room, where the fireplace creates a cozy gathering place, leading out to a private backyard. The home is upgraded with newer light fixtures and luxury laminate flooring. There is a half bathroom downstairs next to a room that could be used as a home office, playroom, or converted into a bedroom. Upstairs, double doors lead to the oversized master bedroom featuring a recently upgraded ensuite bath with quartz vanities, double sinks, a freestanding tub, a beautiful quartz and tile walk-in shower, and a large walk-in closet. There are also three additional bedrooms upstairs. Extra amenities include solar panels, and a three-car tandem garage. The location provides easy access to walking trail, schools, parks, retail stores & restaurants.

5
beds

3
baths

2,664 Sq.Ft. LIVING AREA

8,634 Sq.Ft. lot

Amy Thomas

Amy Thomas

Features & Amenities

Interior

  • total bedrooms5
  • Total bathrooms3
  • full bathrooms2
  • half bathroom1
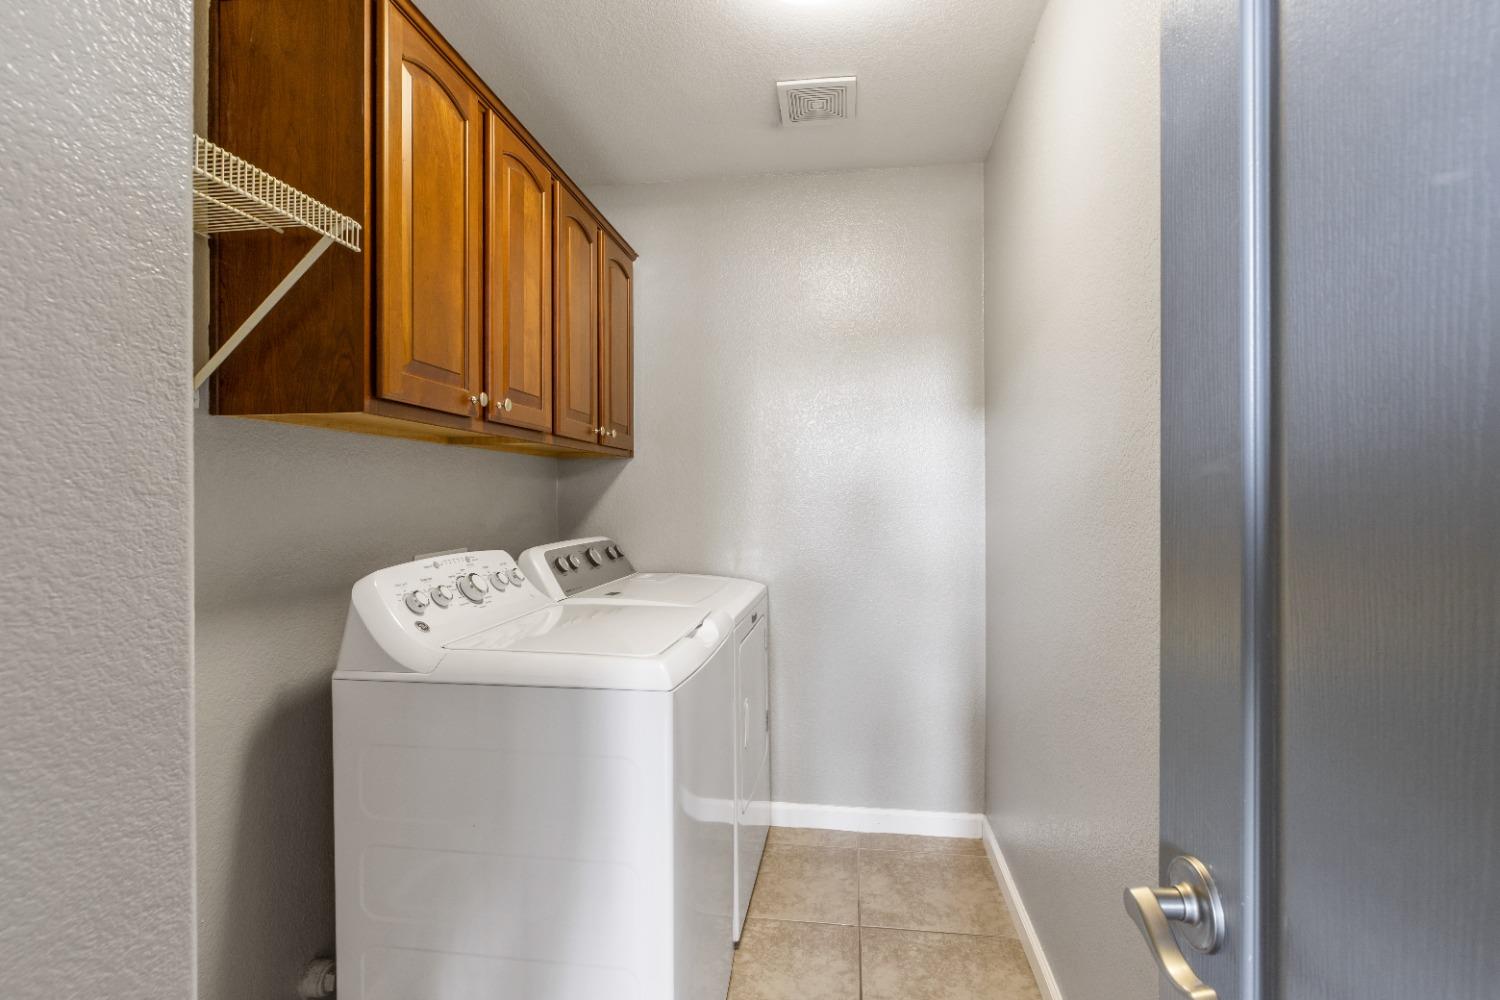
  • Laundry room Main Level
  • Flooring Carpet, Laminate, Tile
  • Fireplace Family Room
  • APPLIANCES Built-In Gas Oven, Built-In Gas Range, Dishwasher, Disposal, Microwave
  • other interior Features Cathedral Ceiling(s), Walk-In Closet(s)

Area & Lot

  • Status Sold
  • Date Sold June 27, 2024
  • Living Area2,664 Sq.Ft.
  • Lot Area8,634 Sq.Ft.
  • MLS® ID224057690
  • TypeResidential
  • YEAR BUILT2005
  • NeighborhoodOakdale
  • Architecture StylesContemporary
  • School DistrictStanislaus

Exterior

  • STORIES2
  • Garage Space3.0
  • utilitiesSewer Connected
  • PoolGunite, Private
  • roofTile
  • parkingAttached
  • HEAT TYPECentral
  • AIR CONDITIONINGCeiling Fan(s), Central Air
  • SubstructureSlab
  • security FeaturesSmoke Detector(s), Carbon Monoxide Detector(s)

Financial

  • Sales Price$665,000
  • Zoning SFR

Oakdale

Explore

Work With Amy

Amy brings together a mix of integrity, imagination and an inexhaustible work ethic, striving to make each buying and selling experience the best possible. Whether you're buying your first home, selling your current property, upgrading, downsizing, or investing, contact Amy for trusted local expertise and a real estate experience built around your goals.

Follow Me on Instagram