Leave a Message

By providing your contact information to Amy Thomas, your personal information will be processed in accordance with Amy Thomas's Privacy Policy. By checking the box(es) below, you expressly consent to receive marketing or promotional real estate communication from Amy Thomas in the manner selected by you. For SMS text messages, message frequency varies. Message and data rates may apply. Consent is not a condition of purchase of any goods or services. You may opt out of receiving further communications from Amy Thomas at any time. To opt out of receiving SMS text messages, reply STOP to unsubscribe. SMS text messaging is subject to our Terms of Use.

Thank you for your message. We will be in touch with you shortly.

6901 Prestwick Drive
SEE ALL PHOTOS
6901 Prestwick Drive
Courtesy of PMZ Real Estate
Sold

6901 Prestwick Drive

6901 Prestwick Drive, Riverbank, CA 95367

$1,000,000
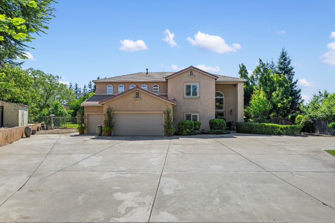
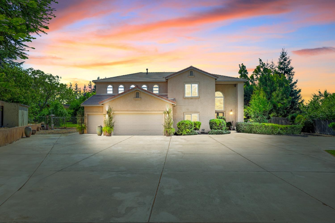
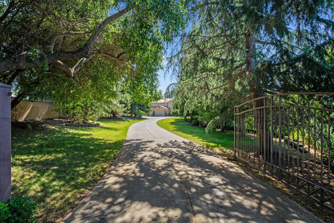
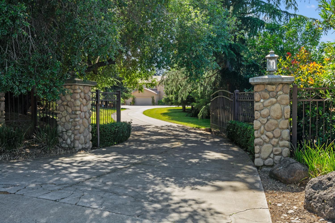
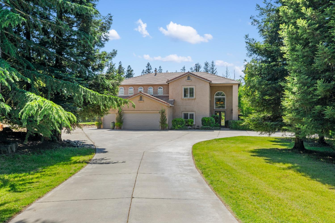
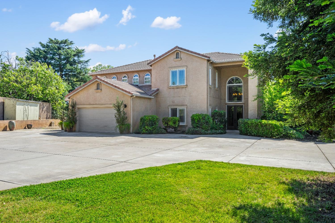
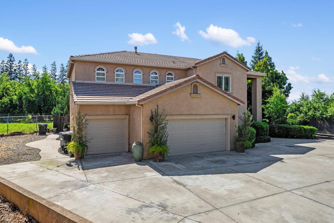
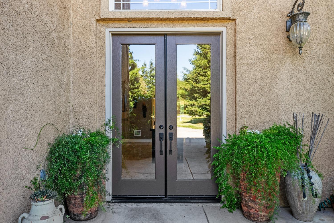
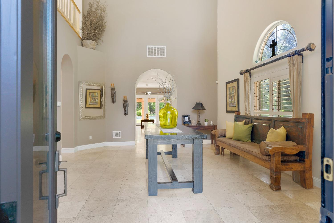
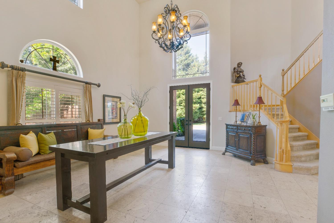
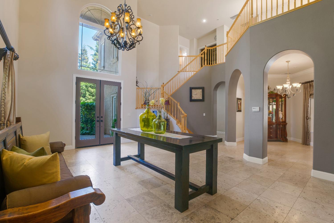
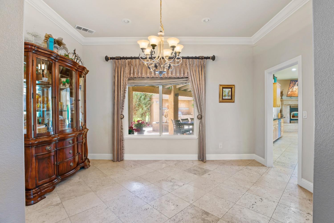
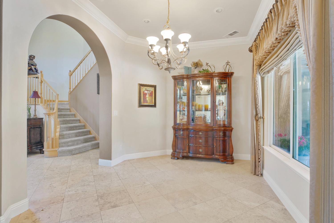
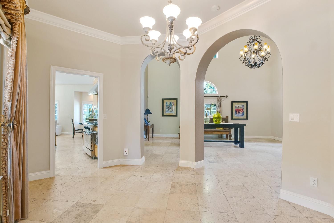
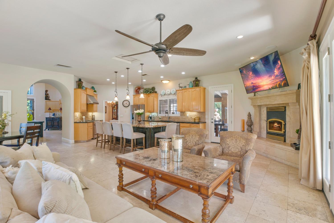
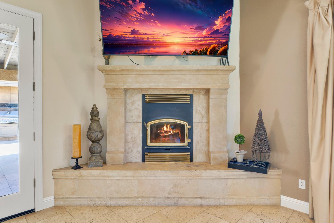
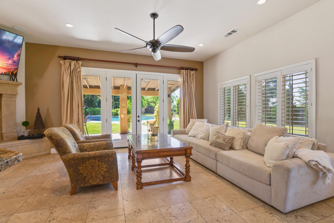
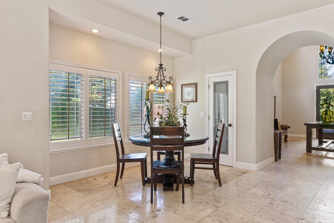
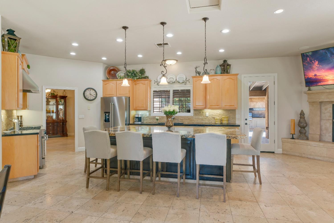
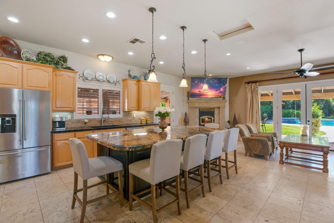
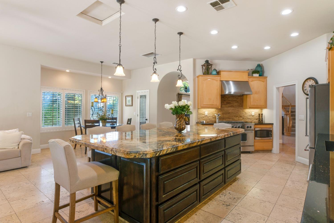
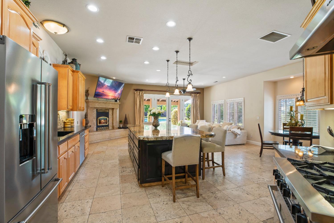
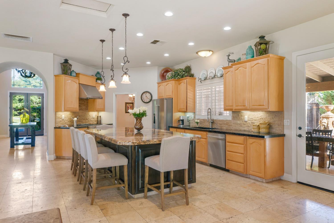
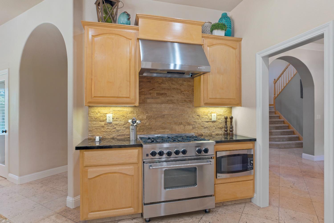
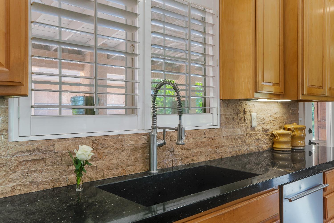
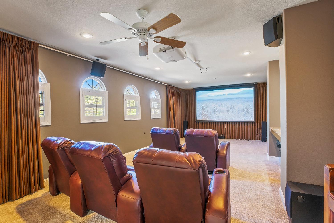
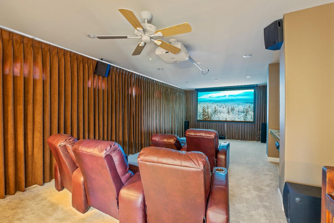
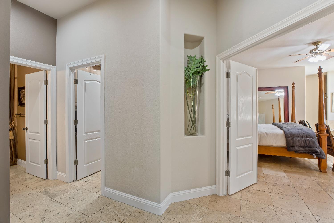
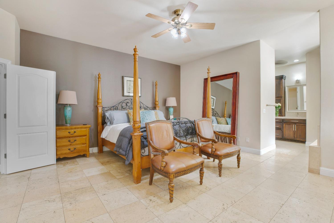
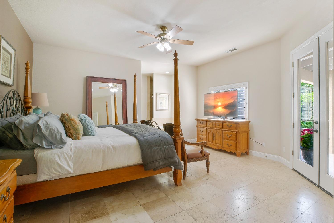
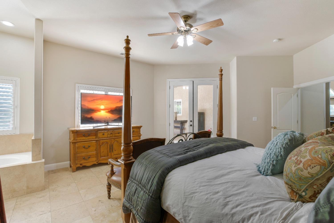
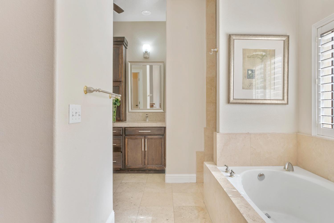
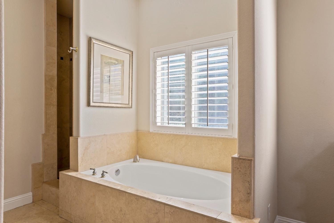
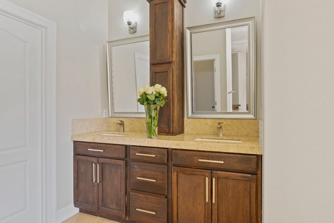
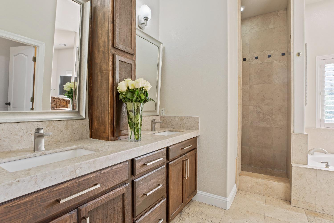
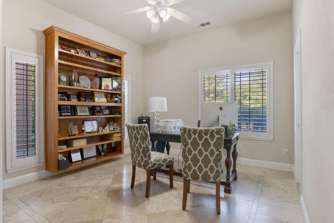
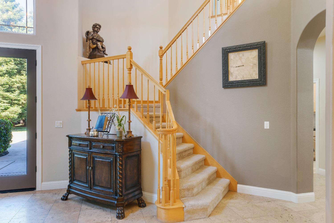
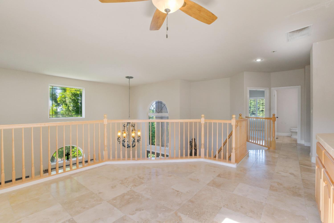
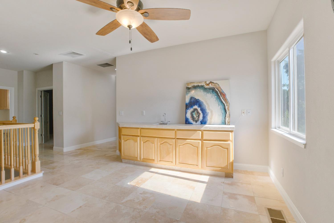
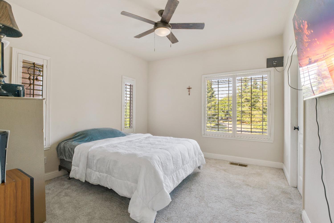
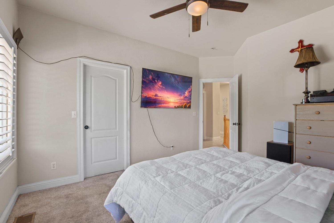
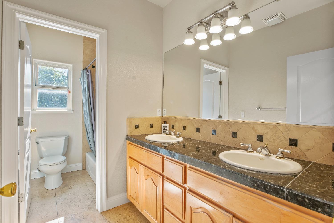
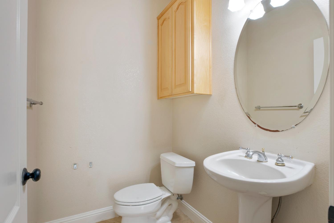
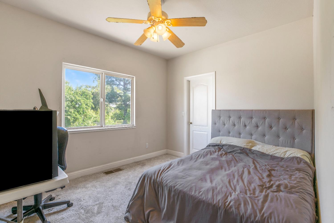
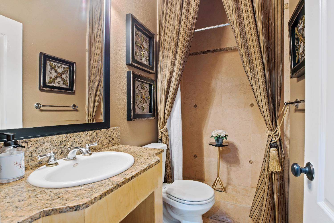
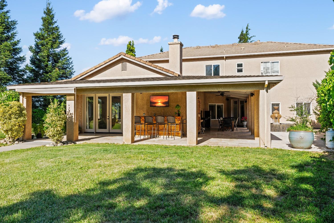
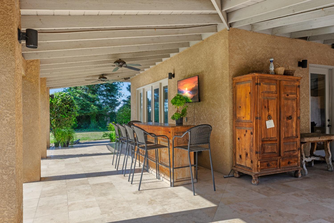
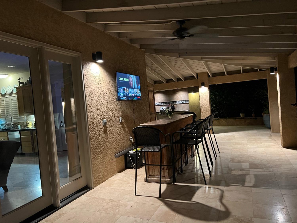
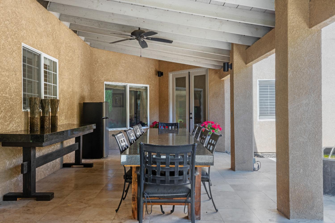
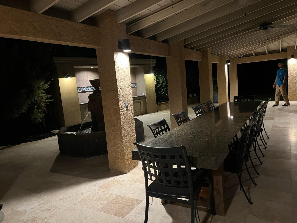
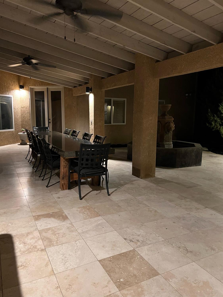
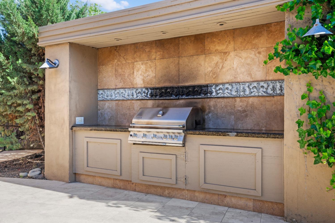
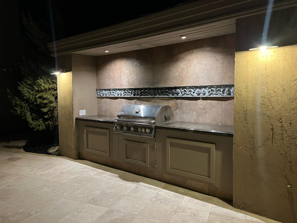
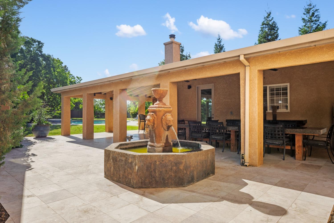
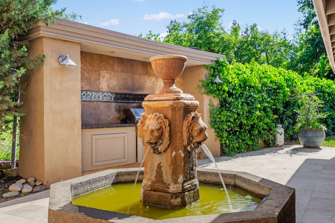
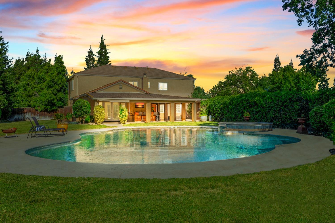
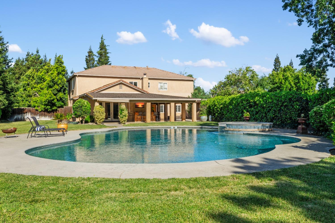
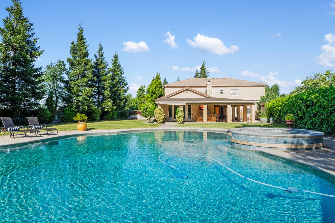
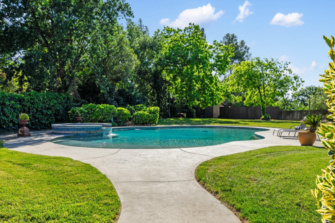
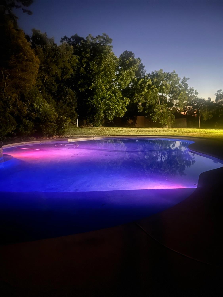
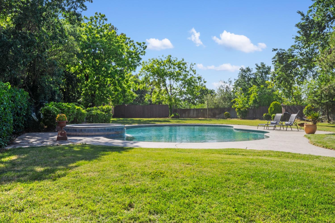
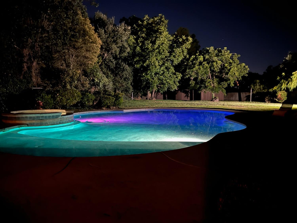
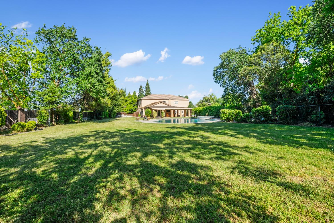
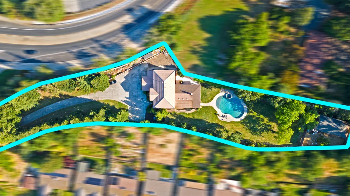
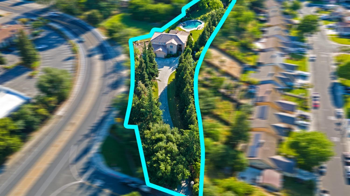
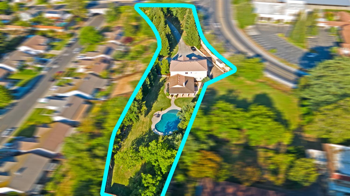
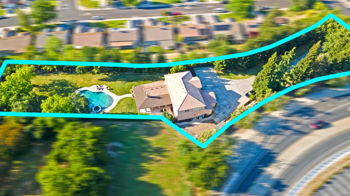
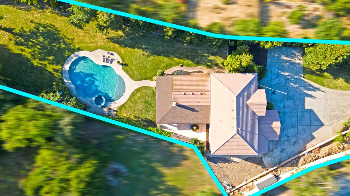
Nestled in the sought-after River Heights district, 6901 Prestwick Dr. offers an unparalleled blend of luxury, privacy, and functionality. This impressive property greets you with a long privacy driveway, ensuring a serene and secluded ambiance from the moment you arrive. Step inside and be captivated by the state-of-the-art theater room, expertly designed with custom surround sound to provide the ultimate cinematic experience. The main residence boasts 5 Beds, 3 1/2 Baths and 3,778 sqft of living space with spacious living areas, seamlessly blending elegance with comfort, perfect for both relaxation and entertaining. Outdoors, the property features a large outdoor kitchen, ideal for hosting gatherings and enjoying al fresco dining. The oversized pool invites you to unwind and bask in the California sunshine, creating your private oasis. Adding to the property's allure is a 1,200 sq ft ADU (Accessory Dwelling Unit), Currently used as a shop. But offers endless possibilities. Whether you envision a guest house, home office, or a studio, this versatile space caters to your every need. Experience the perfect blend of luxury and privacy. Schedule your private tour today and discover the endless potential this magnificent home has to offer!

5
beds

4
baths

3,778 Sq.Ft. LIVING AREA

1.28 Acres lot

Features & Amenities

Interior

  • total bedrooms5
  • Total bathrooms4
  • full bathrooms3
  • half bathroom1
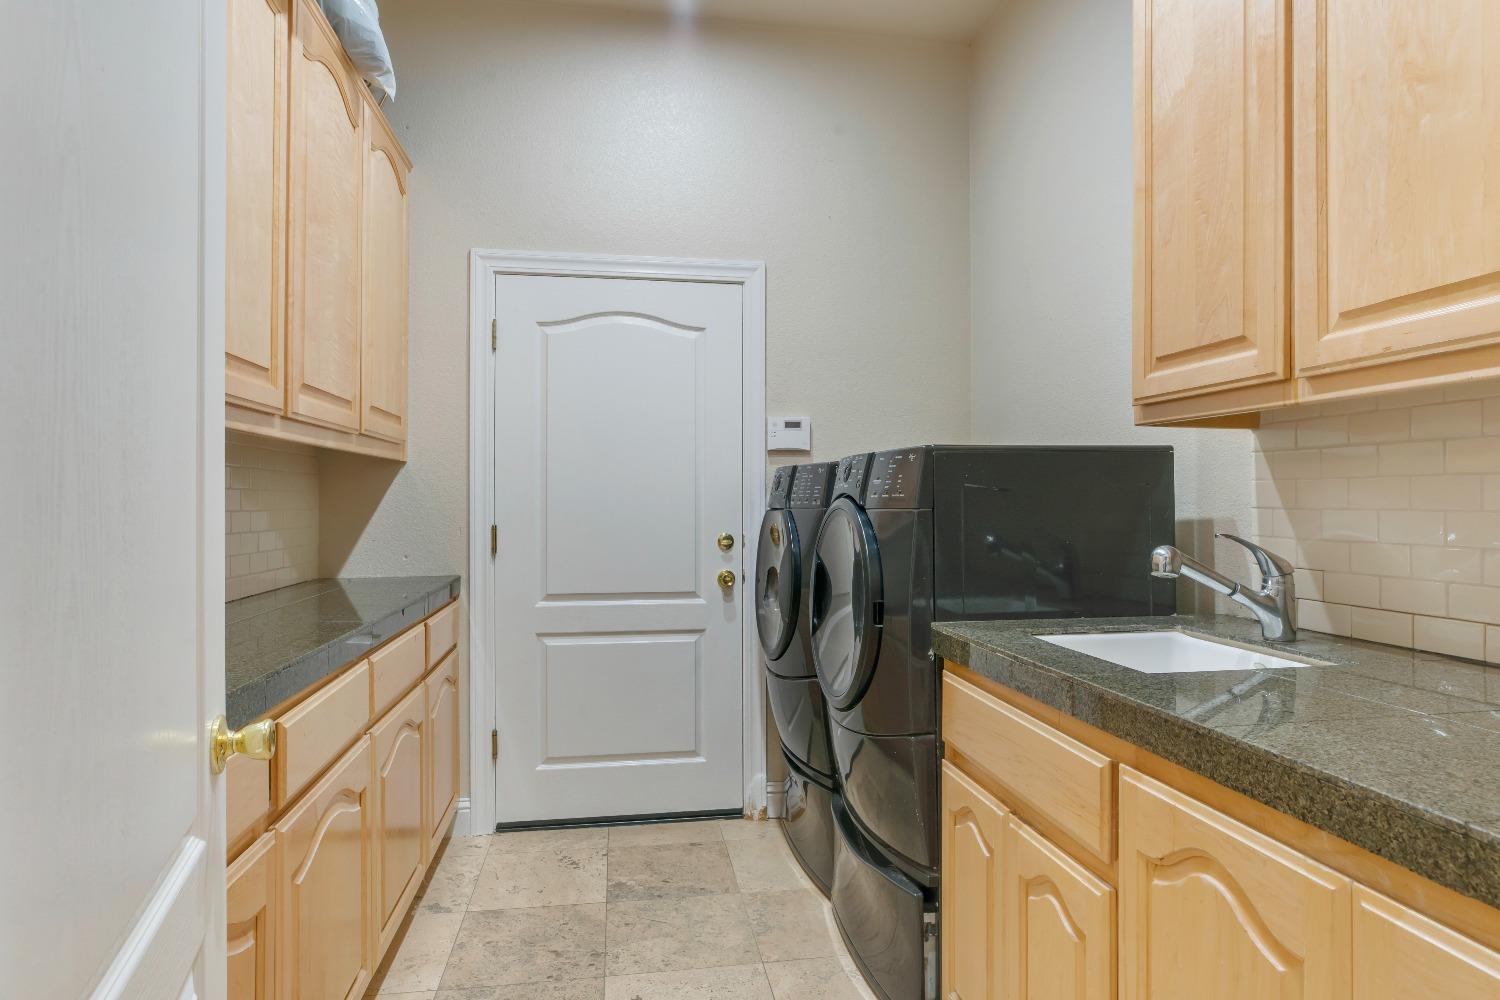
  • Laundry room See Remarks
  • Flooring Carpet, Stone, Tile
  • Fireplace Family Room, Wood Burning
  • APPLIANCES Free-Standing Gas Range, Free-Standing Refrigerator, Dishwasher, Disposal, Microwave, Range Hood
  • other interior Features Cathedral Ceiling(s), Walk-In Closet(s)

Area & Lot

  • Status Sold
  • Date Sold January 6, 2025
  • Living Area3,778 Sq.Ft.
  • Lot Area1.28 Acres
  • MLS® ID224055467
  • TypeResidential
  • YEAR BUILT2002
  • NeighborhoodRiverbank
  • School DistrictStanislaus

Exterior

  • STORIES2
  • Garage Space3.0
  • water SourcePublic
  • PoolGunite, Pool/Spa Combo, Private
  • roofShingle, Tile
  • lot featuresCorner Lot, Irregular Lot, Private, Secluded
  • parkingPaved, Attached
  • HEAT TYPECentral, Fireplace(s)
  • AIR CONDITIONINGCentral Air
  • sewerOther
  • SubstructureSlab
  • security FeaturesSmoke Detector(s), Security Gate, Carbon Monoxide Detector(s)
  • other exterior FeaturesBarbecue

Financial

  • Sales Price$1,000,000
  • Zoning SFR

Riverbank

Explore

Work With Amy

Amy brings together a mix of integrity, imagination and an inexhaustible work ethic, striving to make each buying and selling experience the best possible. Whether you're buying your first home, selling your current property, upgrading, downsizing, or investing, contact Amy for trusted local expertise and a real estate experience built around your goals.

Follow Me on Instagram