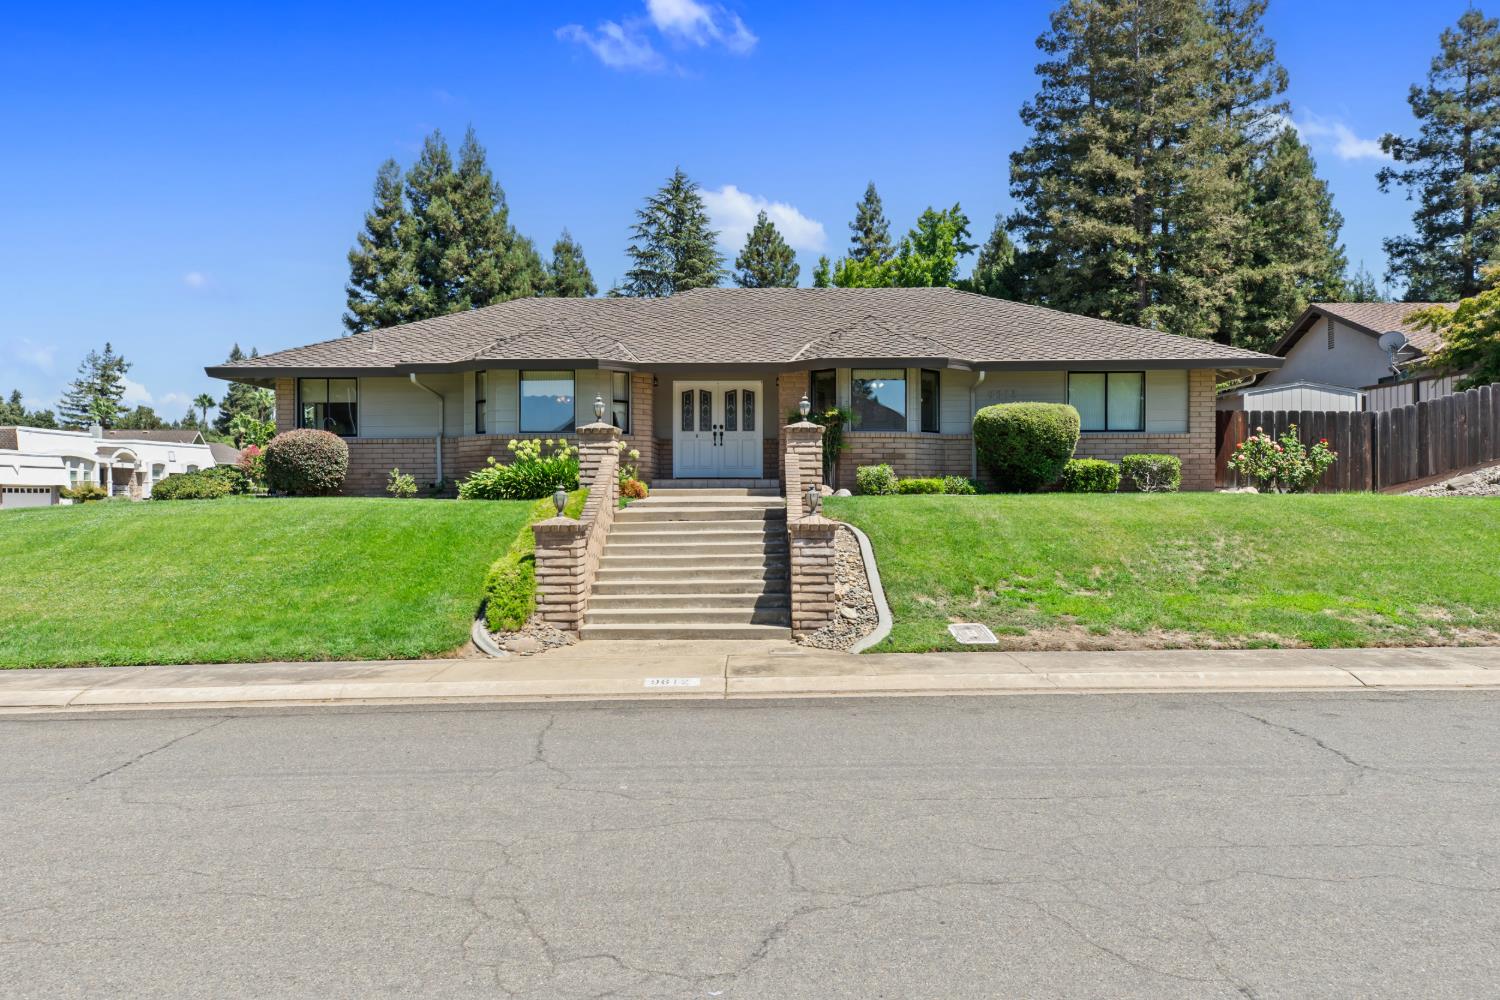


Single-story home with a broad roof, brick pillars, front steps, and a neatly kept lawn.
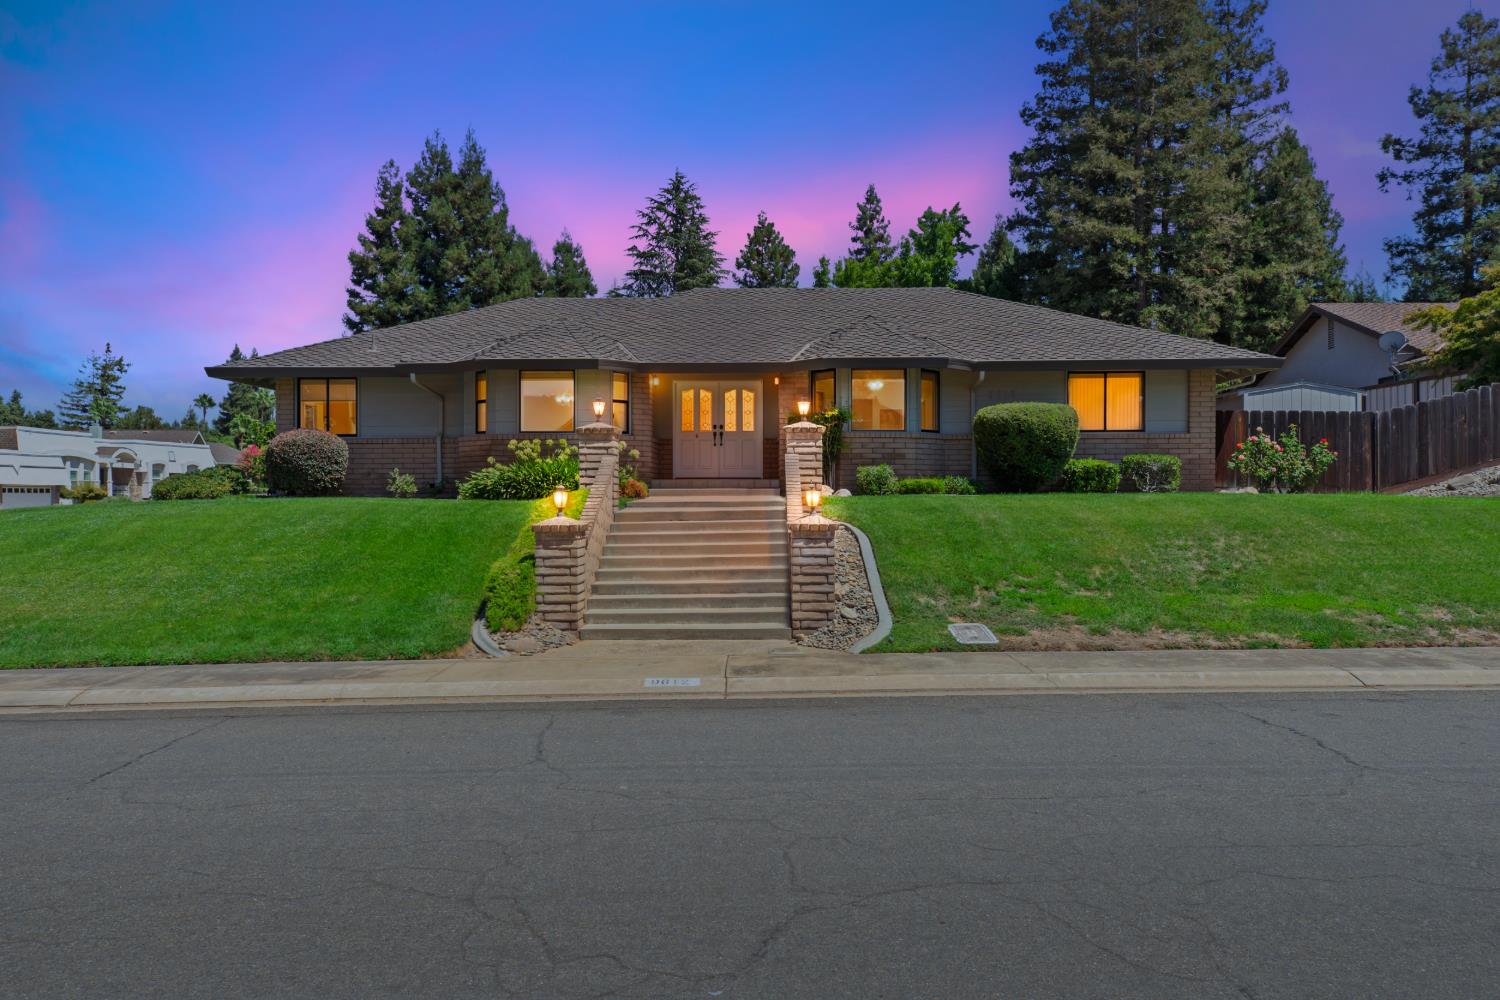
Single-story home with a brick exterior, broad front steps, and a neatly landscaped lawn at dusk.
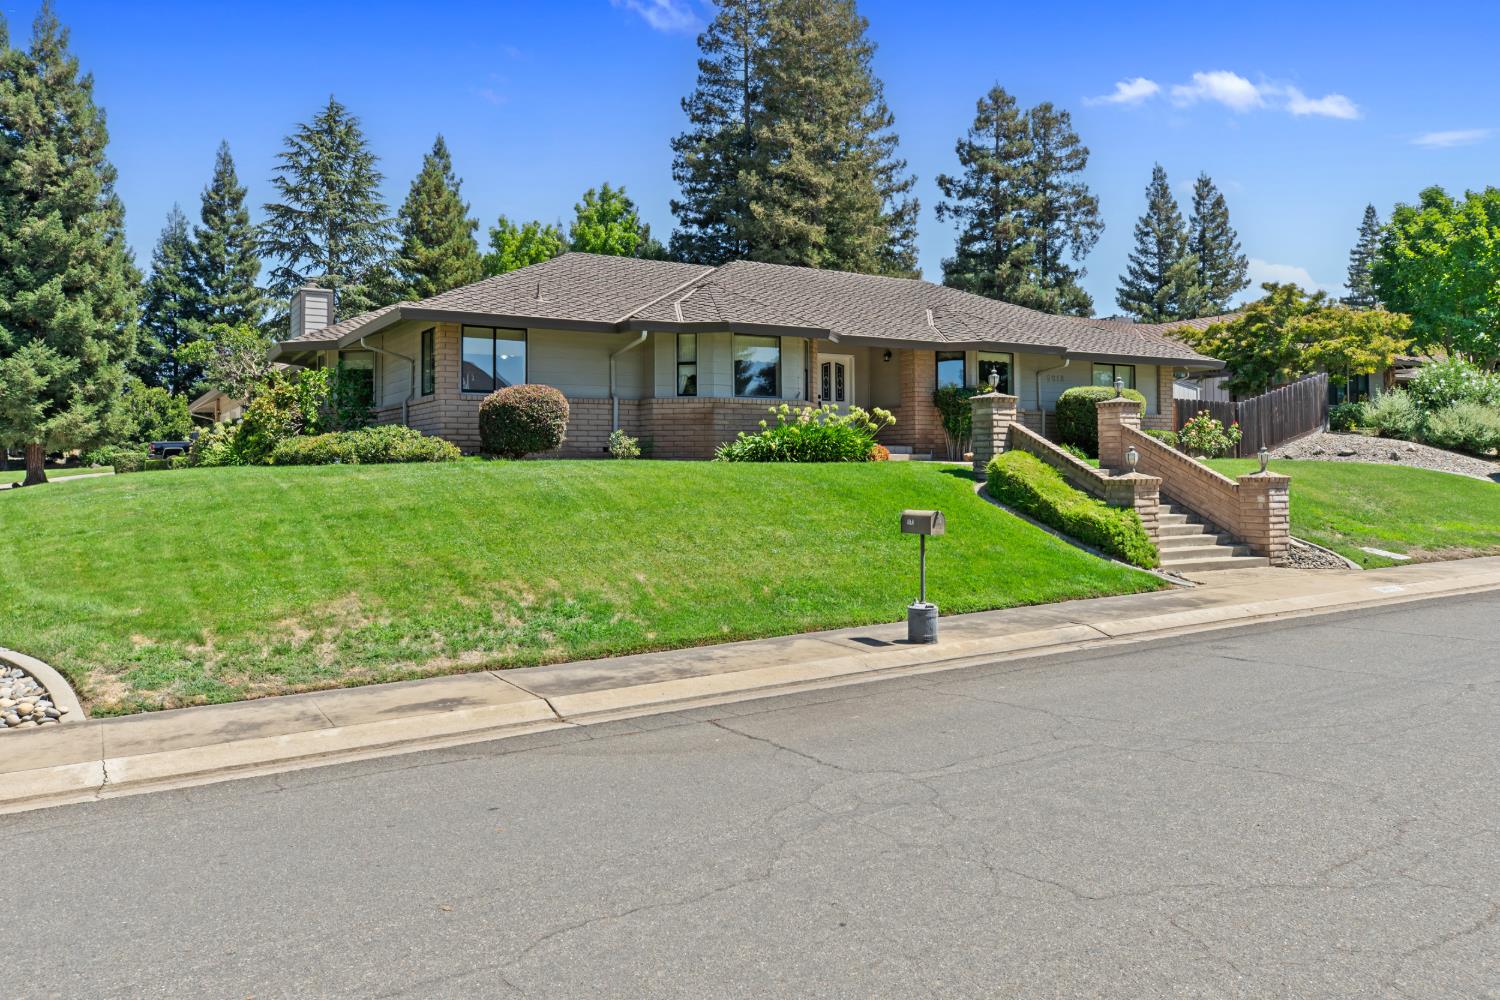
Single-story home with brick facade, broad lawn, mature trees, and brick steps to the entrance.
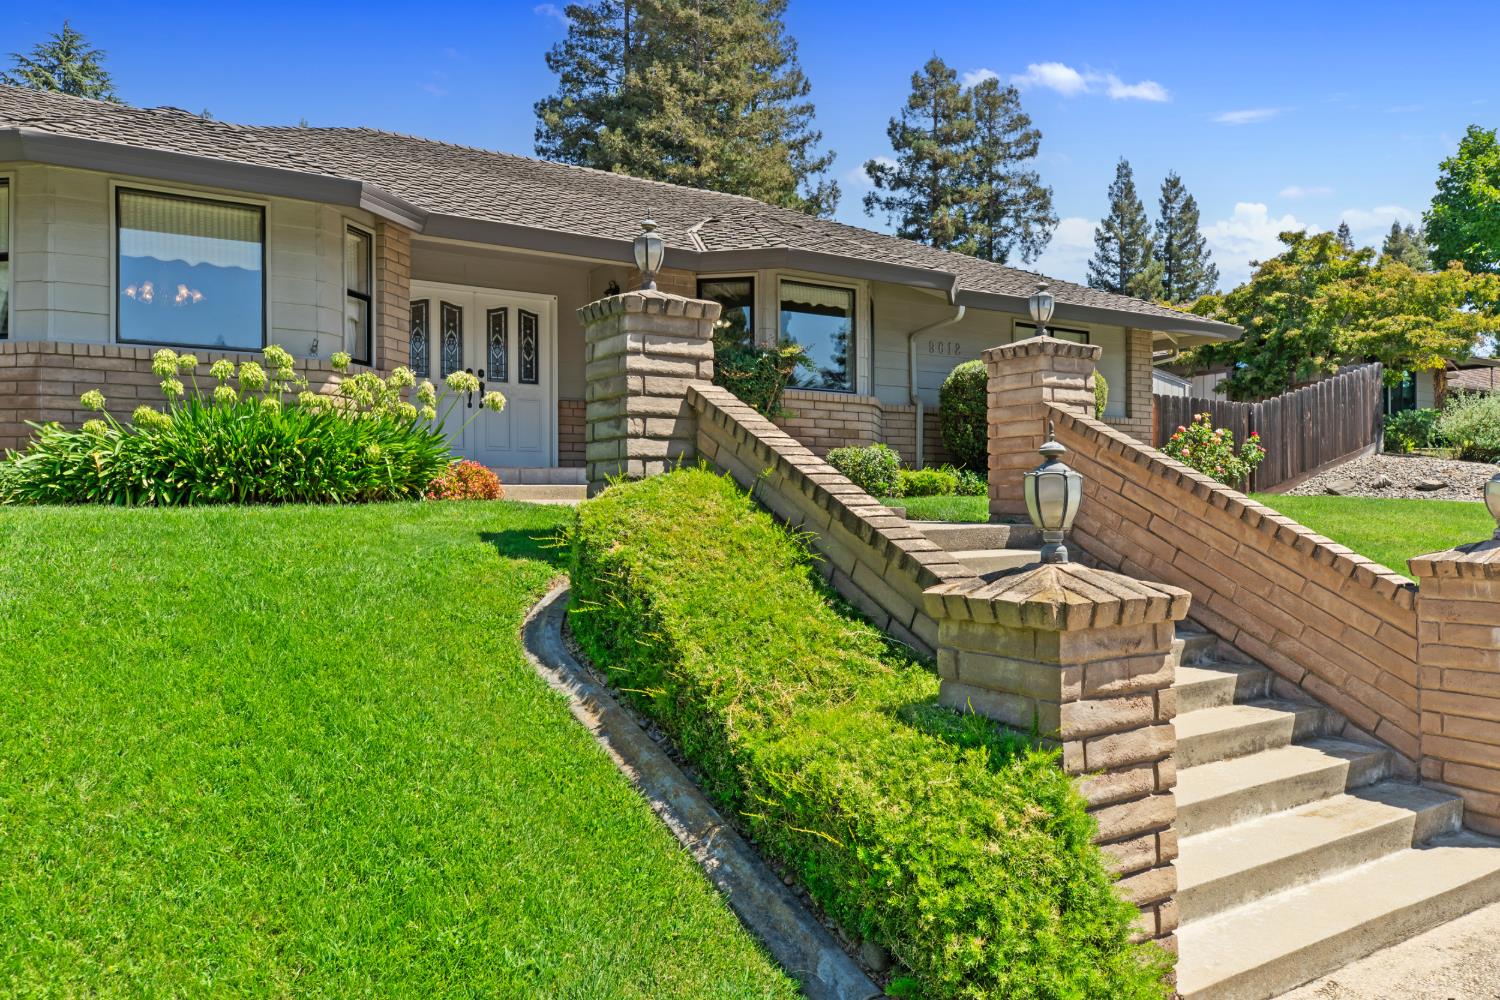
Single-story home with a brick facade, front steps, stone pillars, and a green lawn.
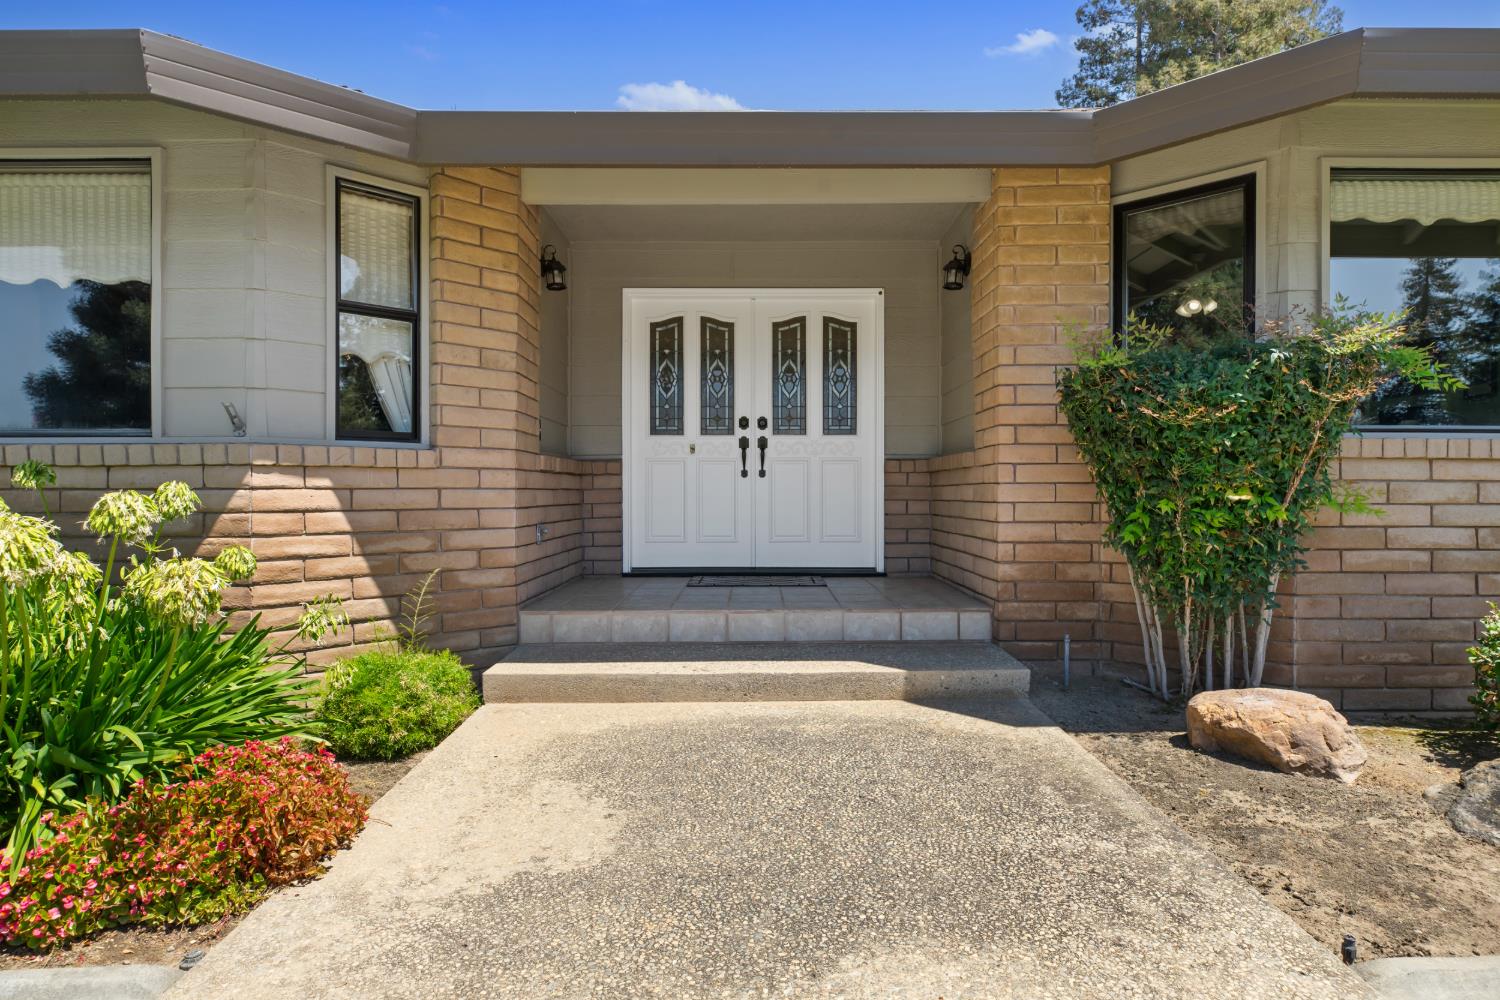
Home entrance with tan brick facade, covered porch, decorative double doors, and landscaped walkway.
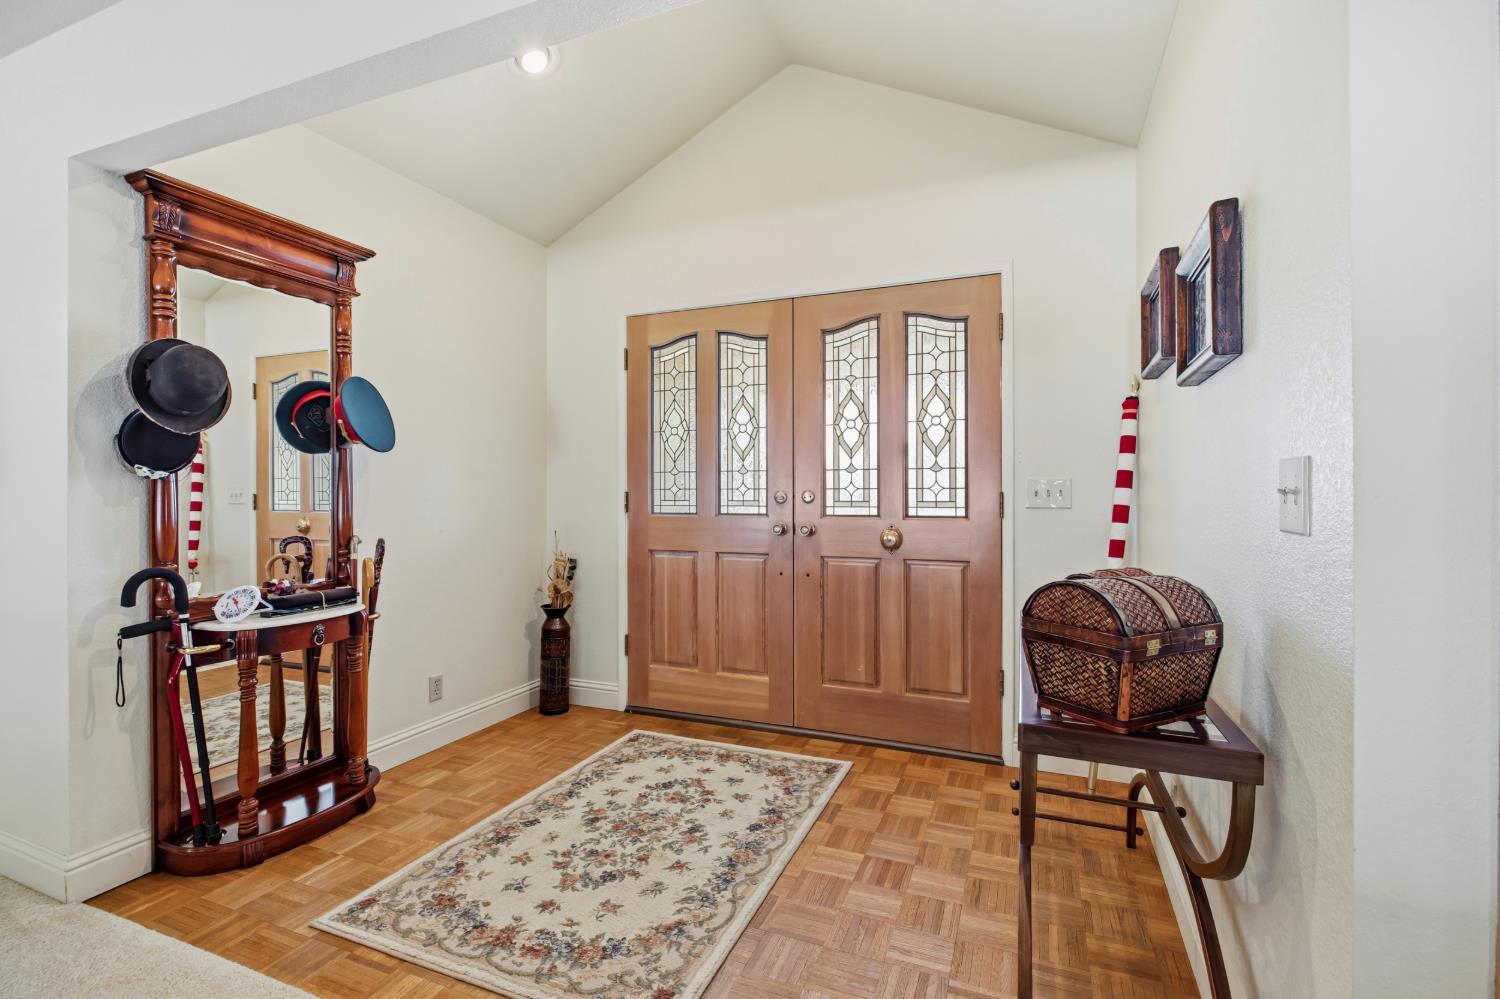
Entry foyer with decorative glass double doors, parquet flooring, and an ornate wooden hall tree.
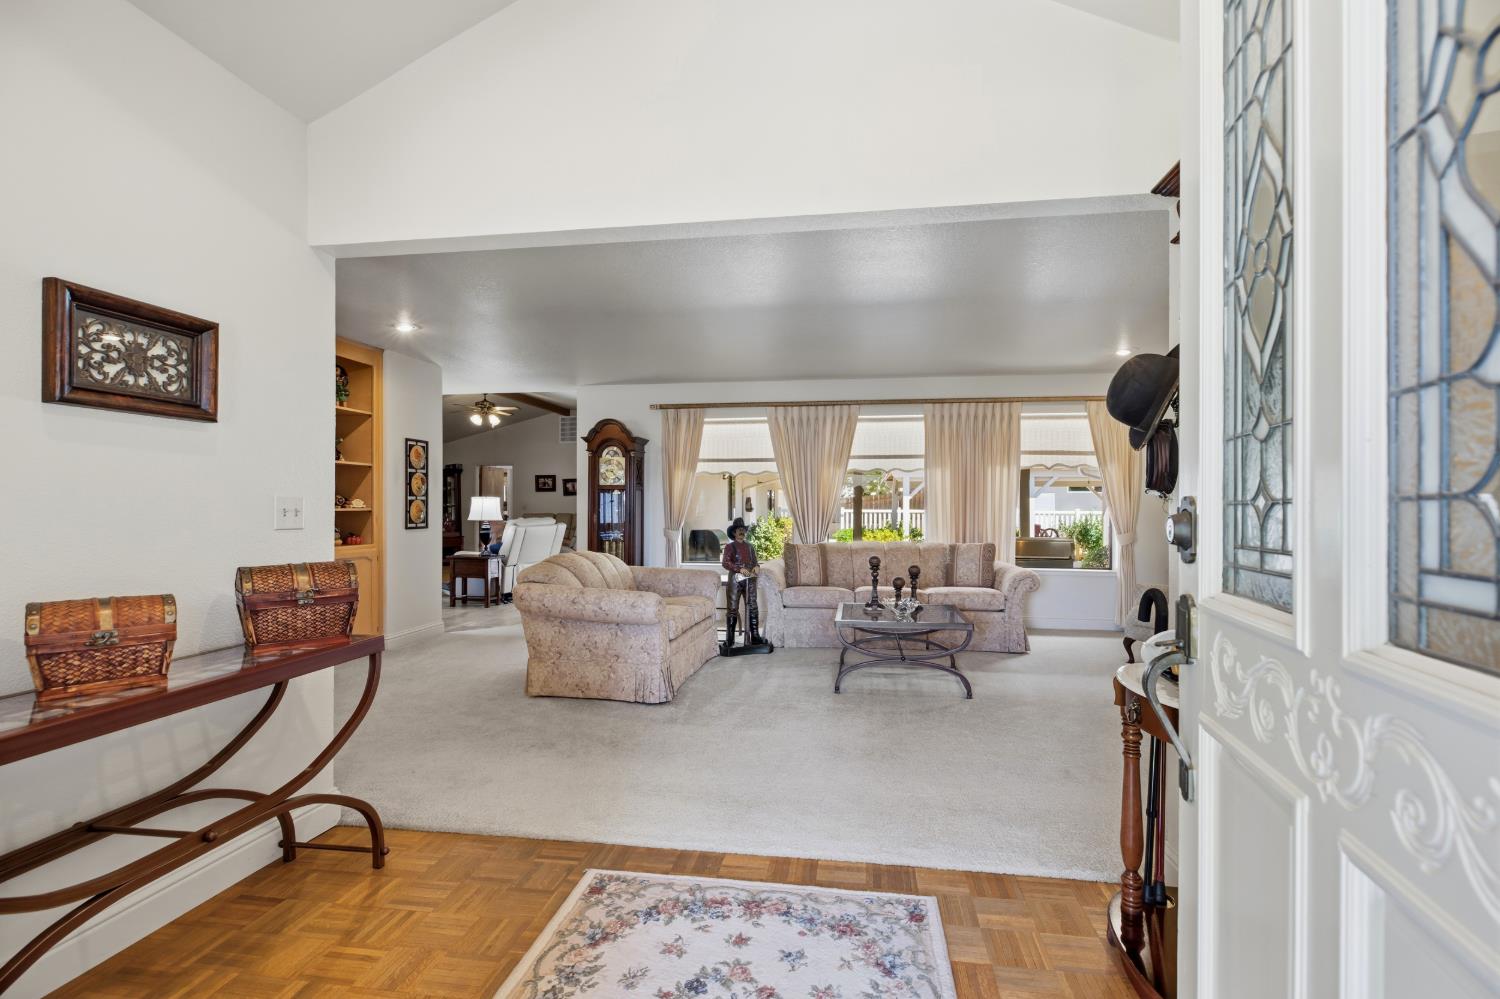
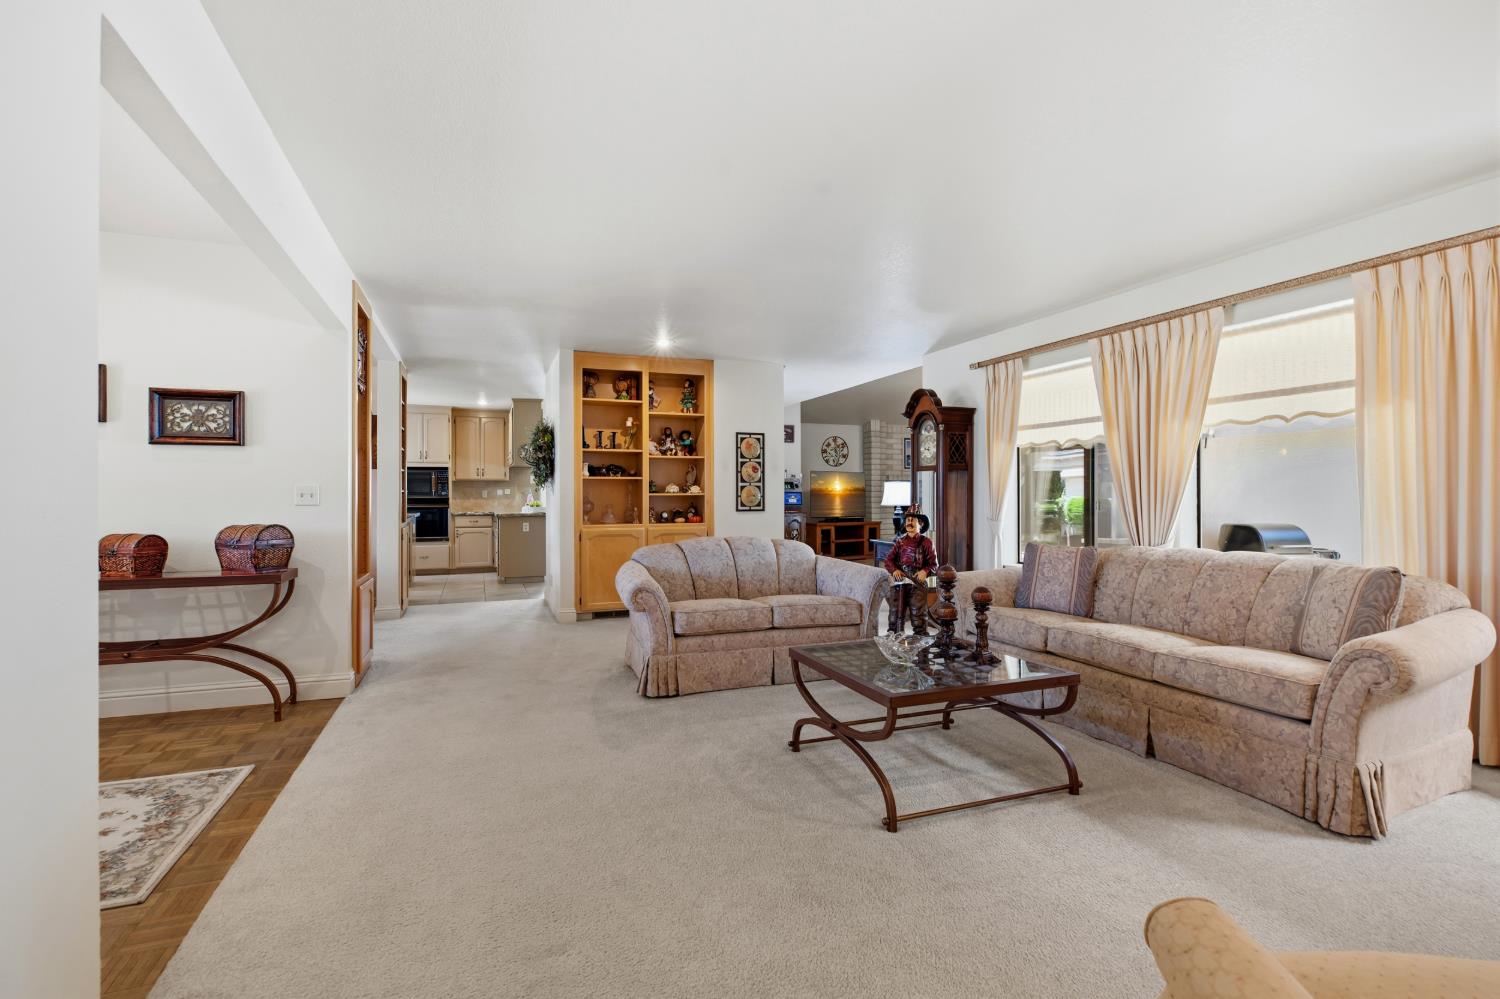
Living room with beige sofas, curtained windows, a glass coffee table, and parquet flooring.
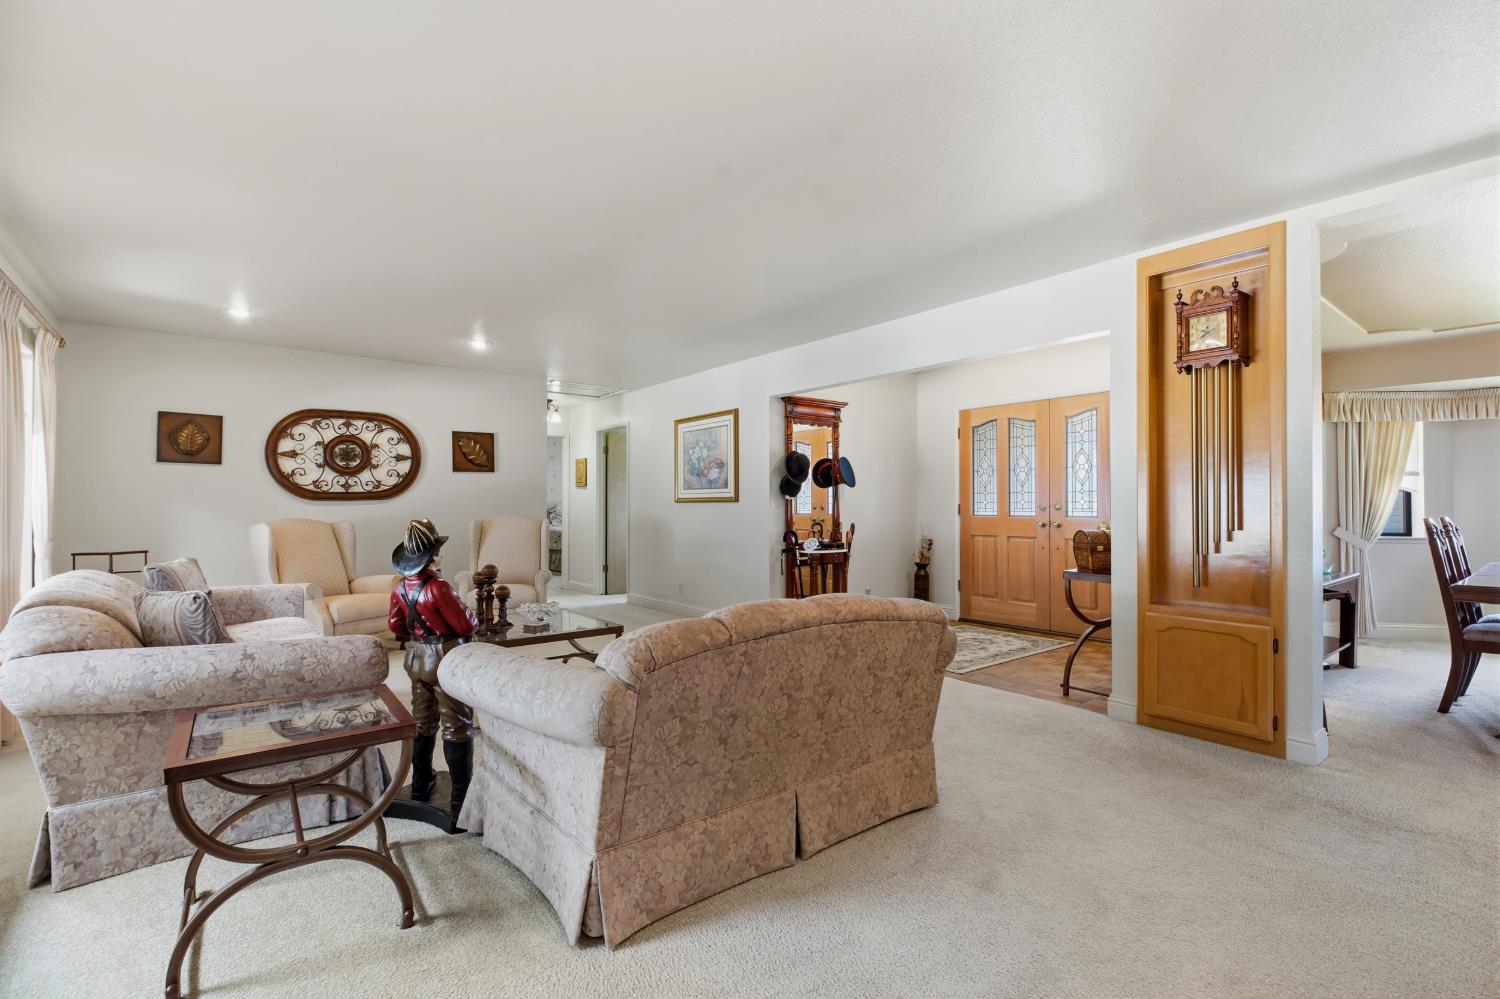
Furnished living room with patterned seating and a built-in wooden grandfather clock.
Living room with patterned sofas, built-in display shelves, and large curtained windows.
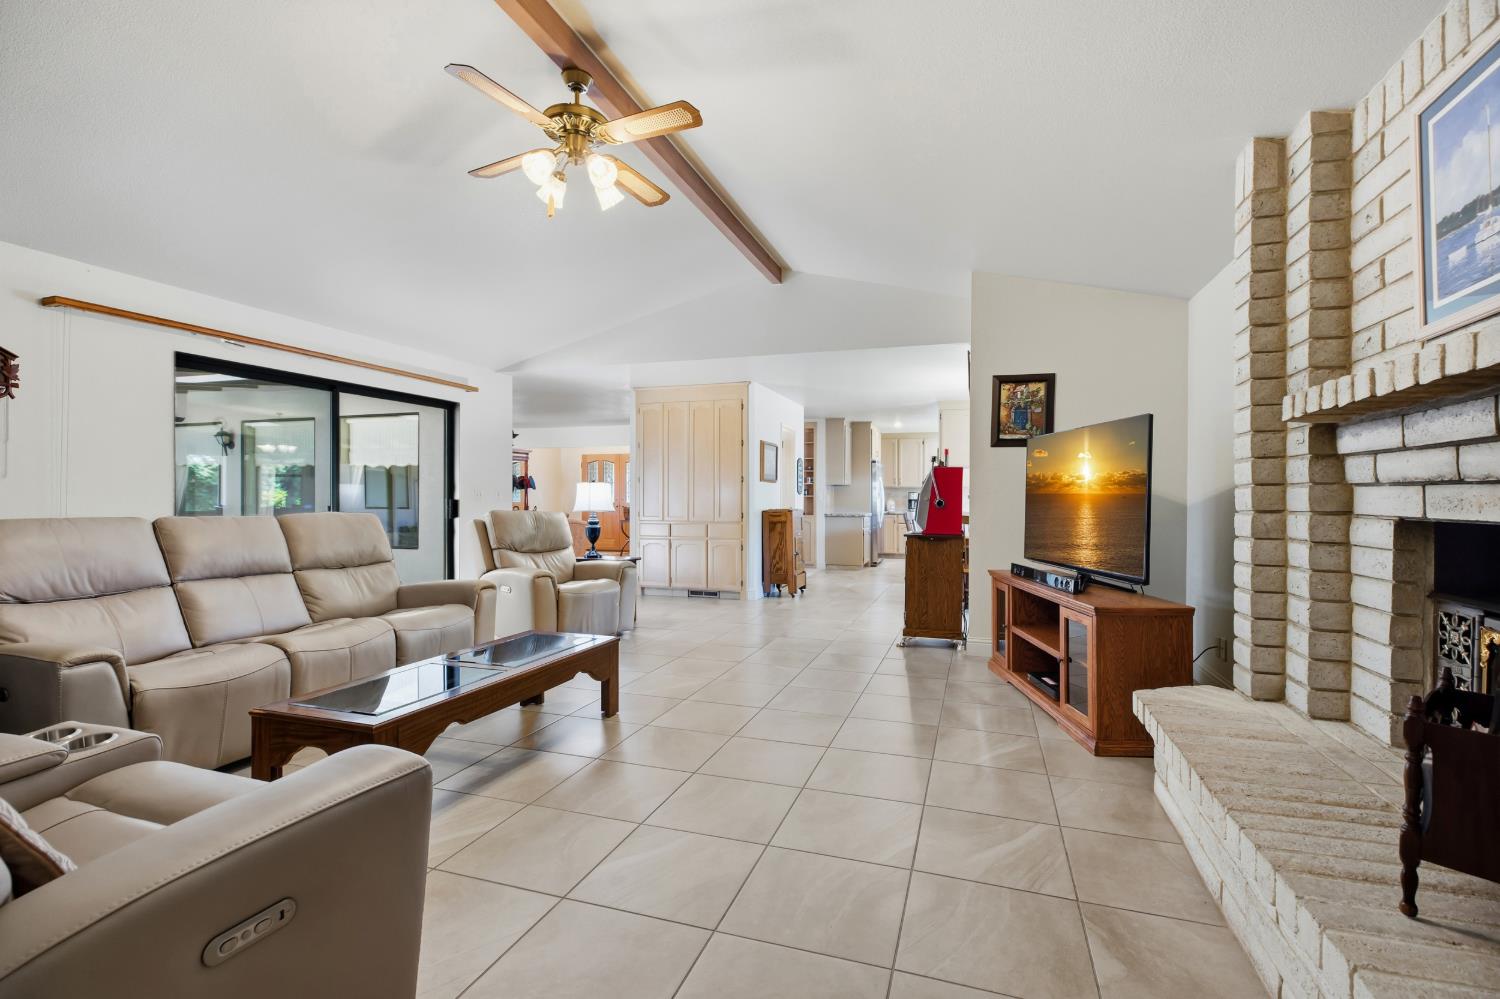
Furnished living room with beige reclining sofas, tiled floors, and a white brick fireplace.
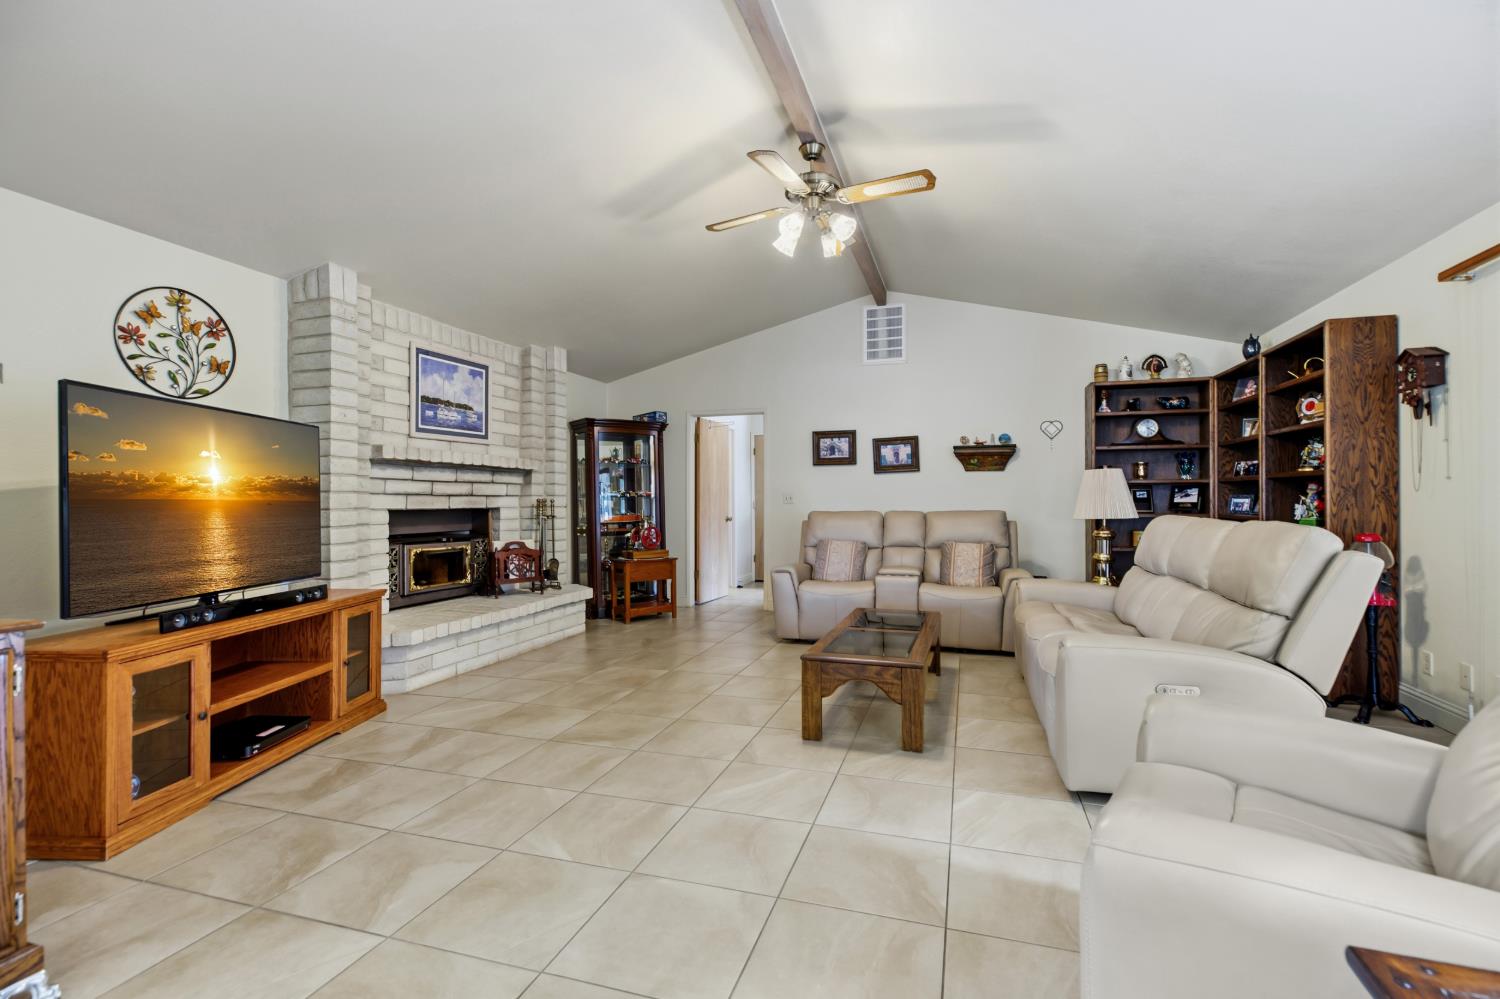
Living room with a white brick fireplace, vaulted ceiling, tiled floor, and cream leather sofas.
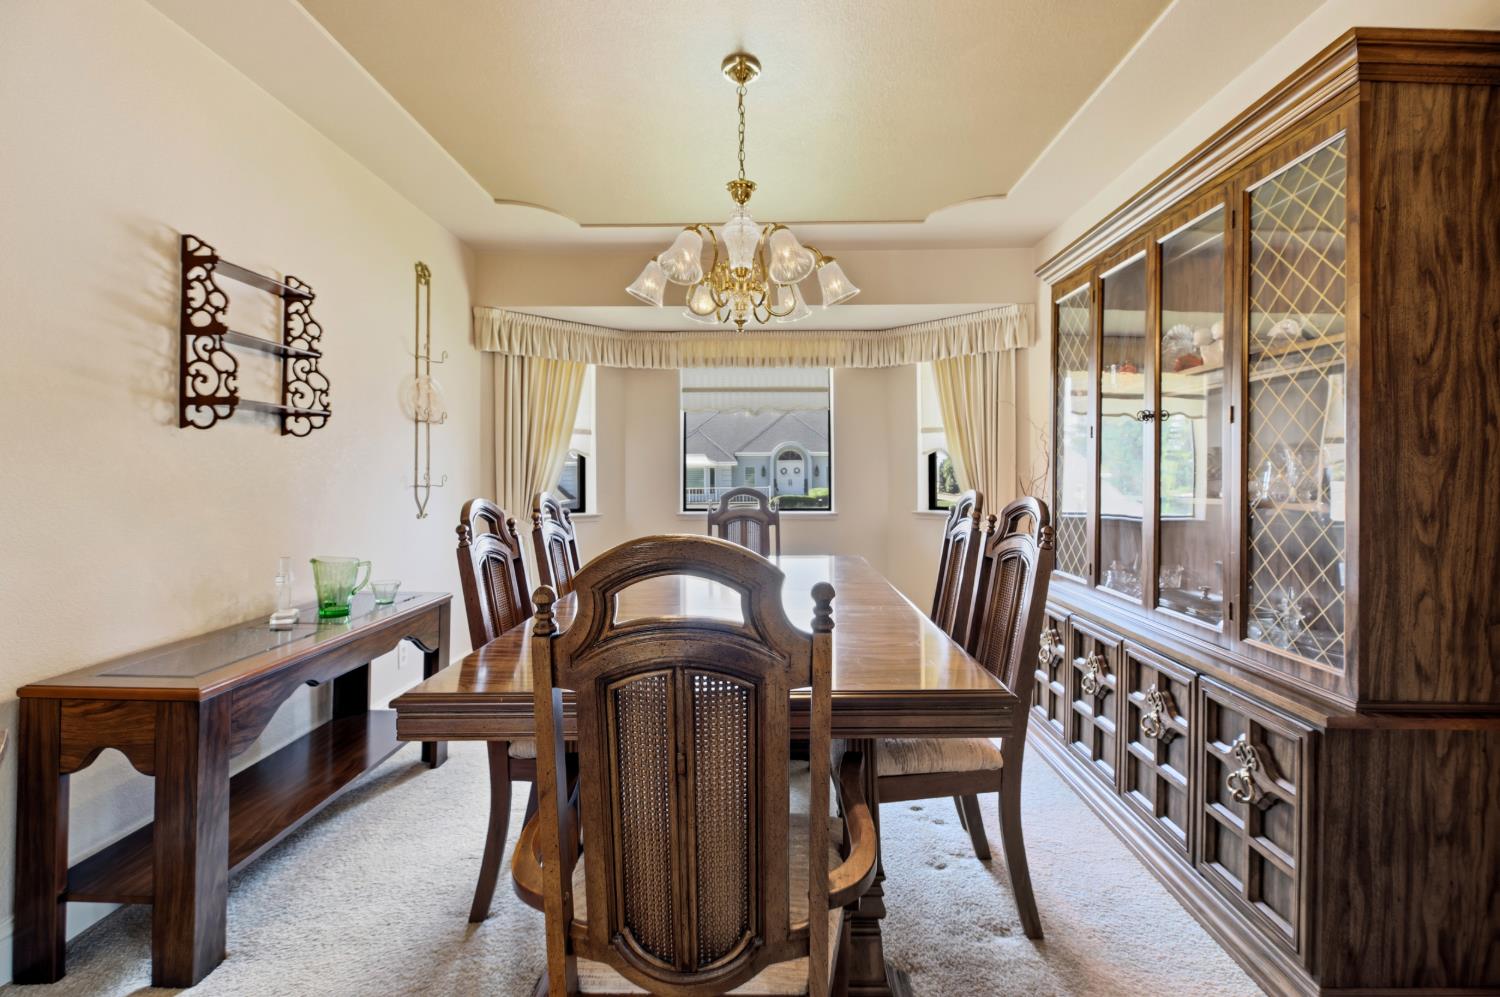
Dining room with a long wooden table, carved chairs, and a glass-front china cabinet.
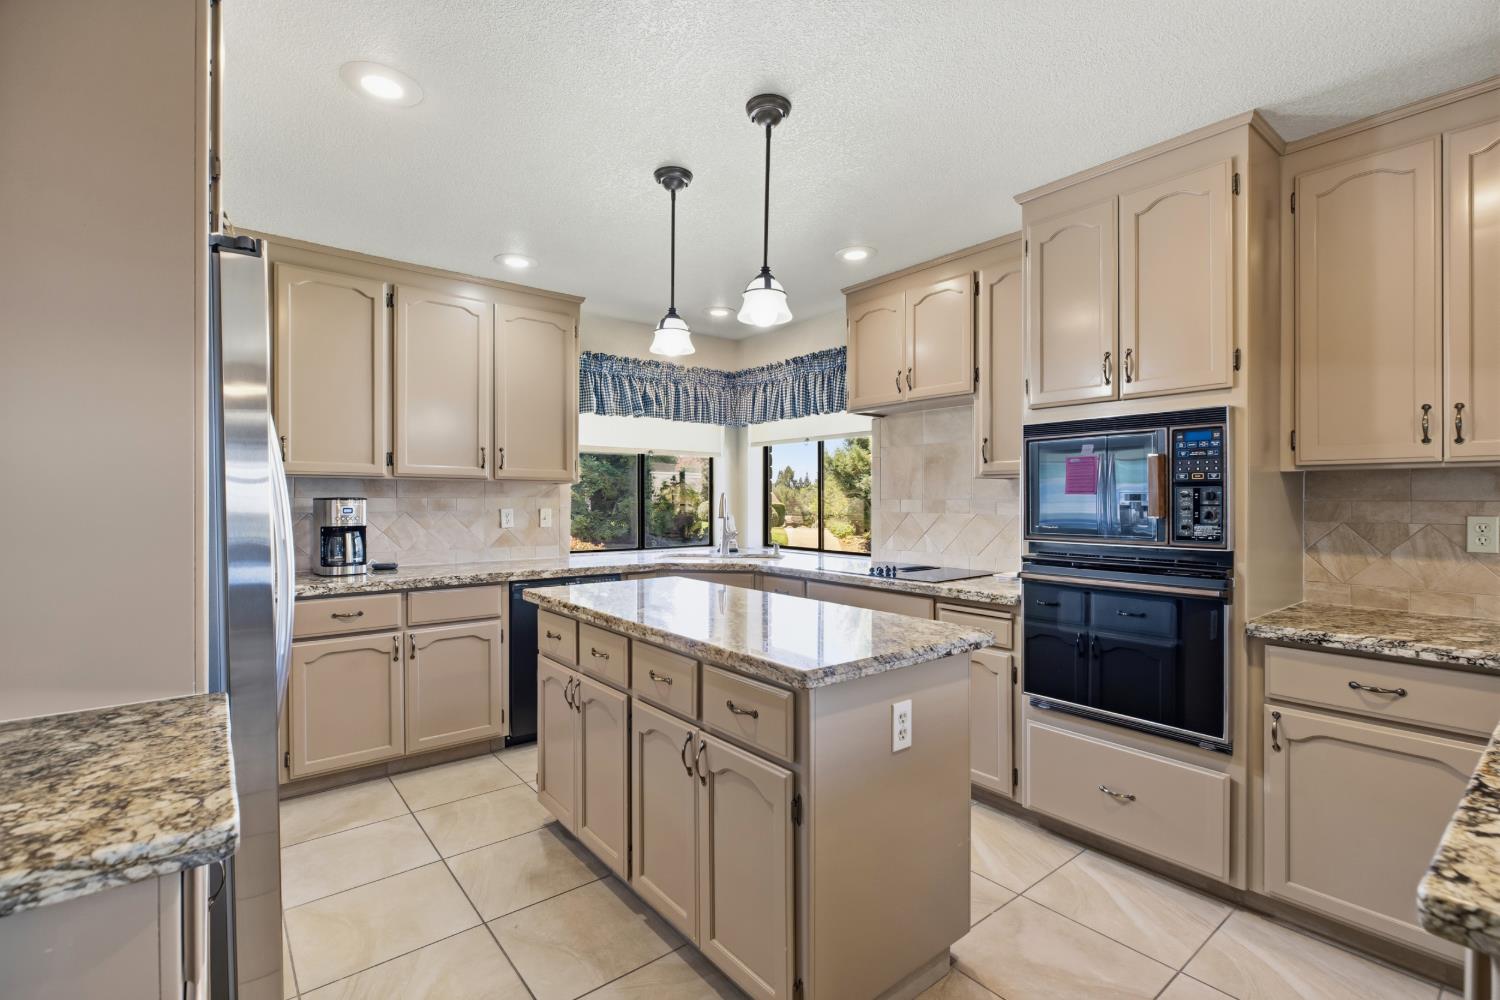
Kitchen with granite counters, a large central island, and built-in double ovens.
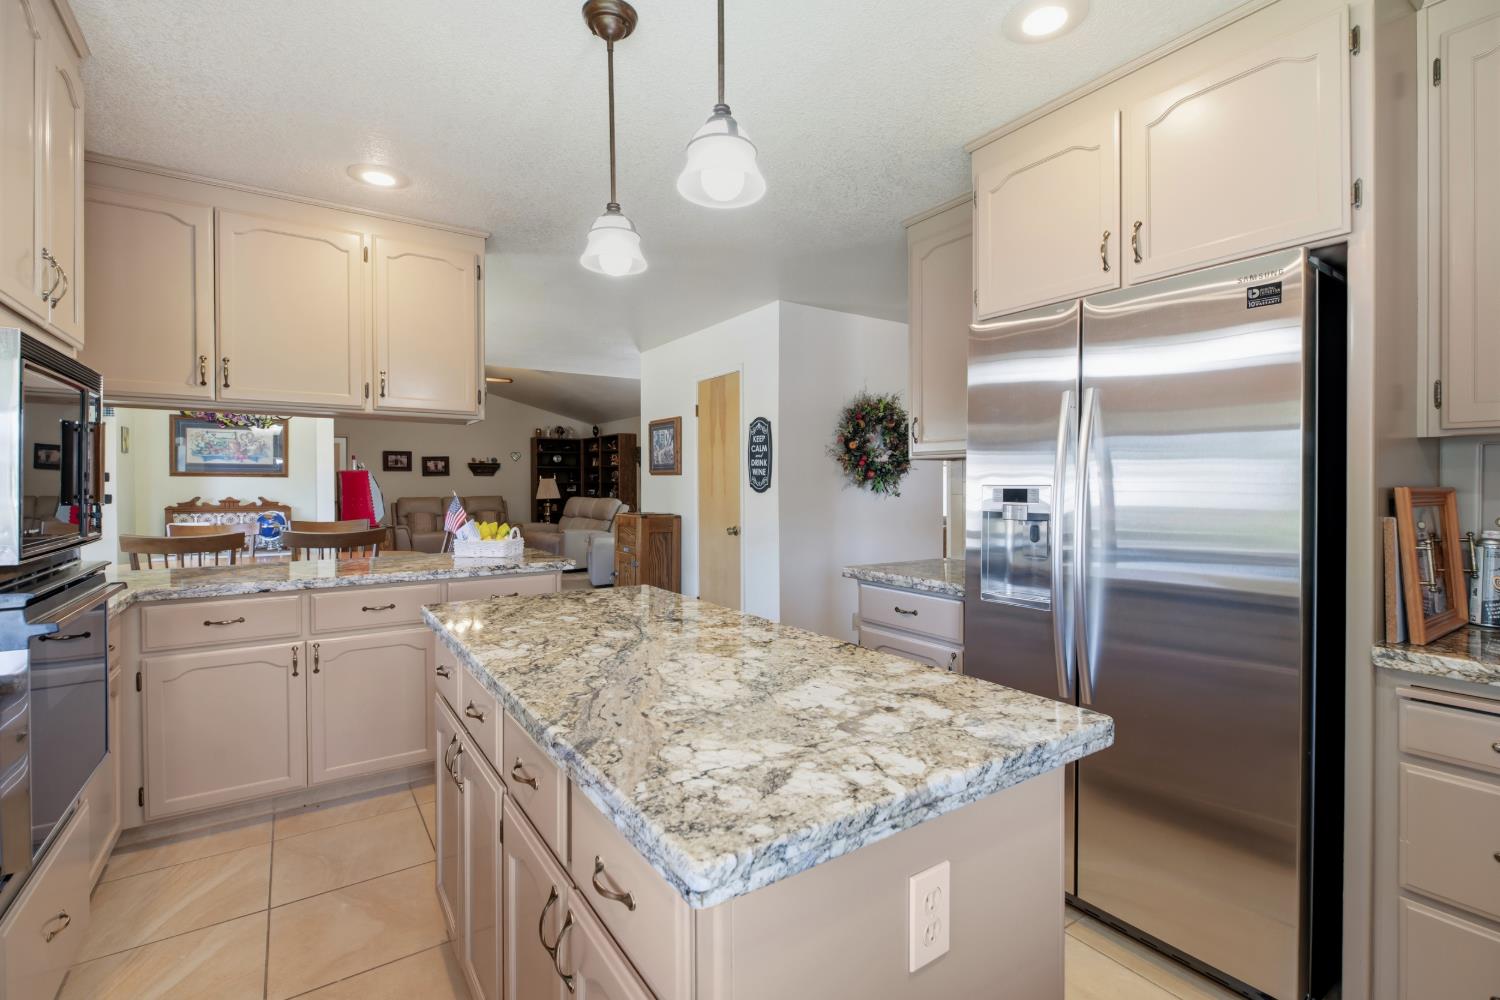
Kitchen with a large granite island, cream cabinets, and stainless steel appliances opening to the dining area.
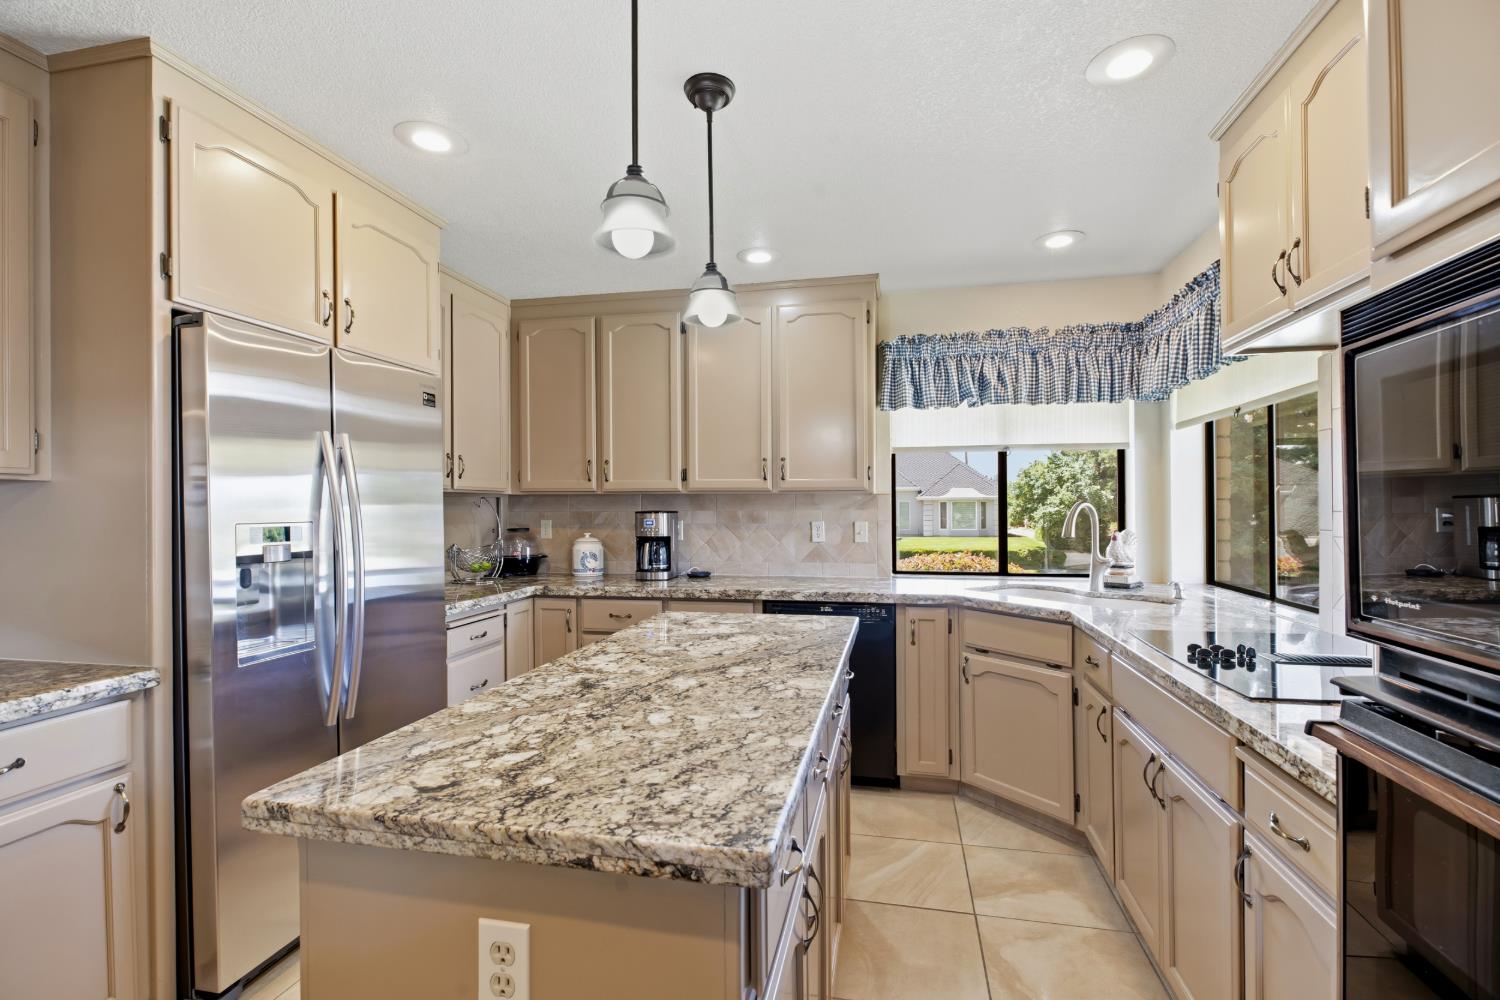
Kitchen with a large granite island, cream cabinets, stainless steel appliances, and windows overlooking the yard.
Dining room with a round wooden table, blue checked curtains, and an adjoining living area.
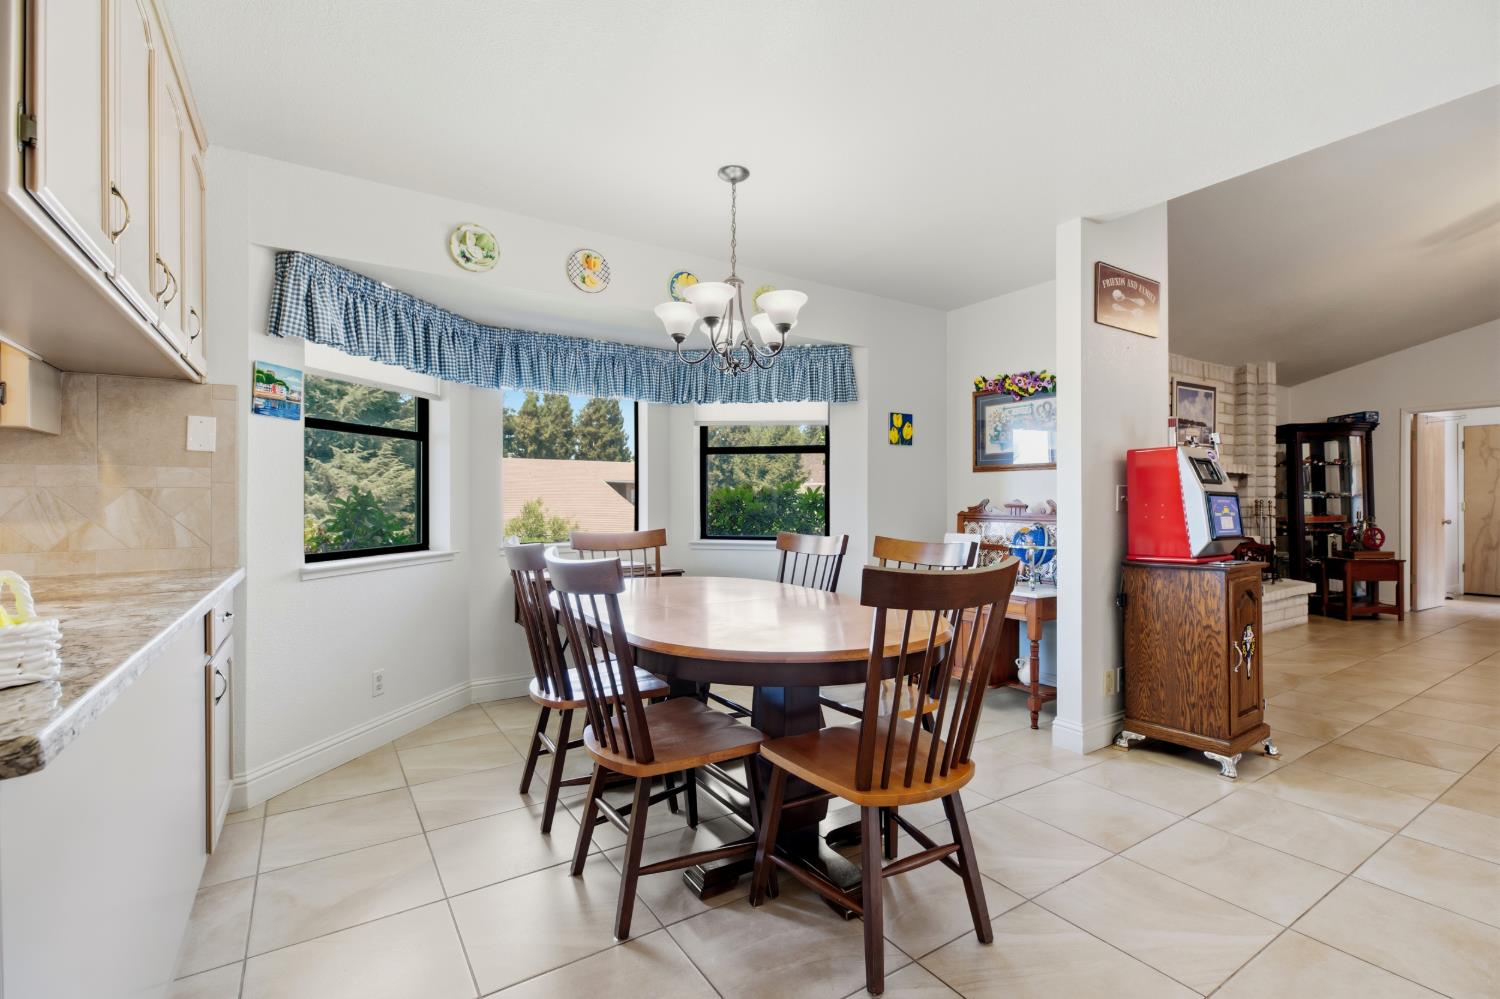
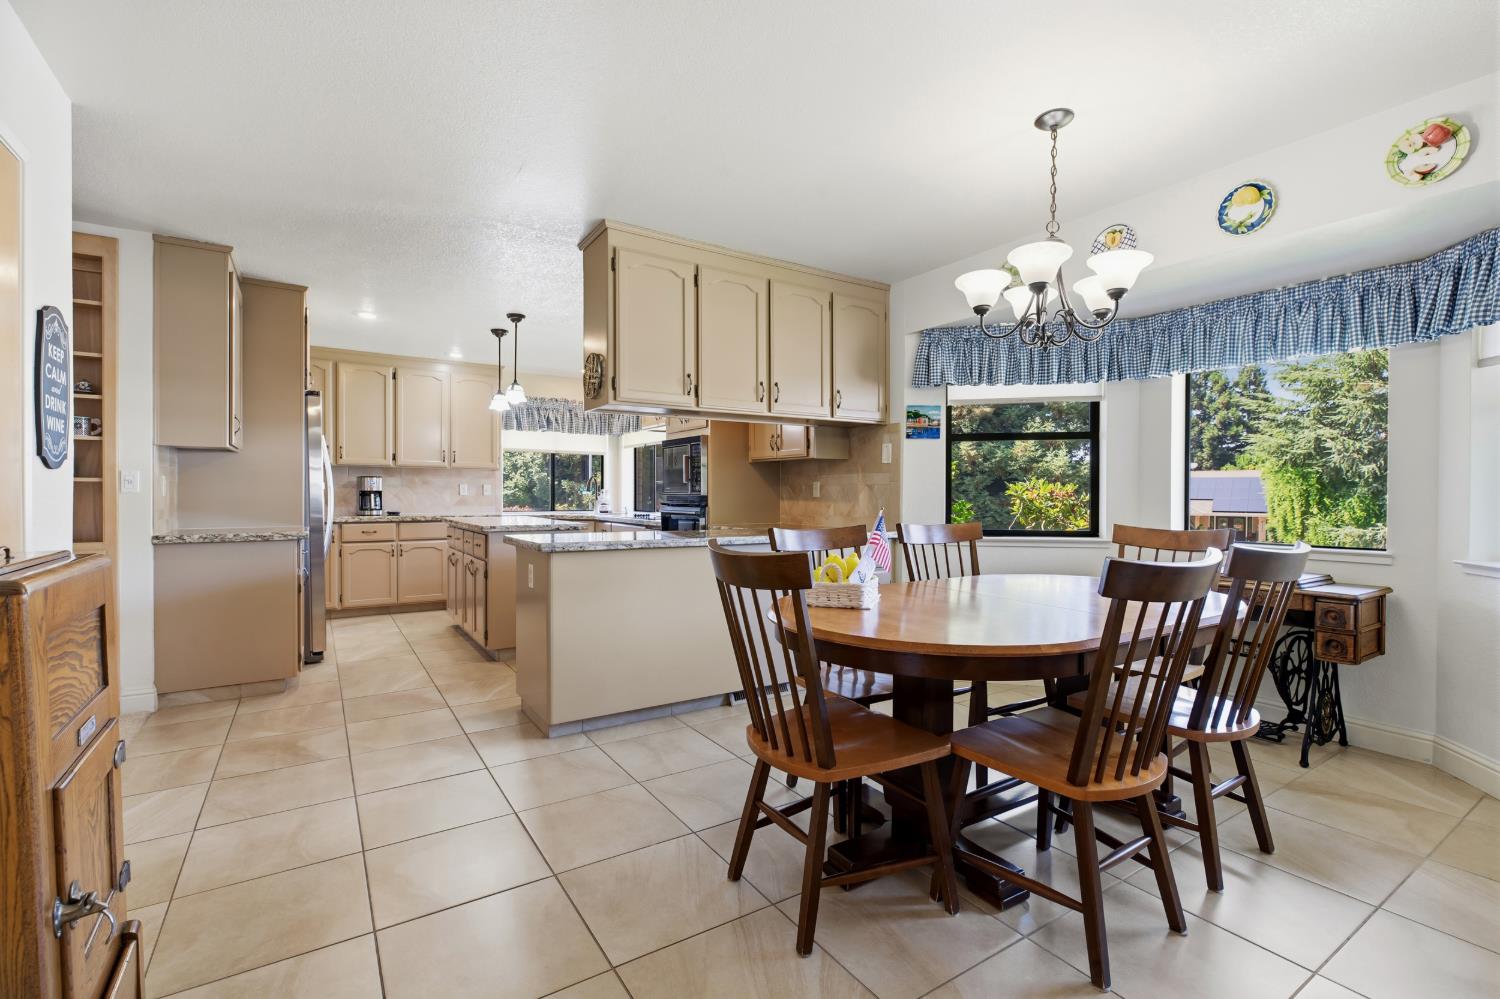
Kitchen and dining area with beige cabinets, a central island, and a wooden table by large windows.
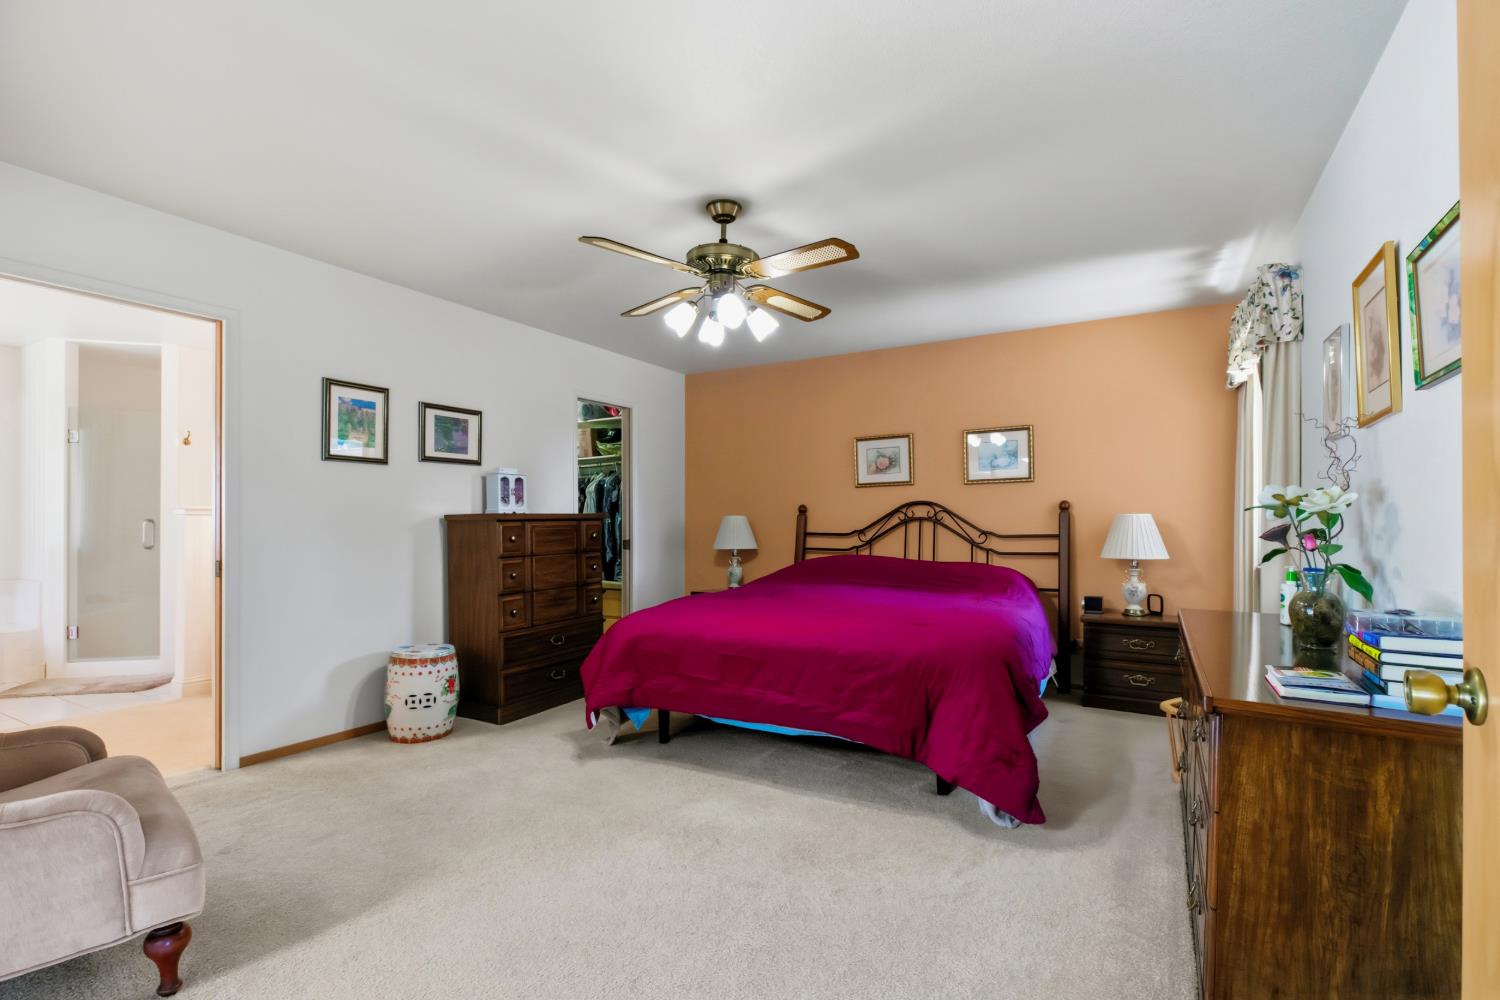
Bedroom with a magenta bedspread, peach accent wall, and adjoining bathroom doorway.
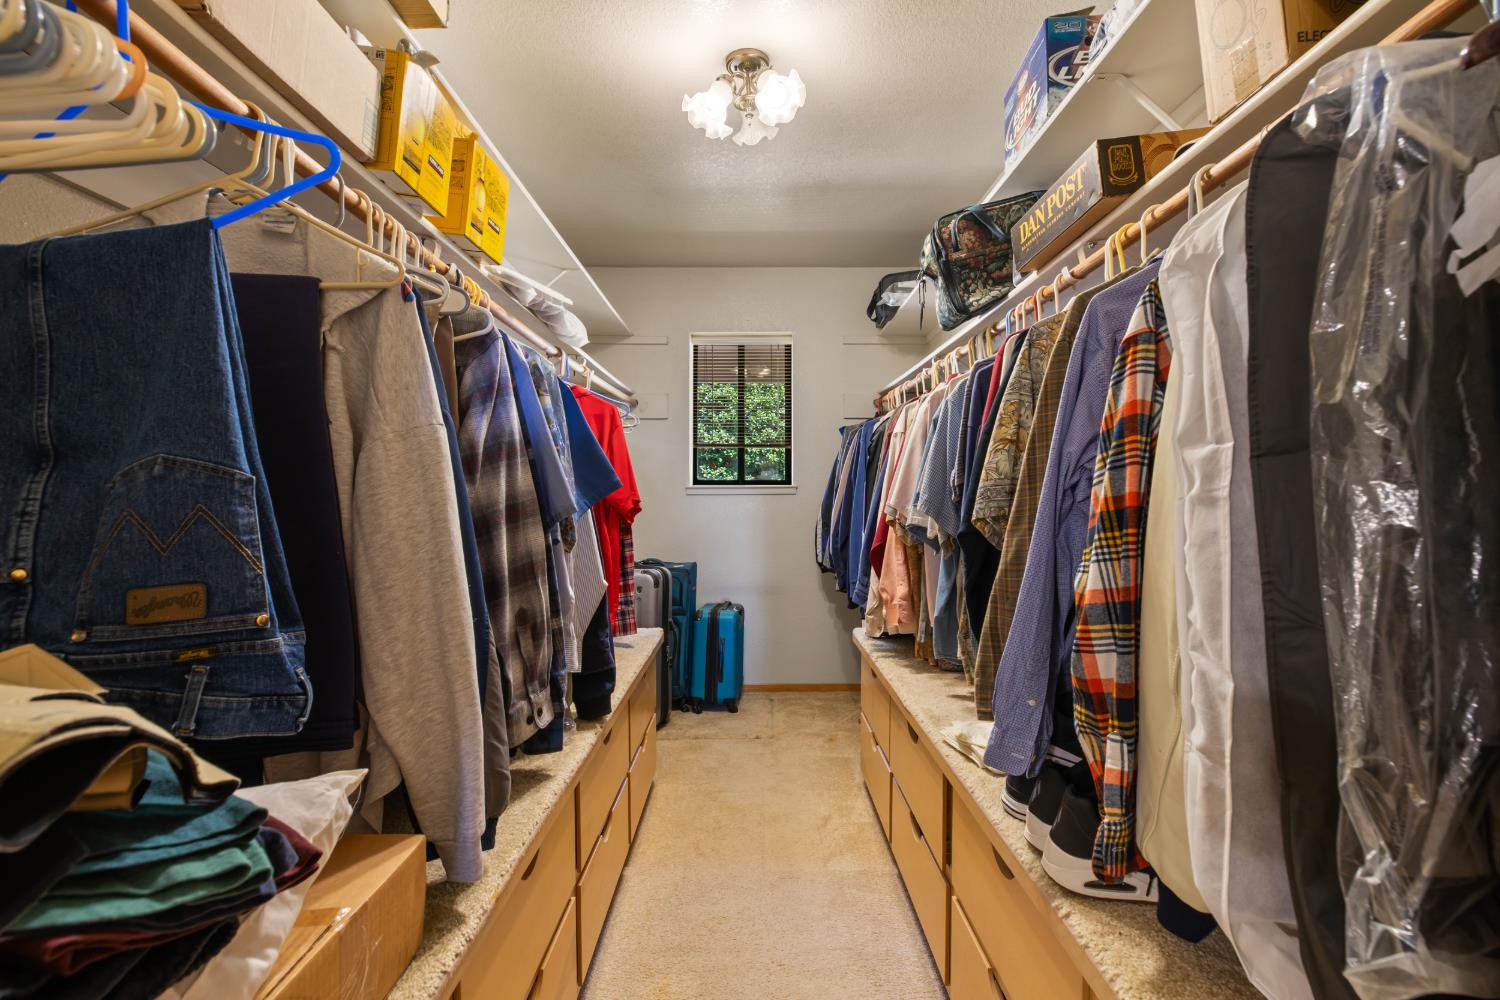
Walk-in closet with clothes on both sides, built-in drawers, folded garments, and suitcases by the window.
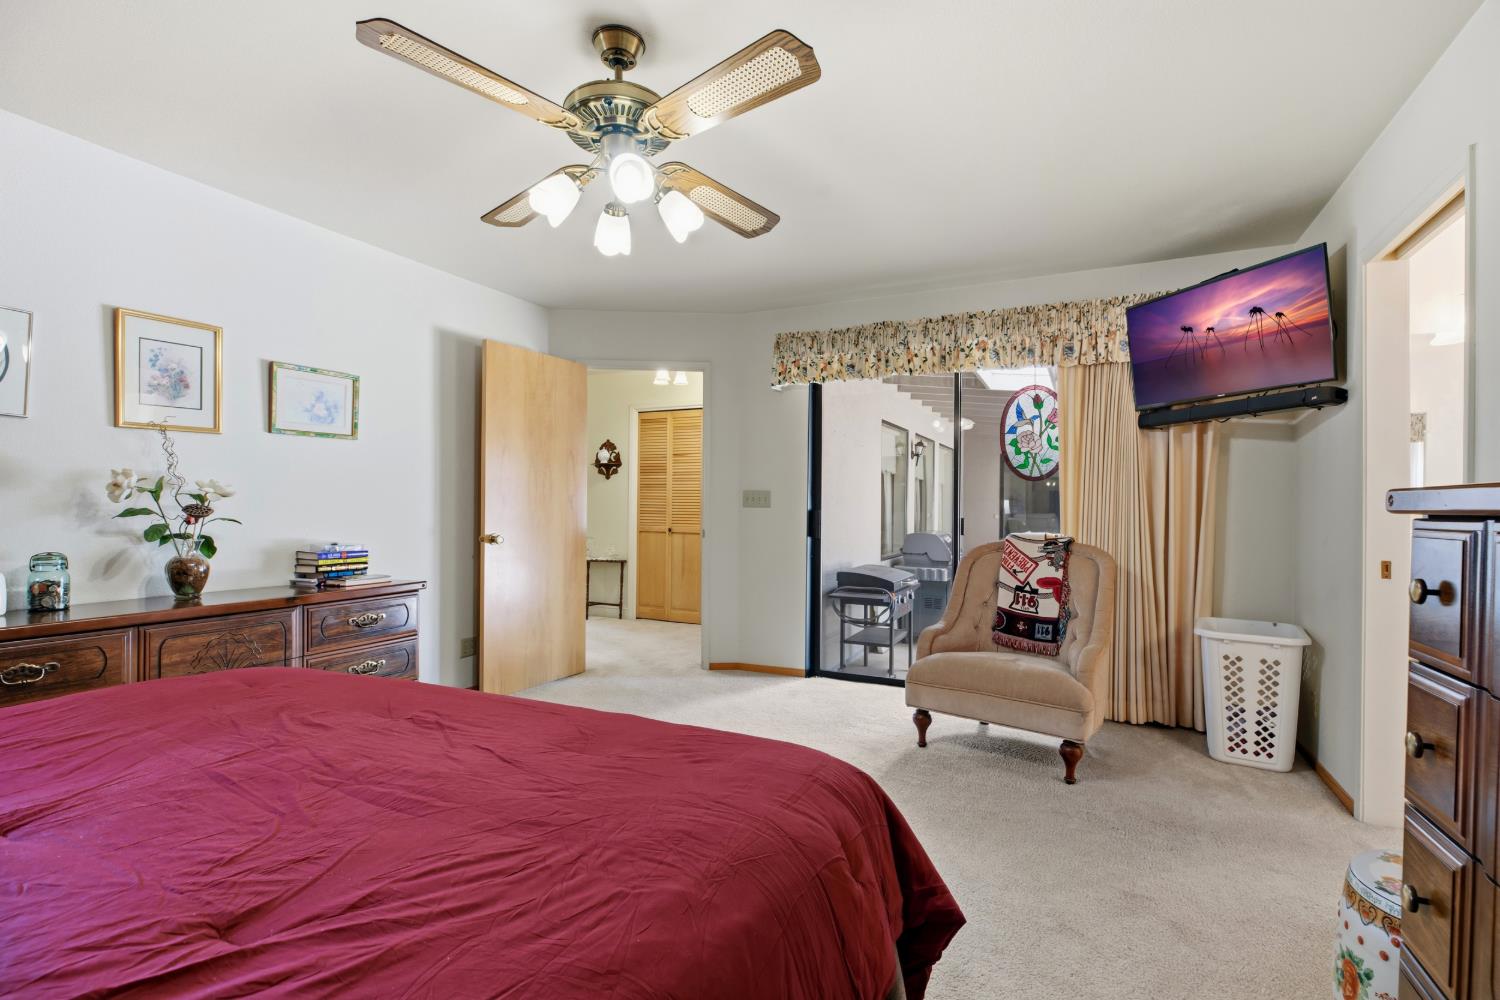
Bedroom with a burgundy bedspread, ceiling fan, and armchair beside sliding glass doors.
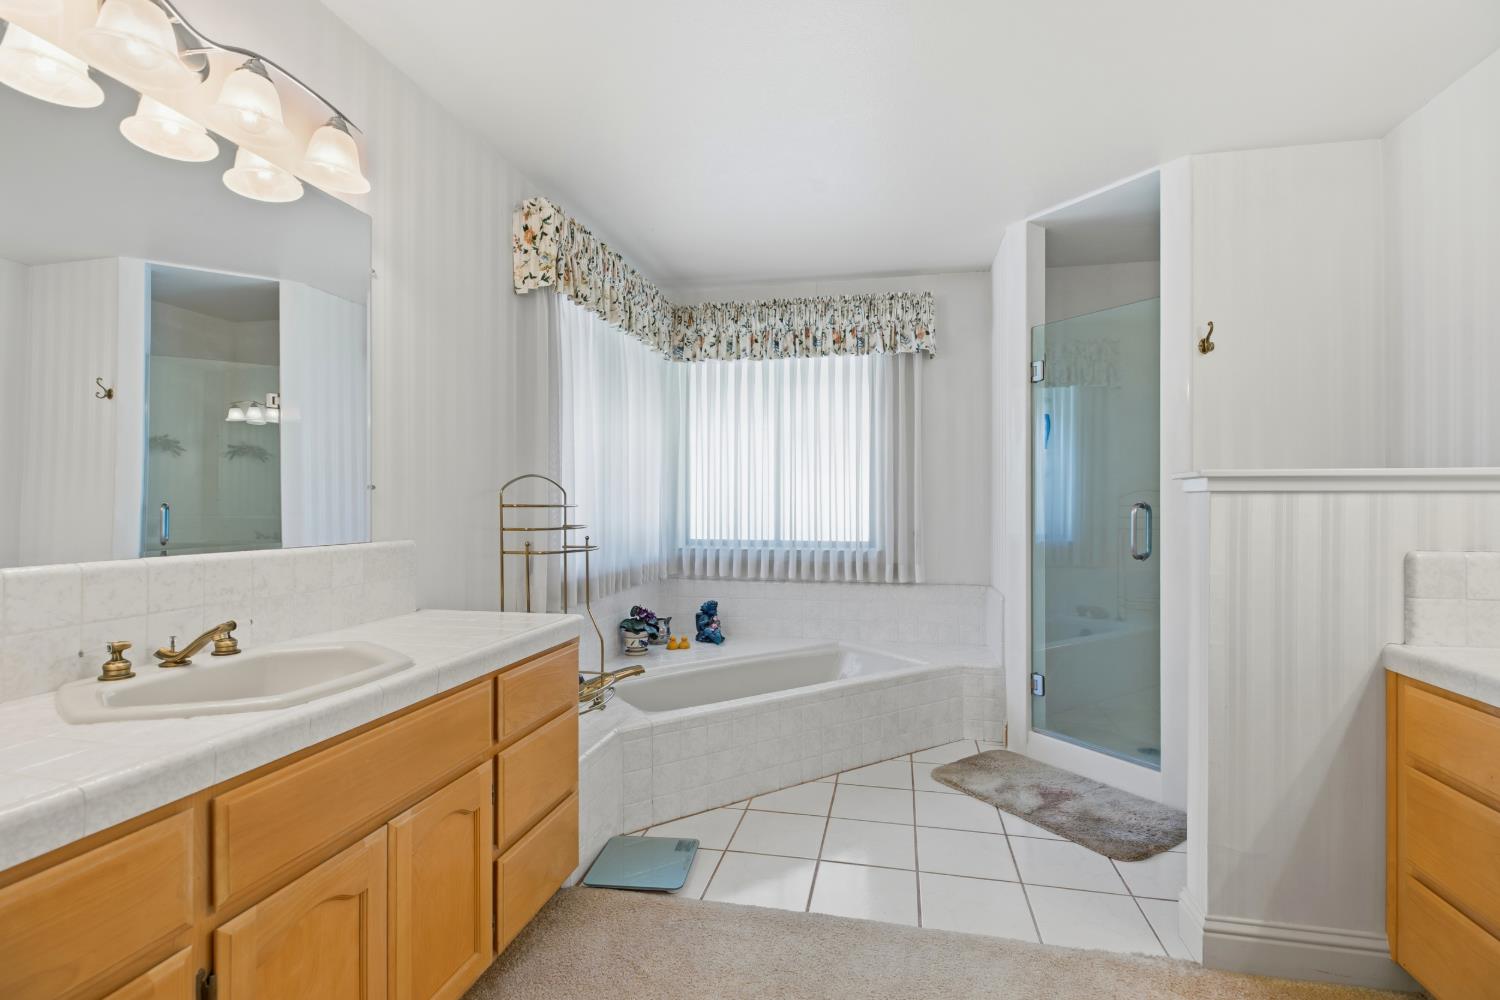
Bathroom with a tiled soaking tub beneath a window and a separate glass-enclosed shower.
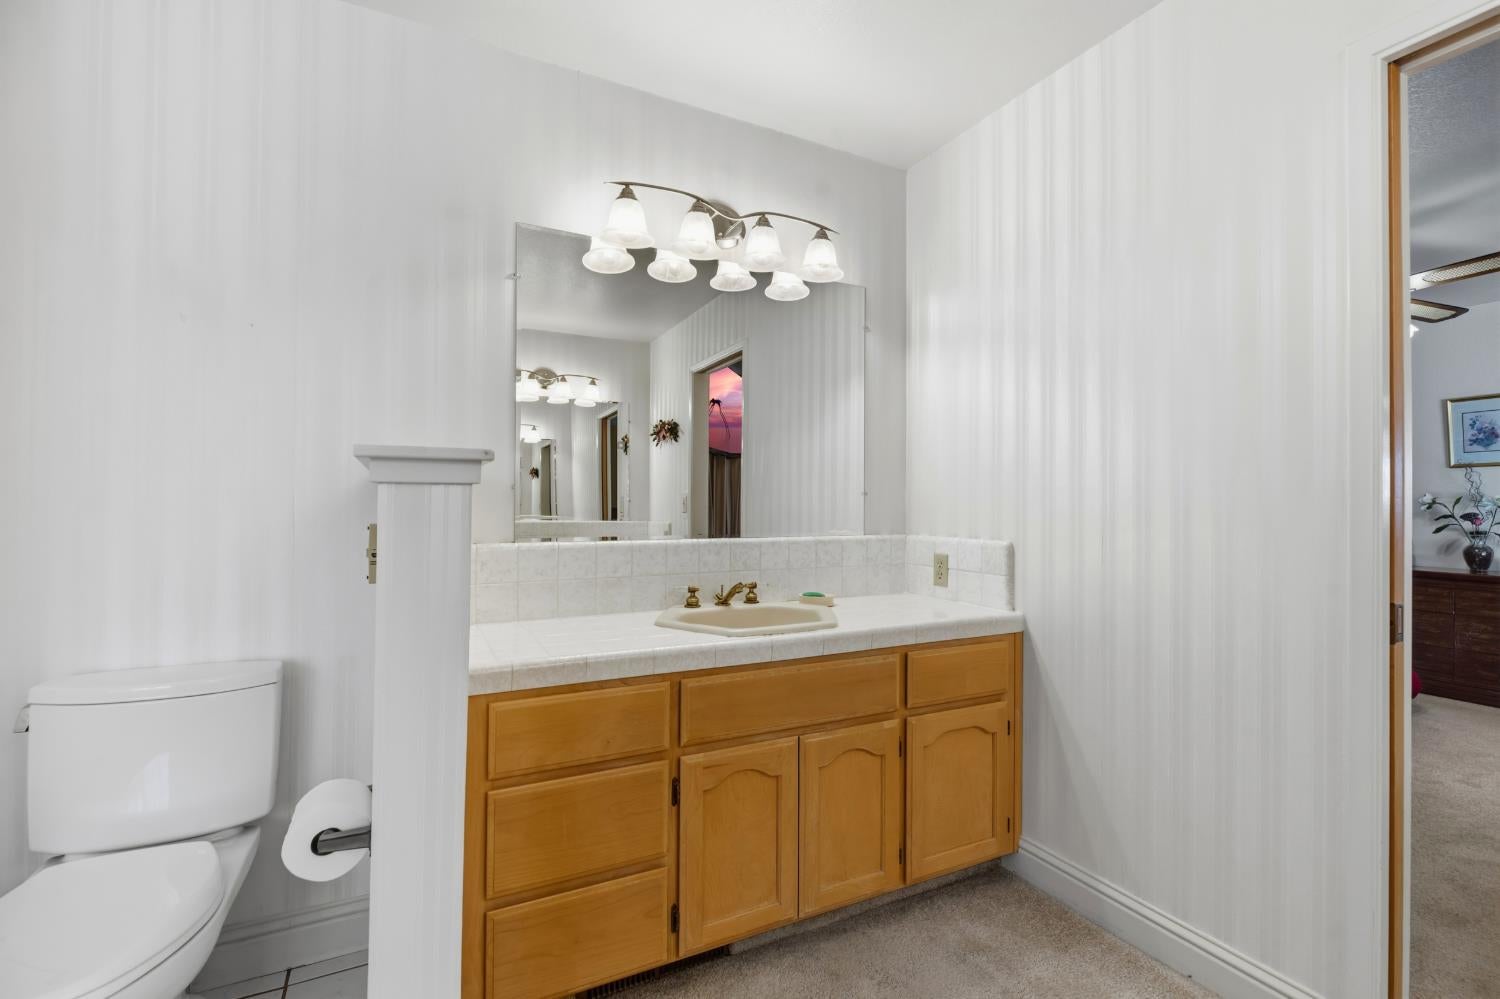
Bathroom with a long honey-colored vanity, tiled counter, large mirror, and toilet.
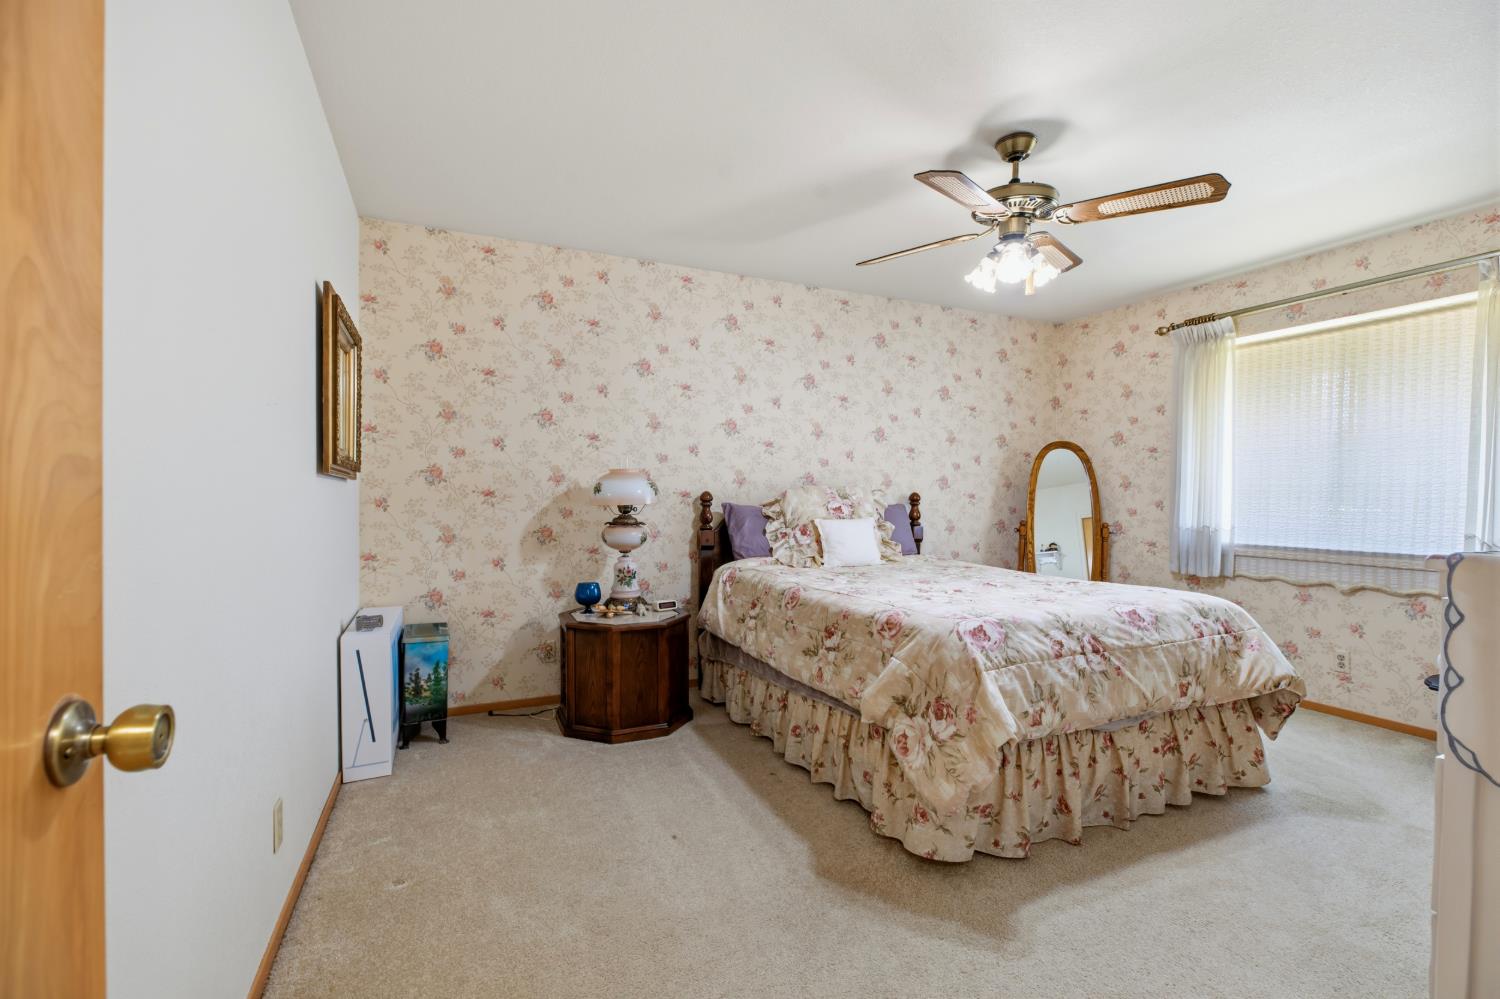
Bedroom with a floral bedspread and wallpaper, beige carpet, and a ceiling fan.
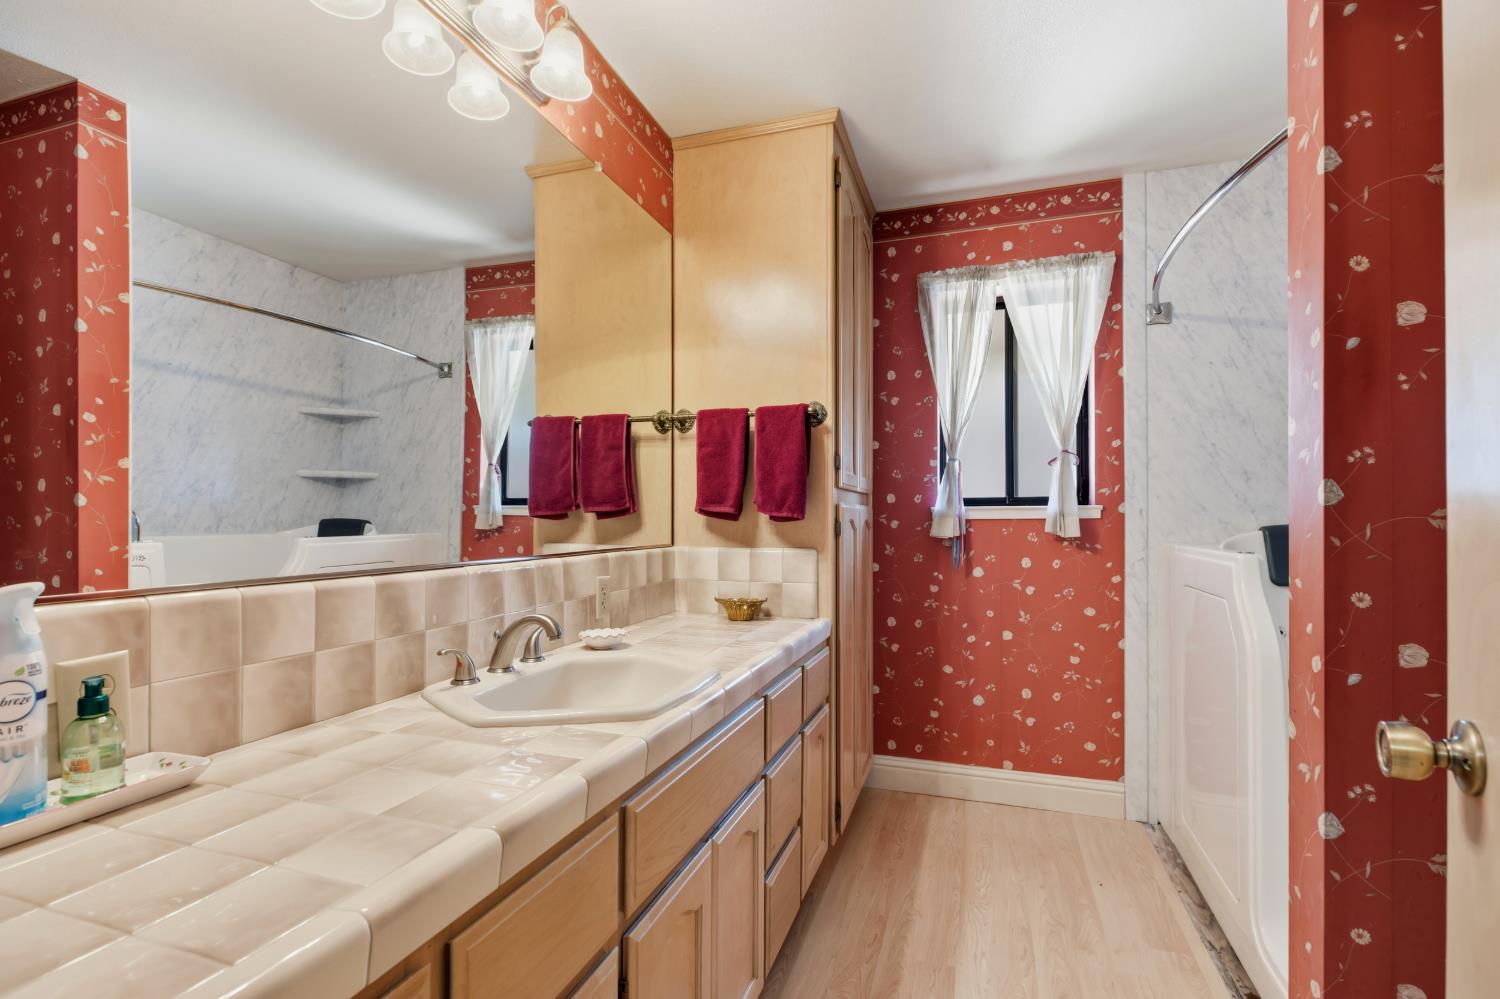
Bathroom with a long tiled vanity, wood cabinetry, red floral wallpaper, and curtained windows.
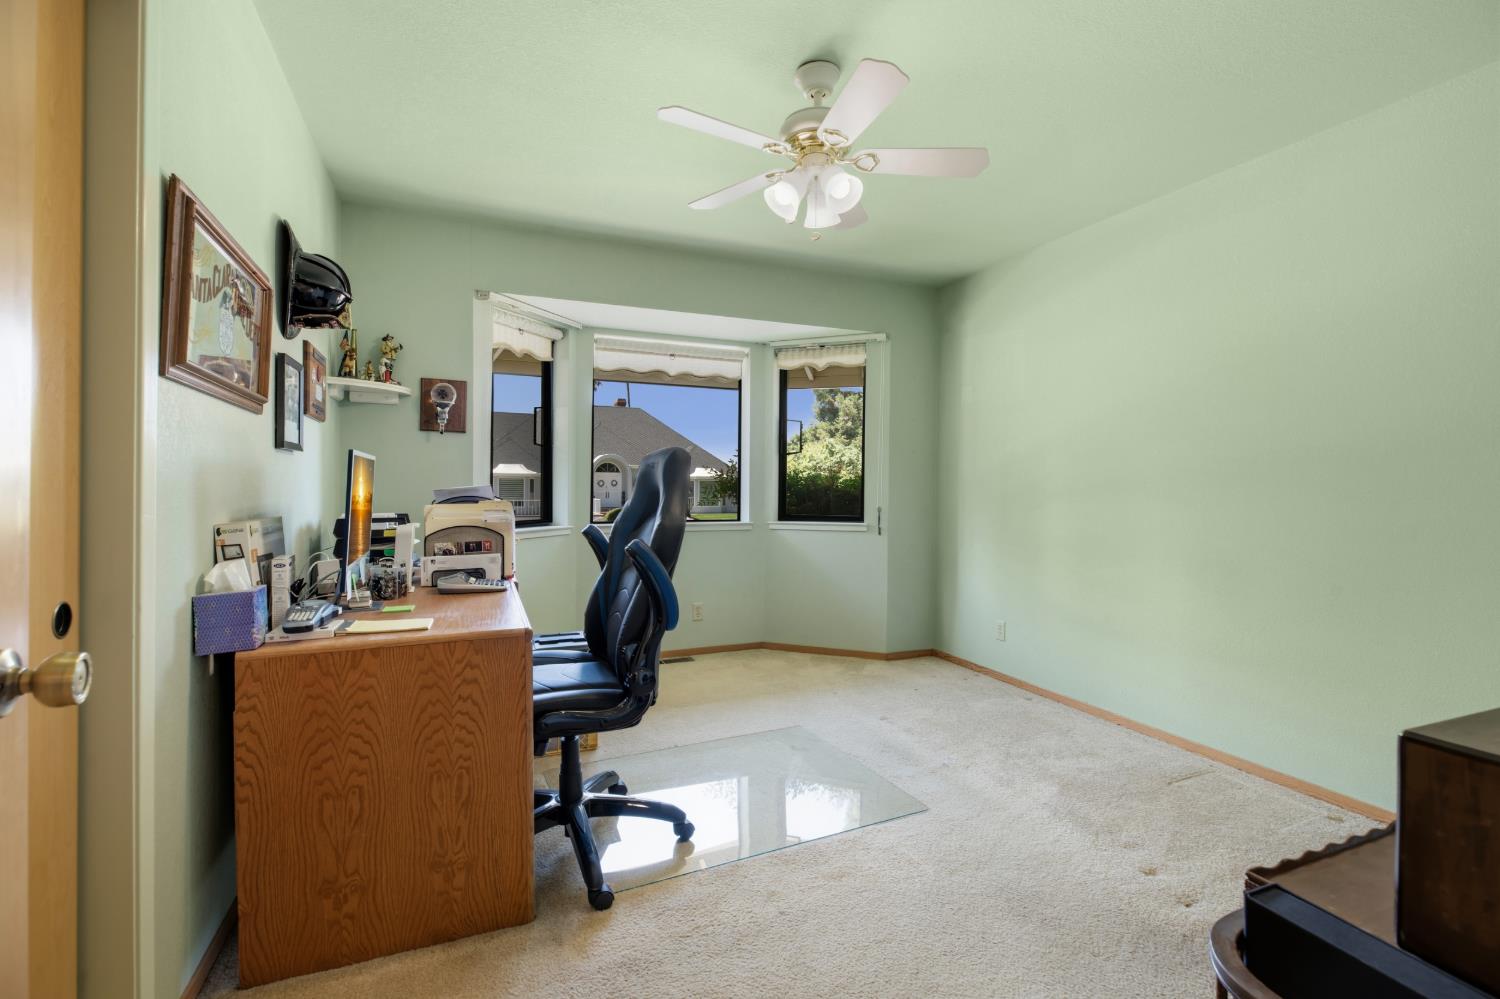
Home office with a wooden desk, black office chair, and three windows.
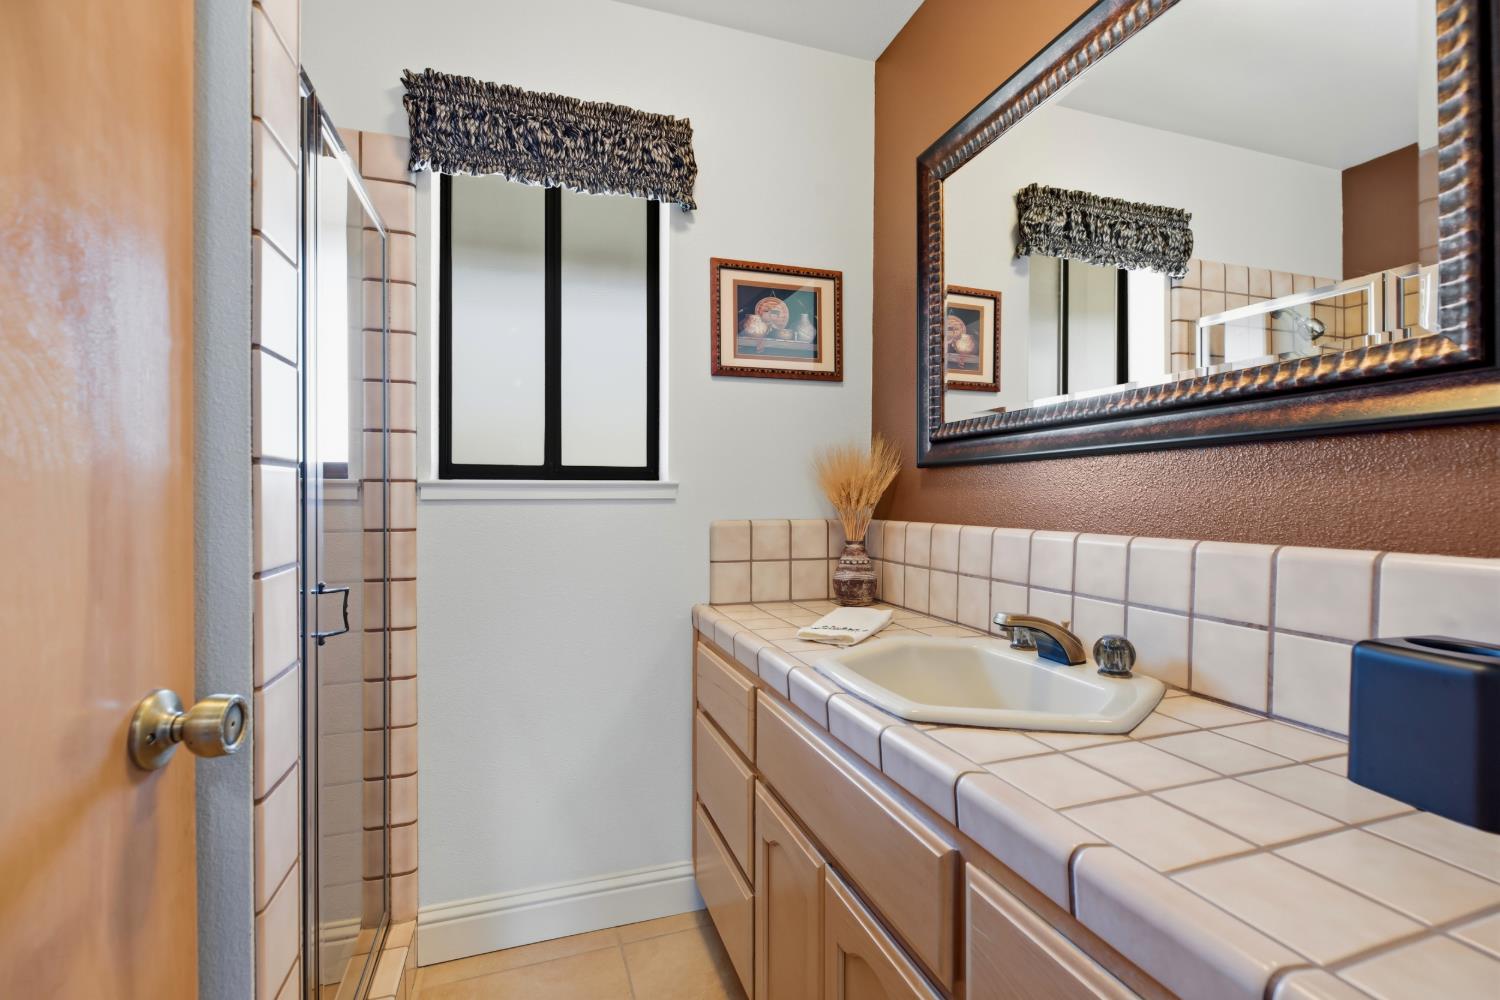
Bathroom with a tiled vanity and sink, large framed mirror, and glass-enclosed shower.
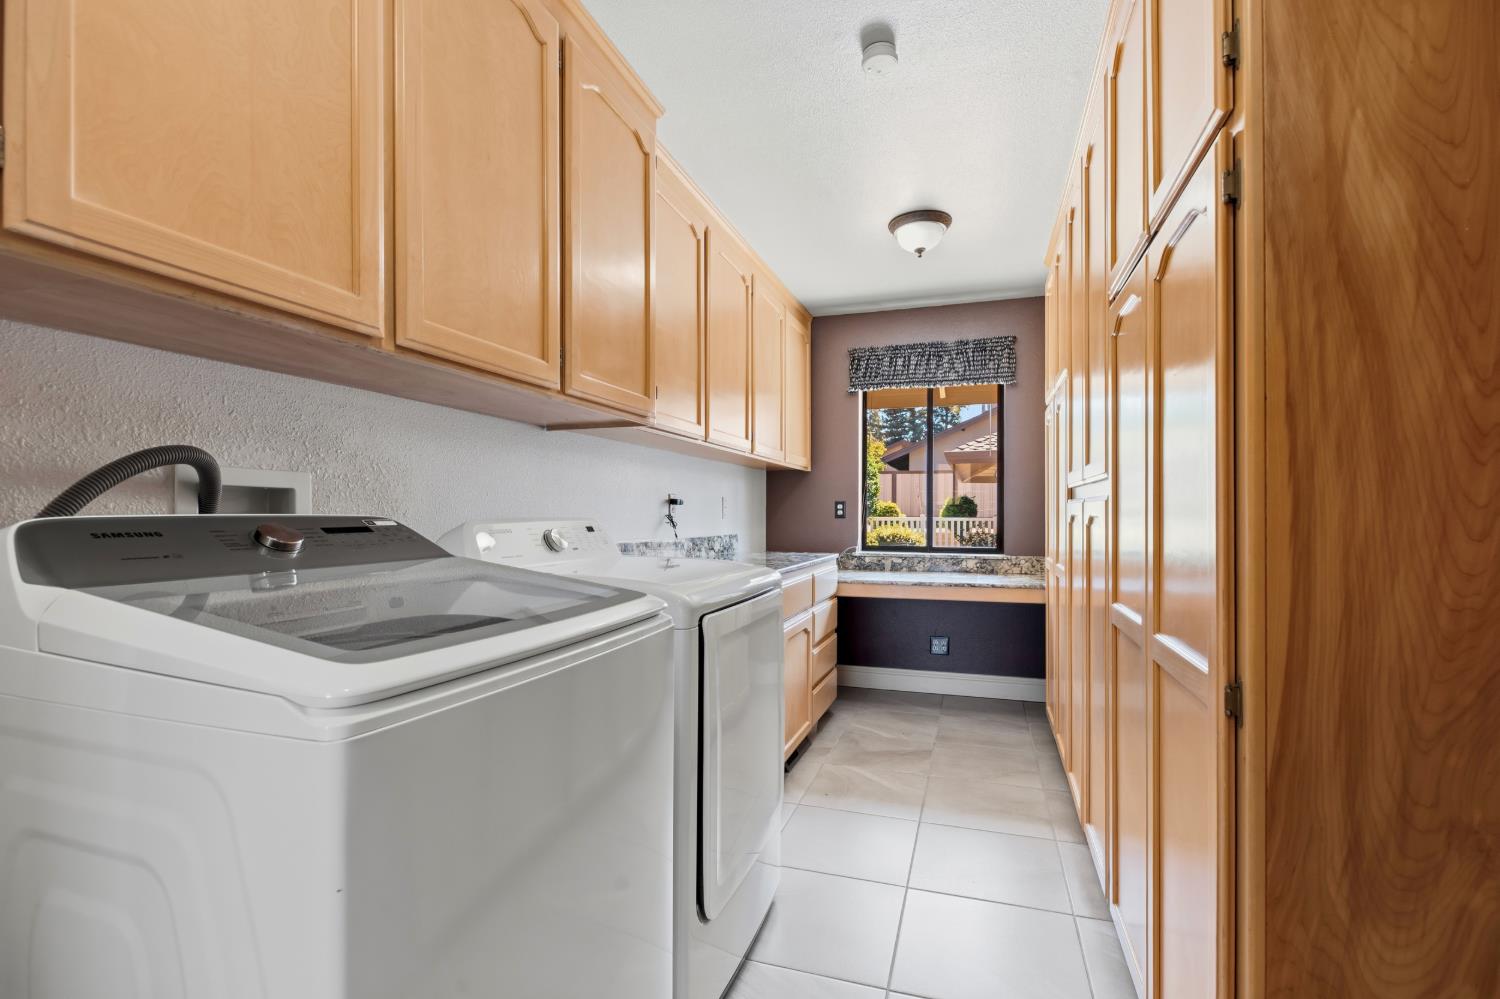
Laundry room with light wood cabinets, washer and dryer, tiled floor, and a window above the counter.
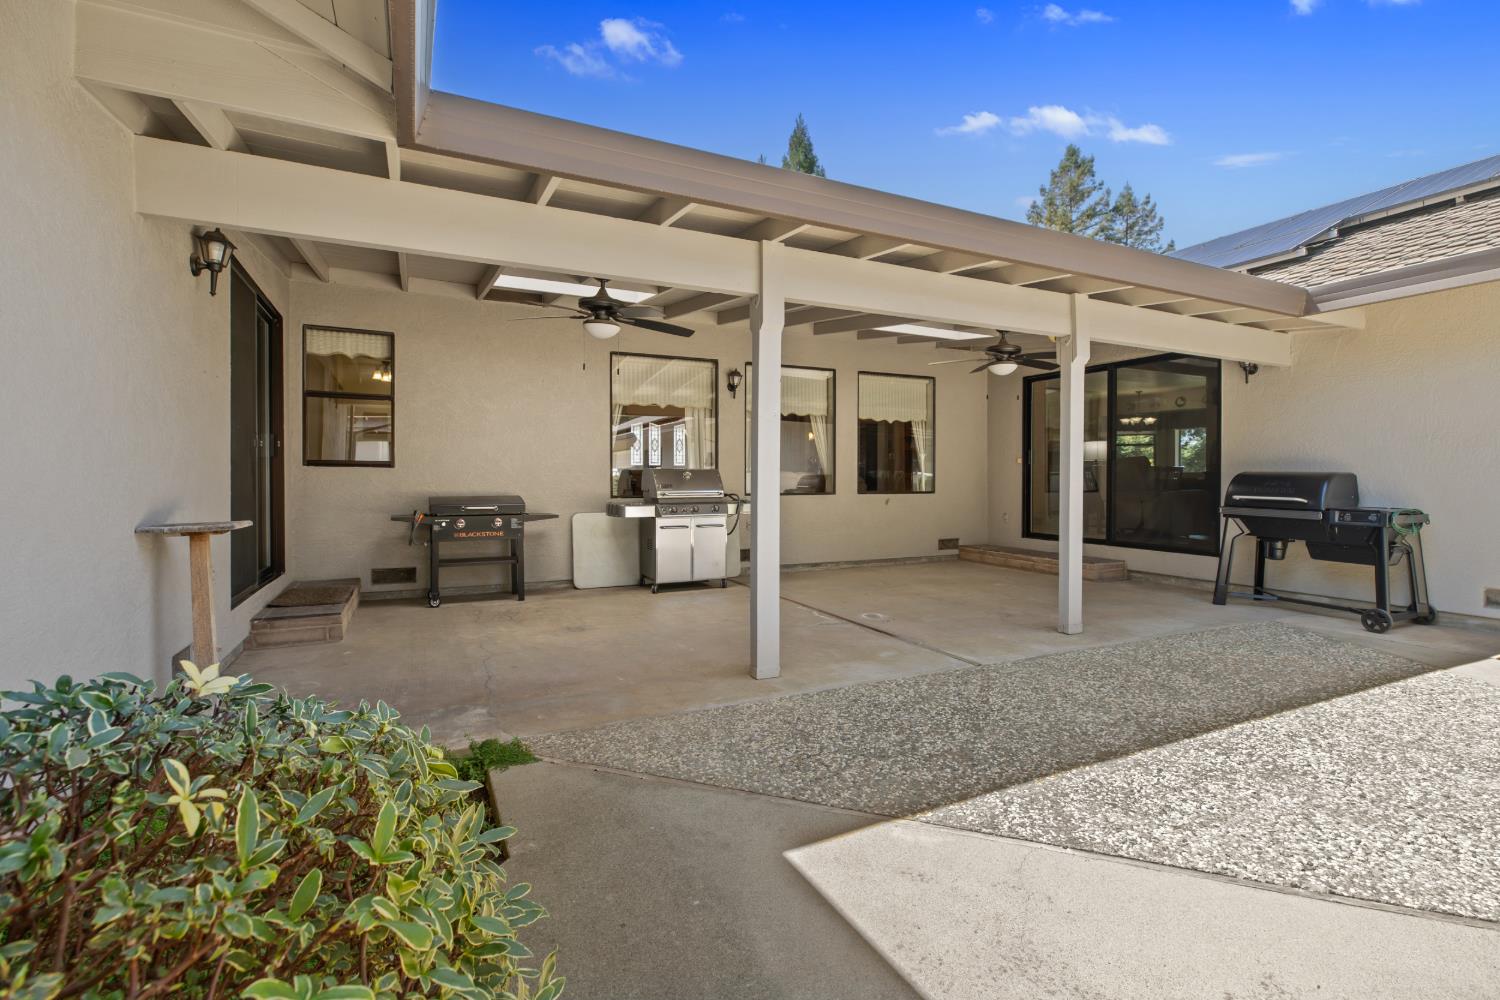
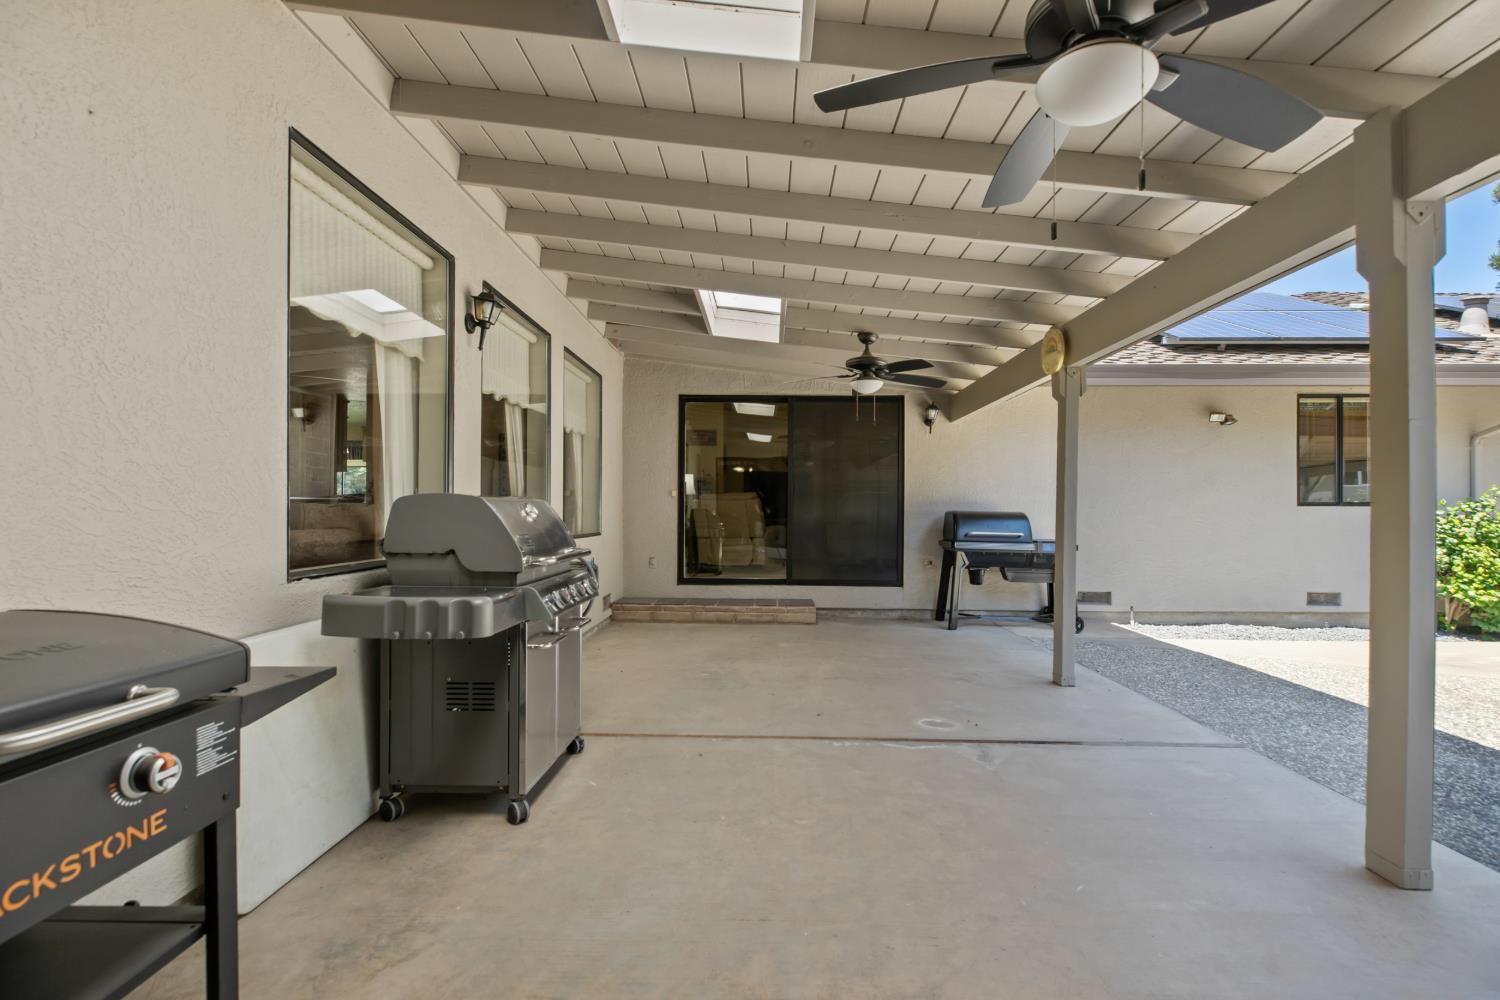
Covered patio with ceiling fans, sliding glass doors, and grills.
Covered patio with exposed ceiling beams, two ceiling fans, and grills beside sliding glass doors.
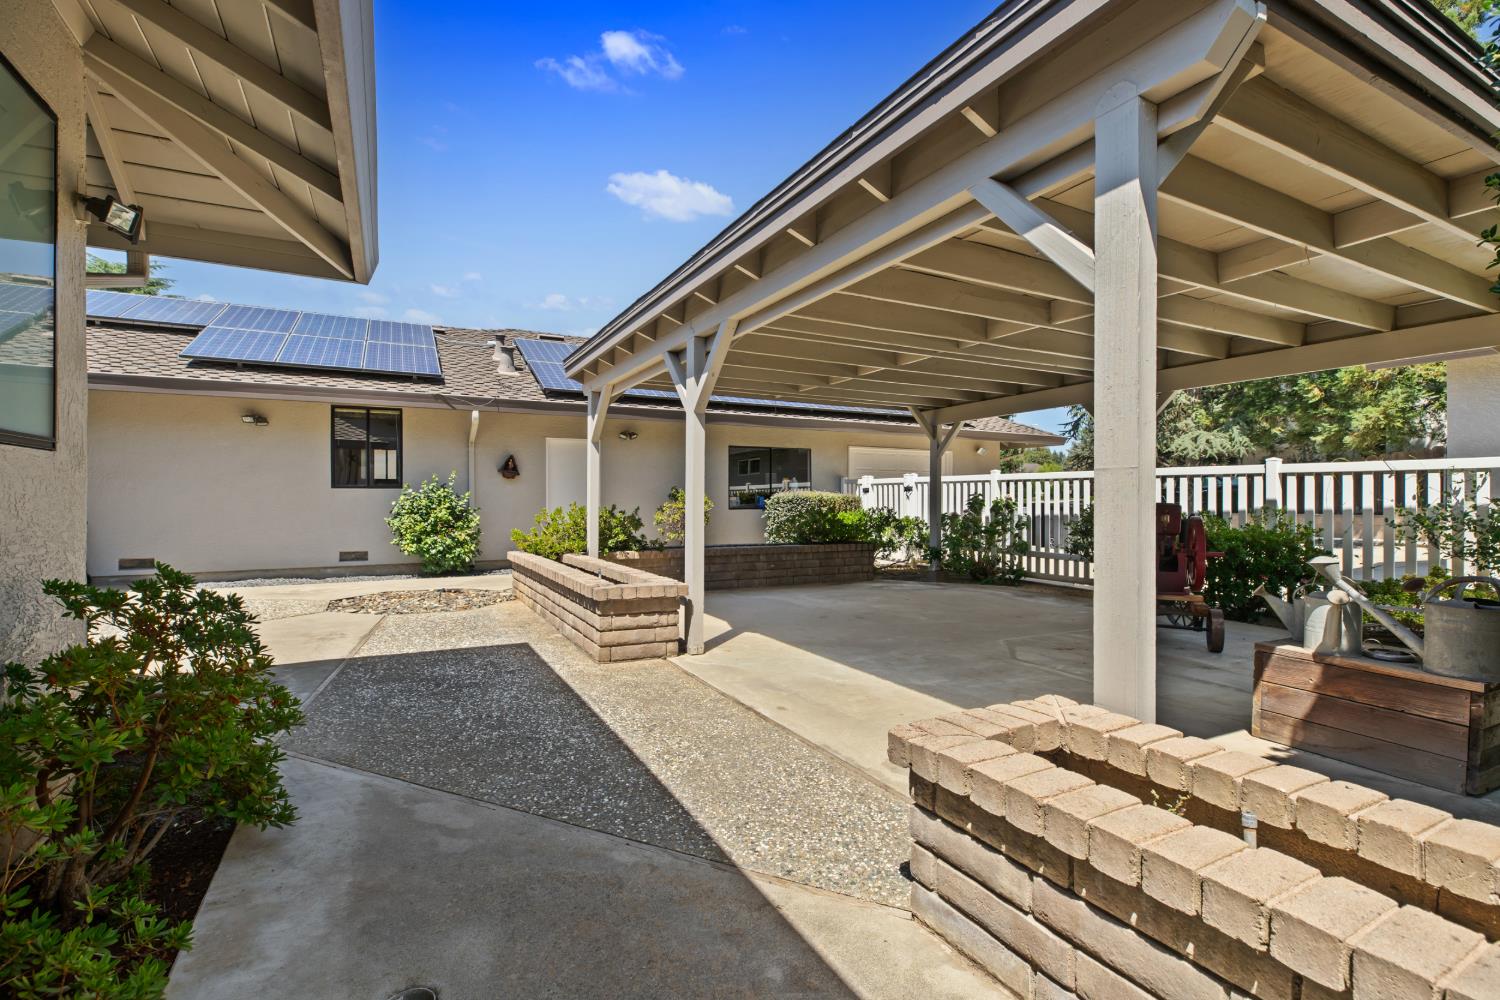
Covered patio with an exposed-beam roof, brick planters, and solar panels on the house.
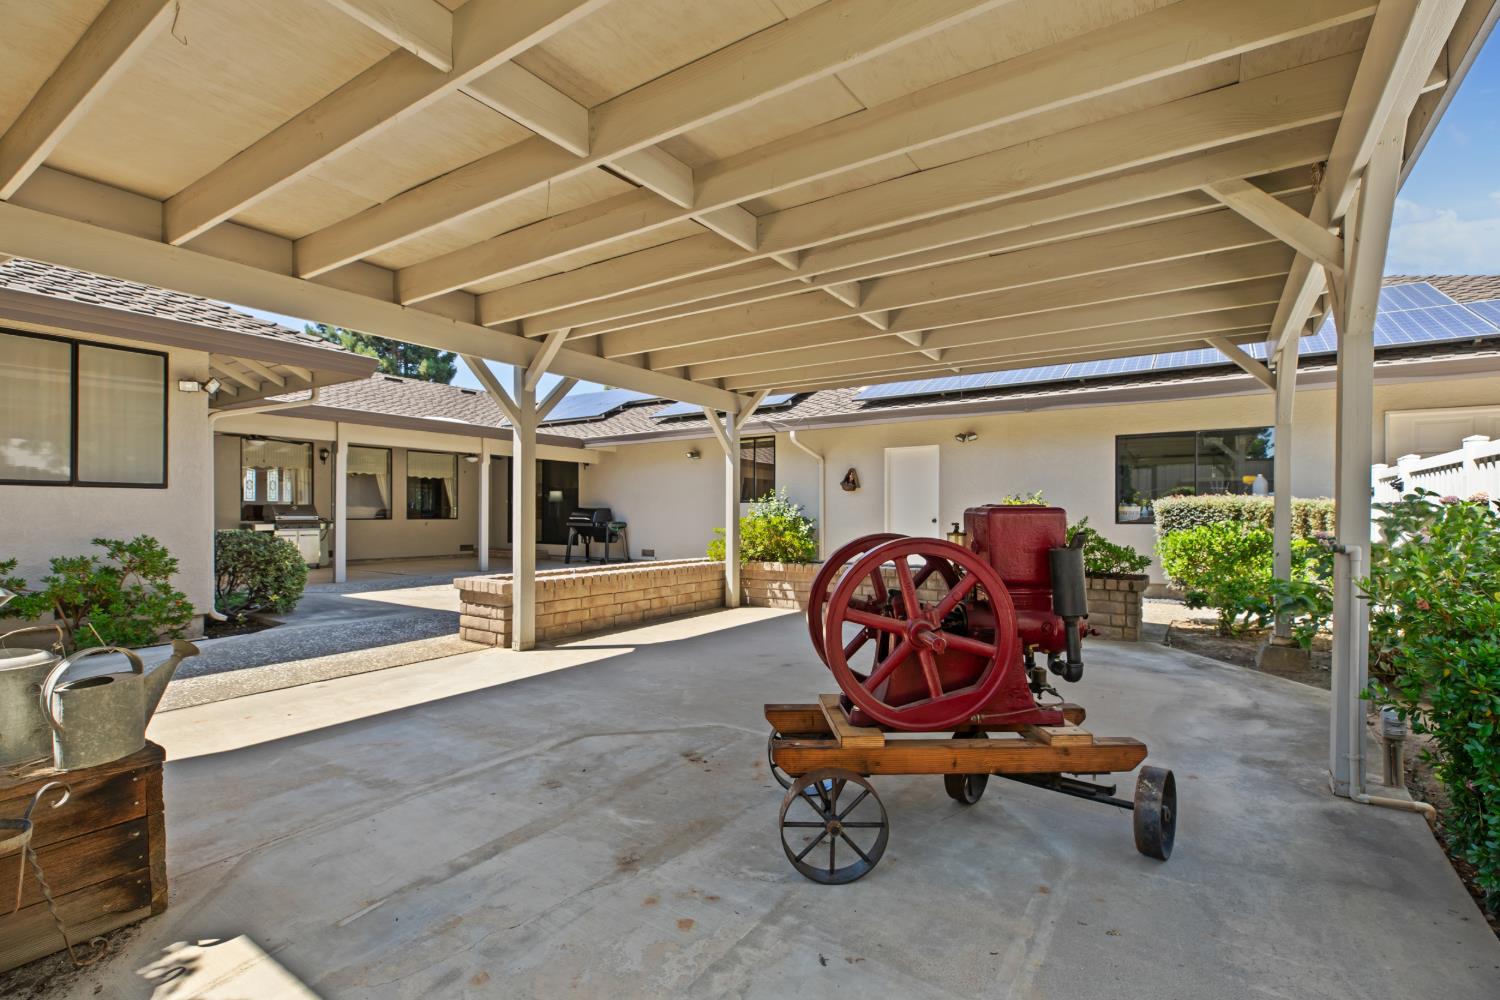
Covered courtyard patio with exposed beams, roof-mounted solar panels, and a vintage red wheeled machine.
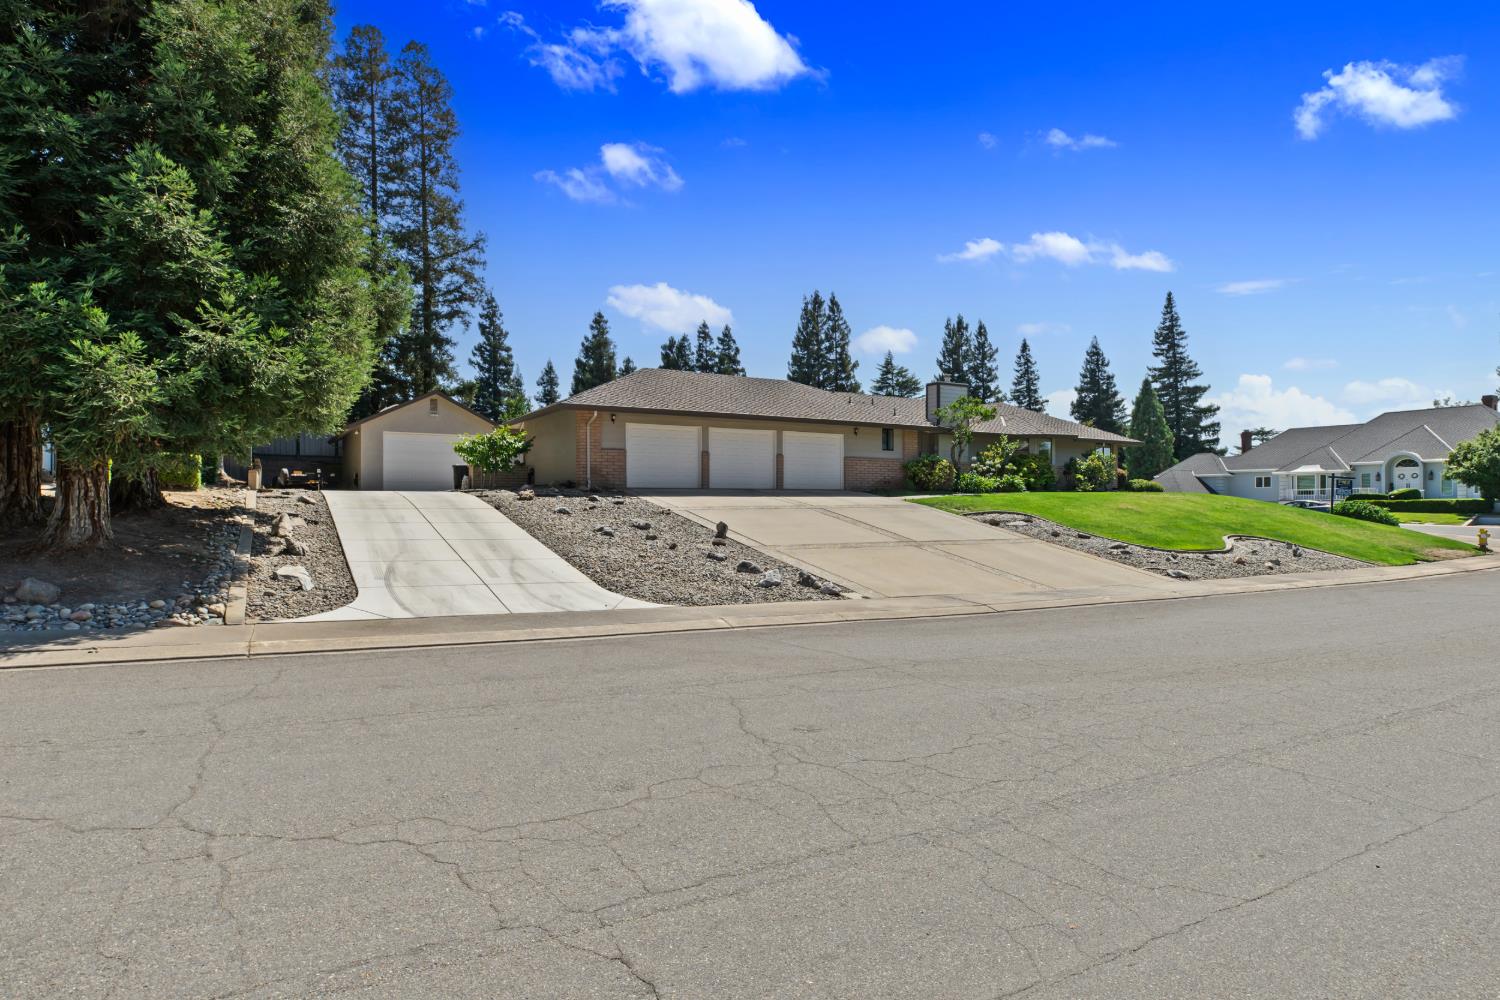
Single-story brick home with a multi-car garage, wide driveway, and tall evergreen trees.
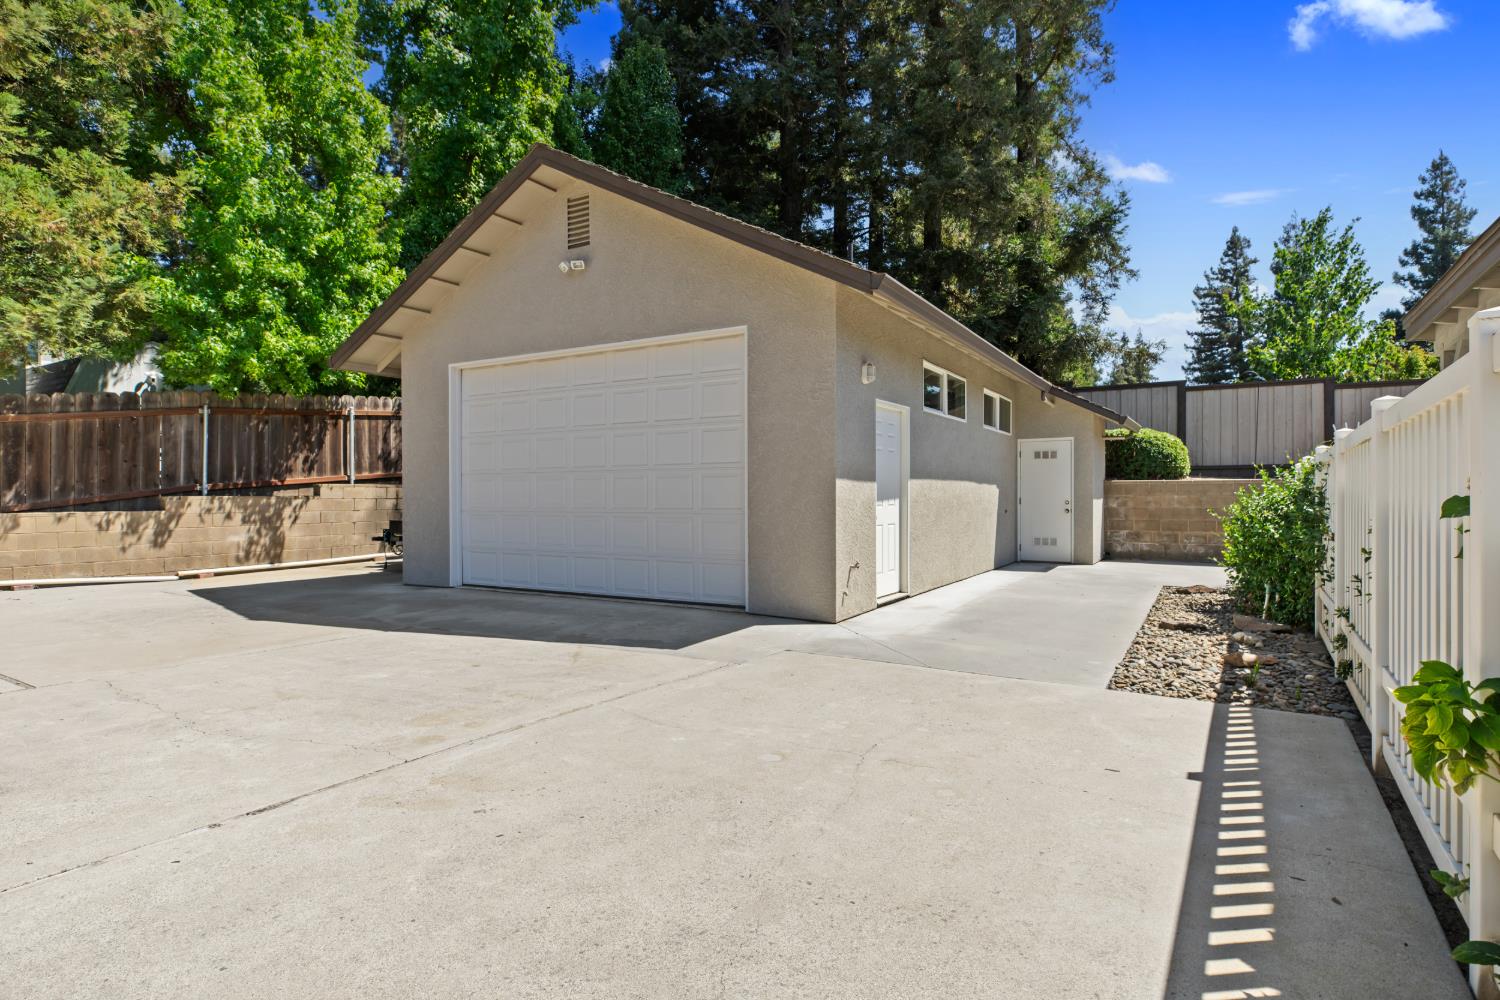
Detached garage with a wide concrete driveway, white garage doors, and fenced yard.
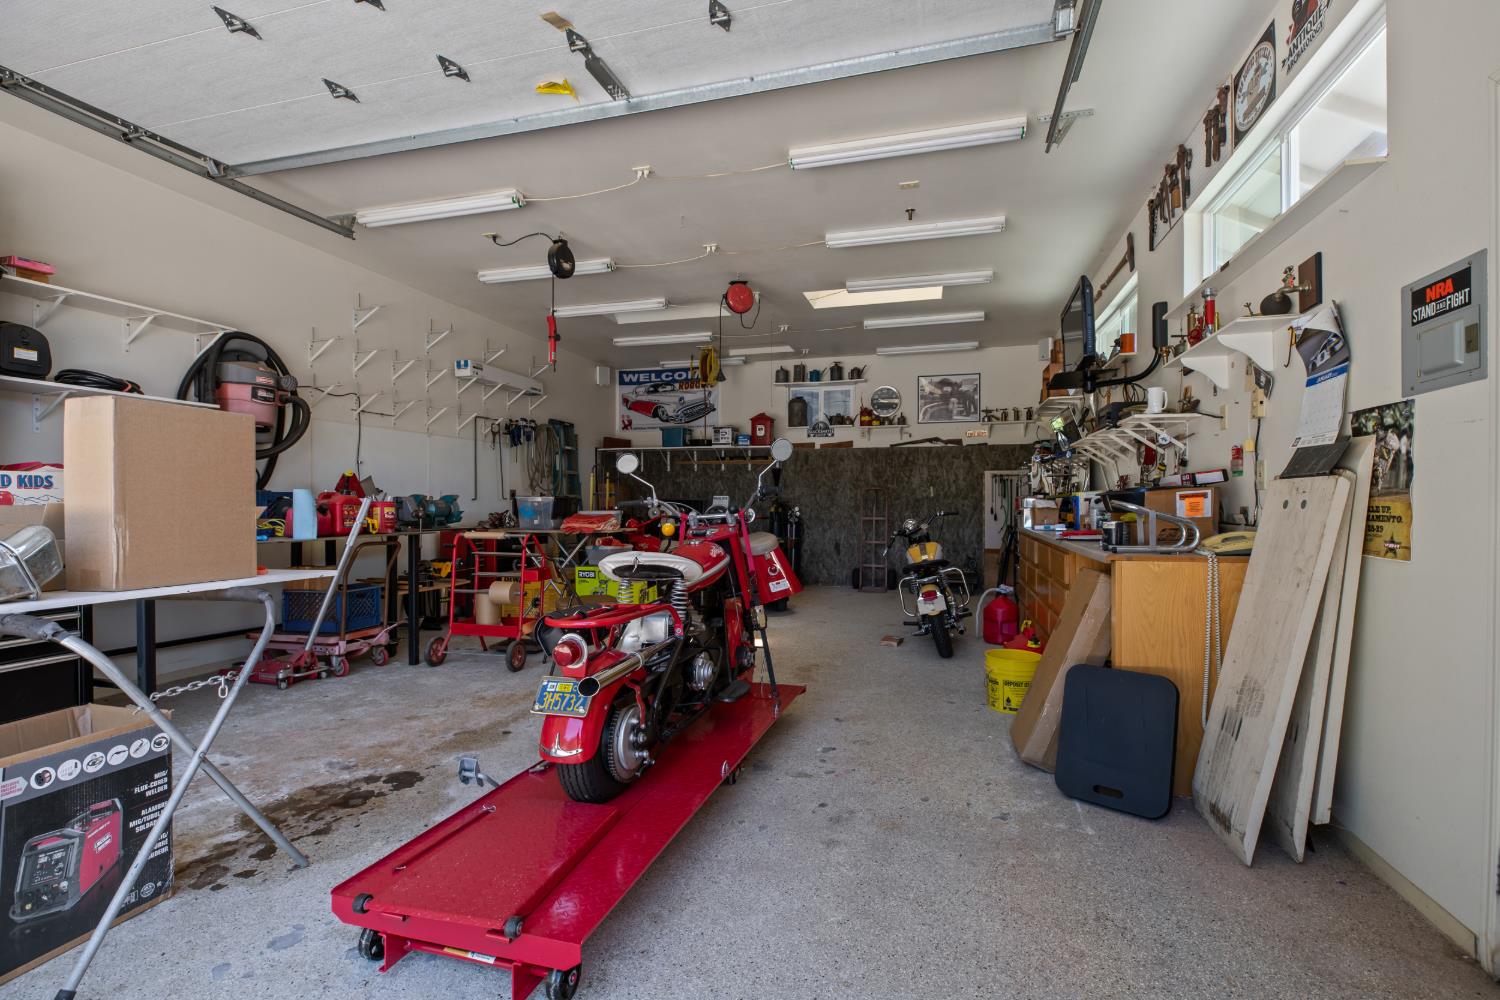
Garage workshop with motorcycles, including a red one on a lift, and tools along the walls.
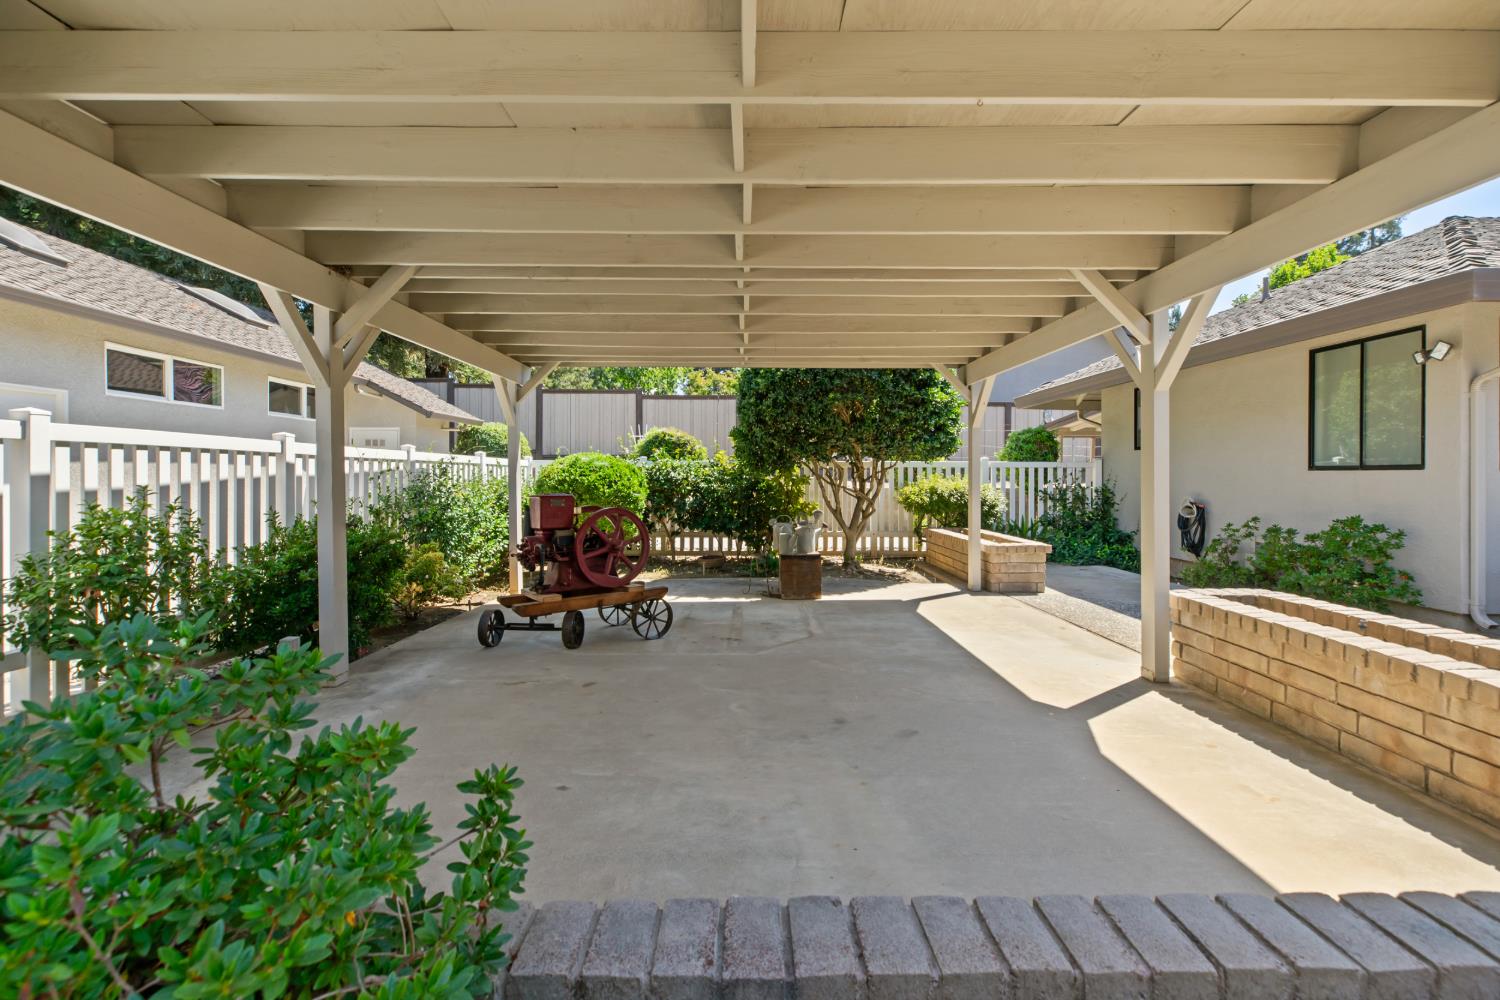
Covered patio with white beams, a concrete floor, landscaped shrubs, and a vintage red cart.
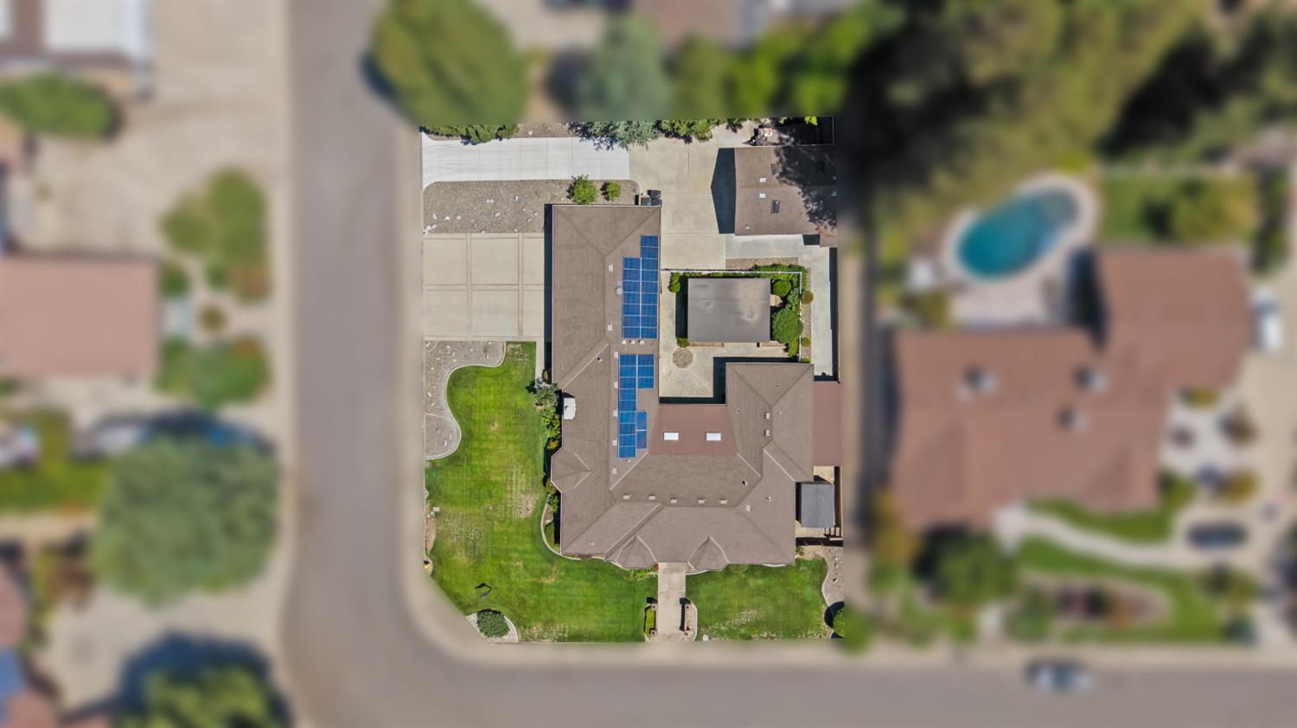
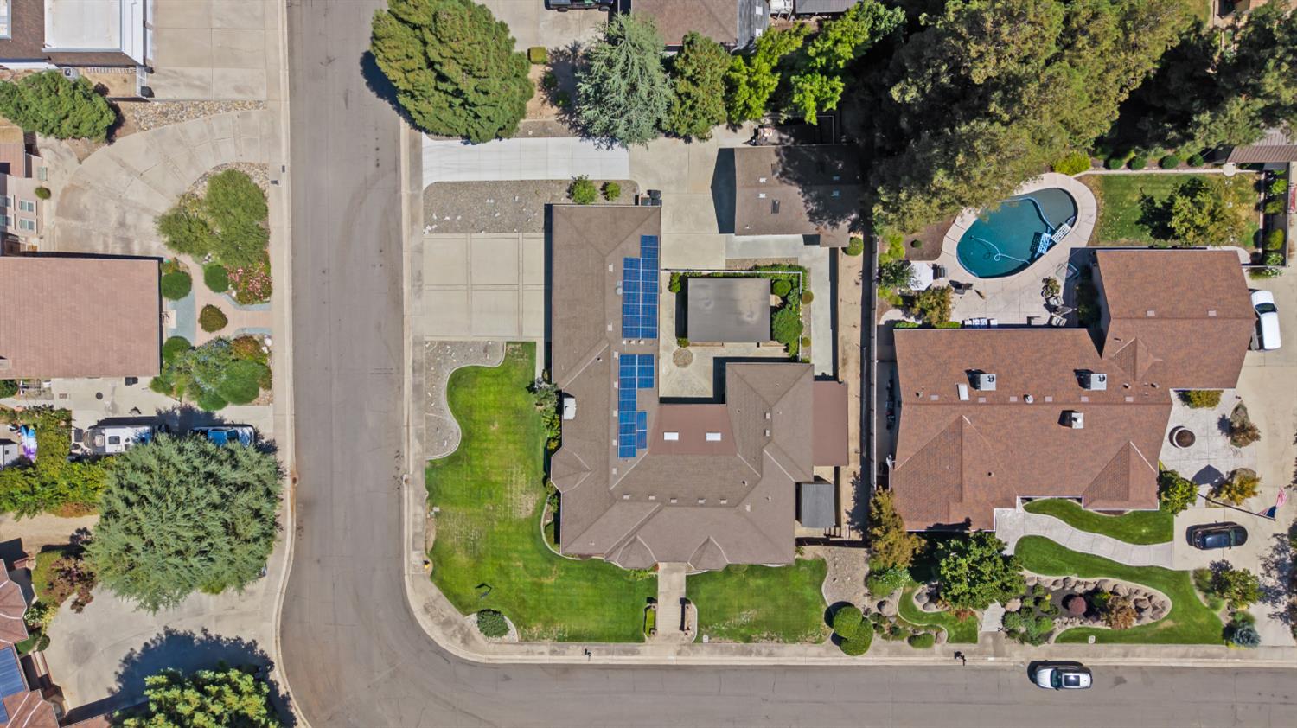
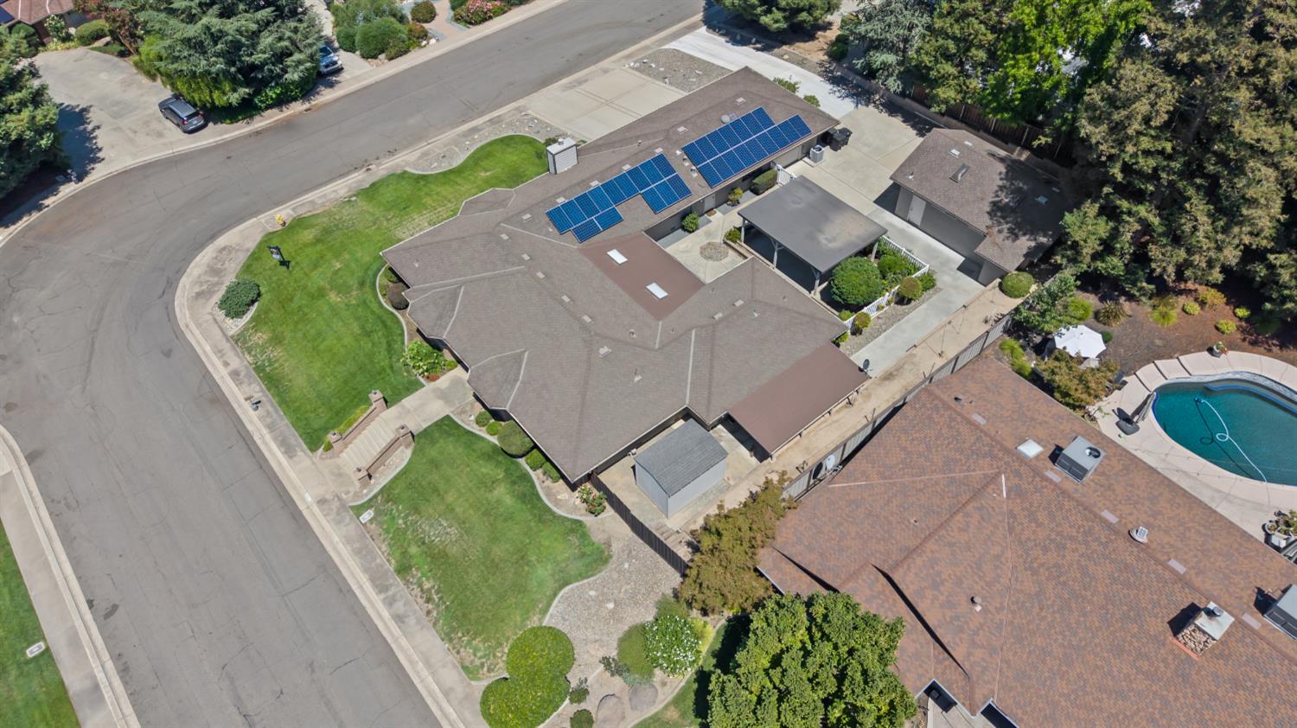
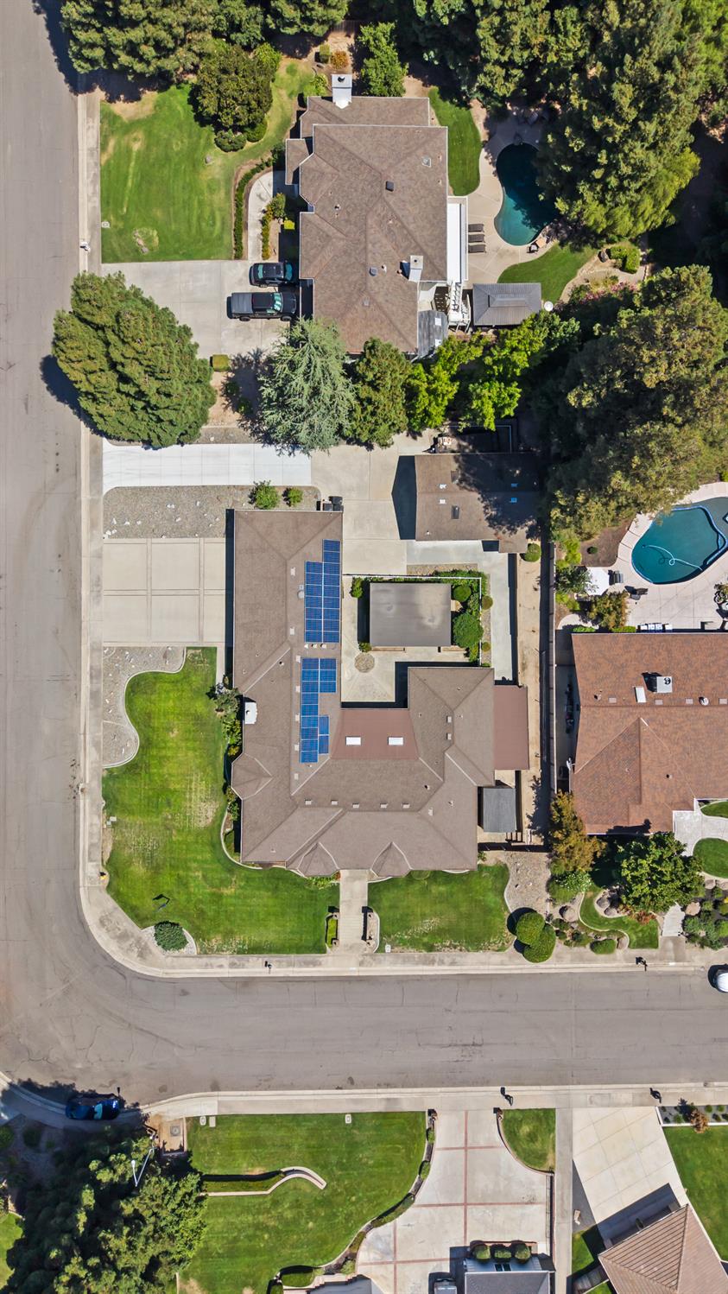
Aerial view of a house with blue solar panels and a broad green lawn.
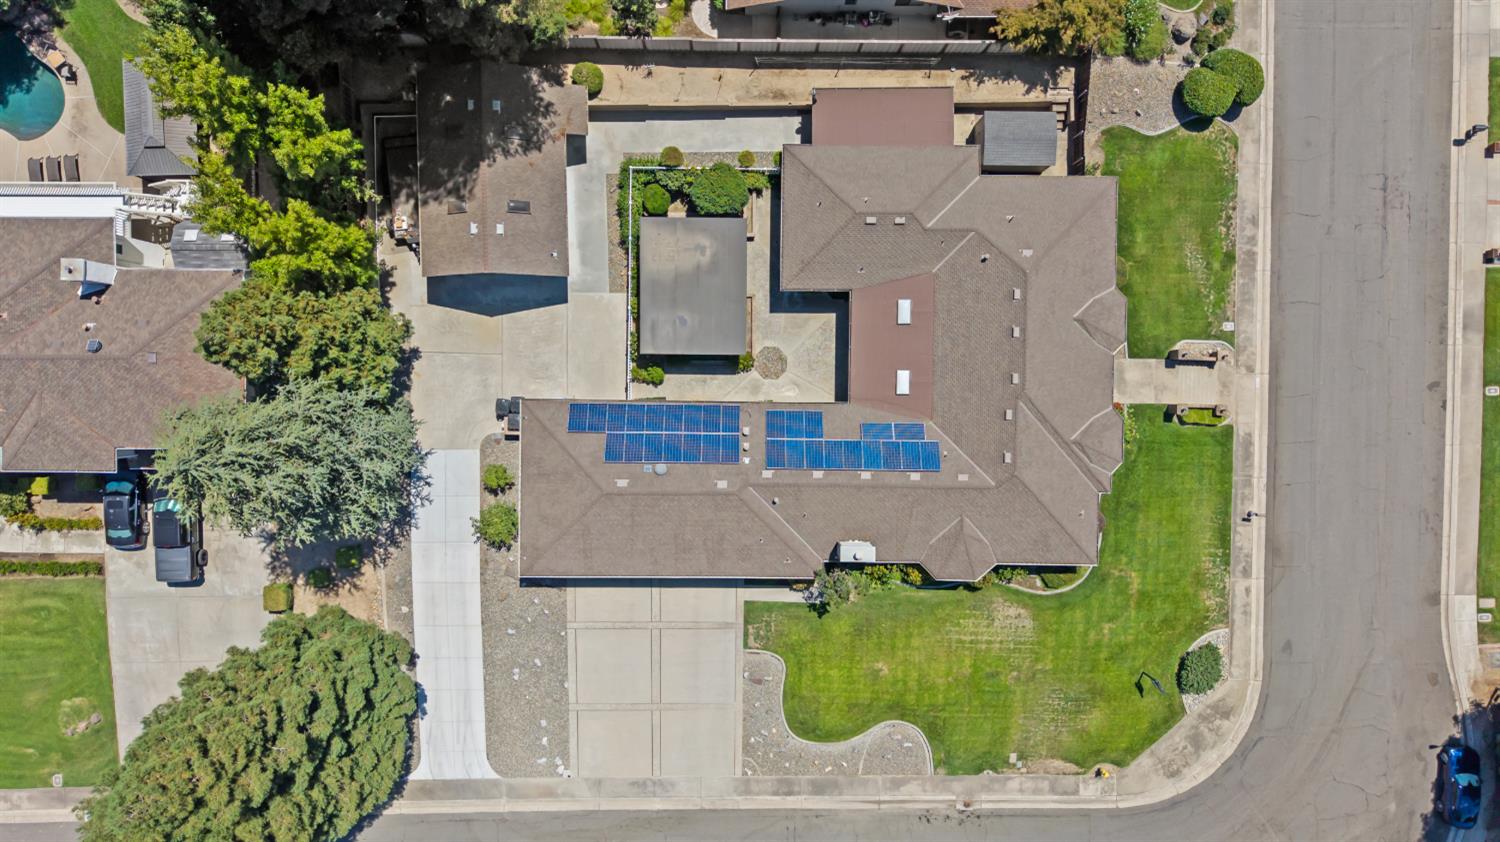
Aerial view of a home with rooftop solar panels and a broad green lawn.
Aerial view of a home with multiple rooftop solar arrays, a broad driveway, and a landscaped front lawn.
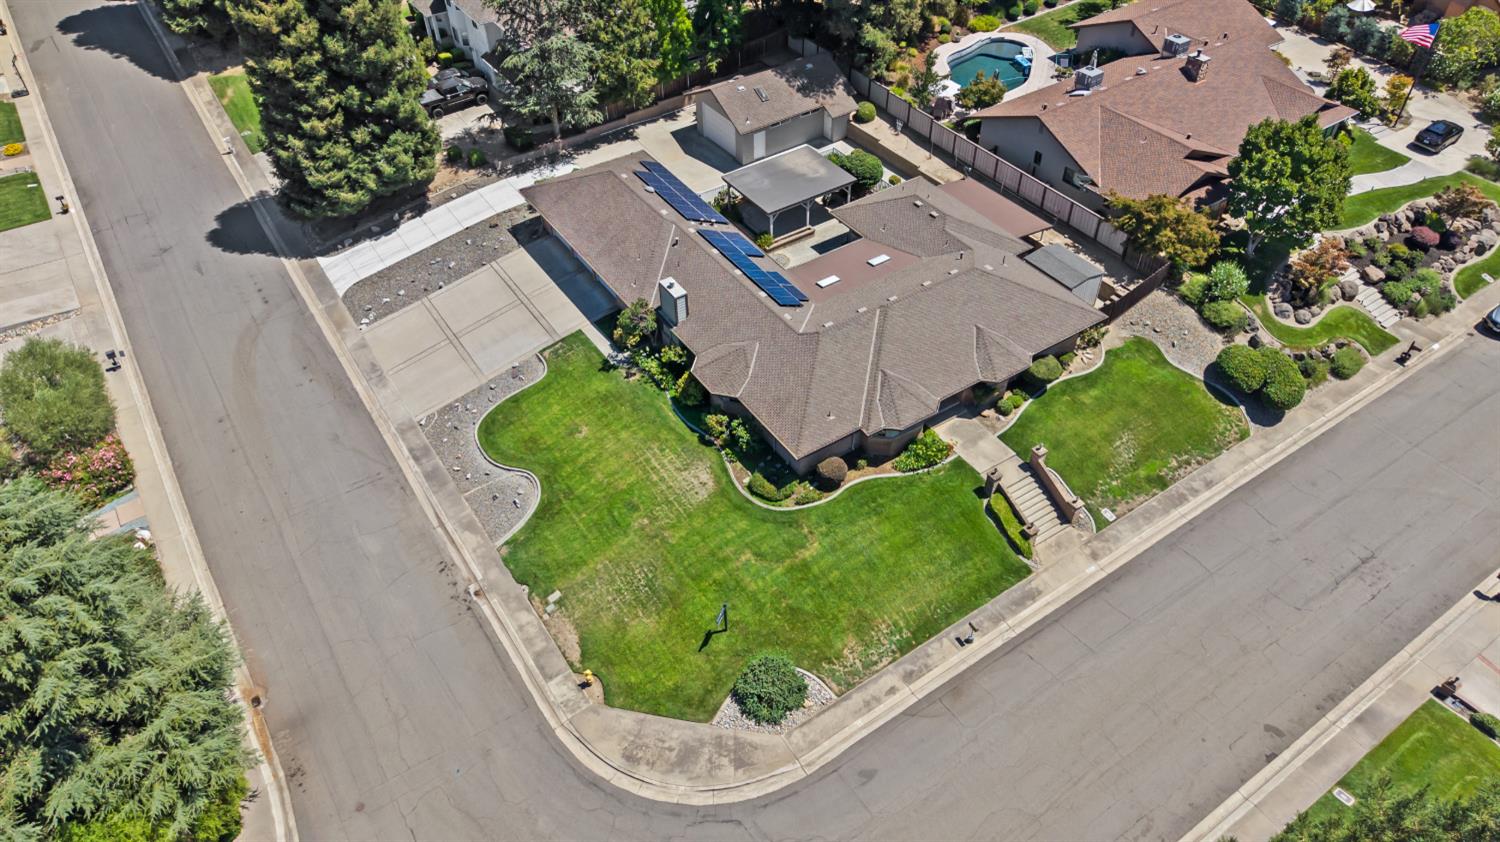
Aerial view of a corner-lot home with solar panels, a broad lawn, and curved walkways.
Aerial view of a single-story home with rooftop solar panels and a curved corner lawn.
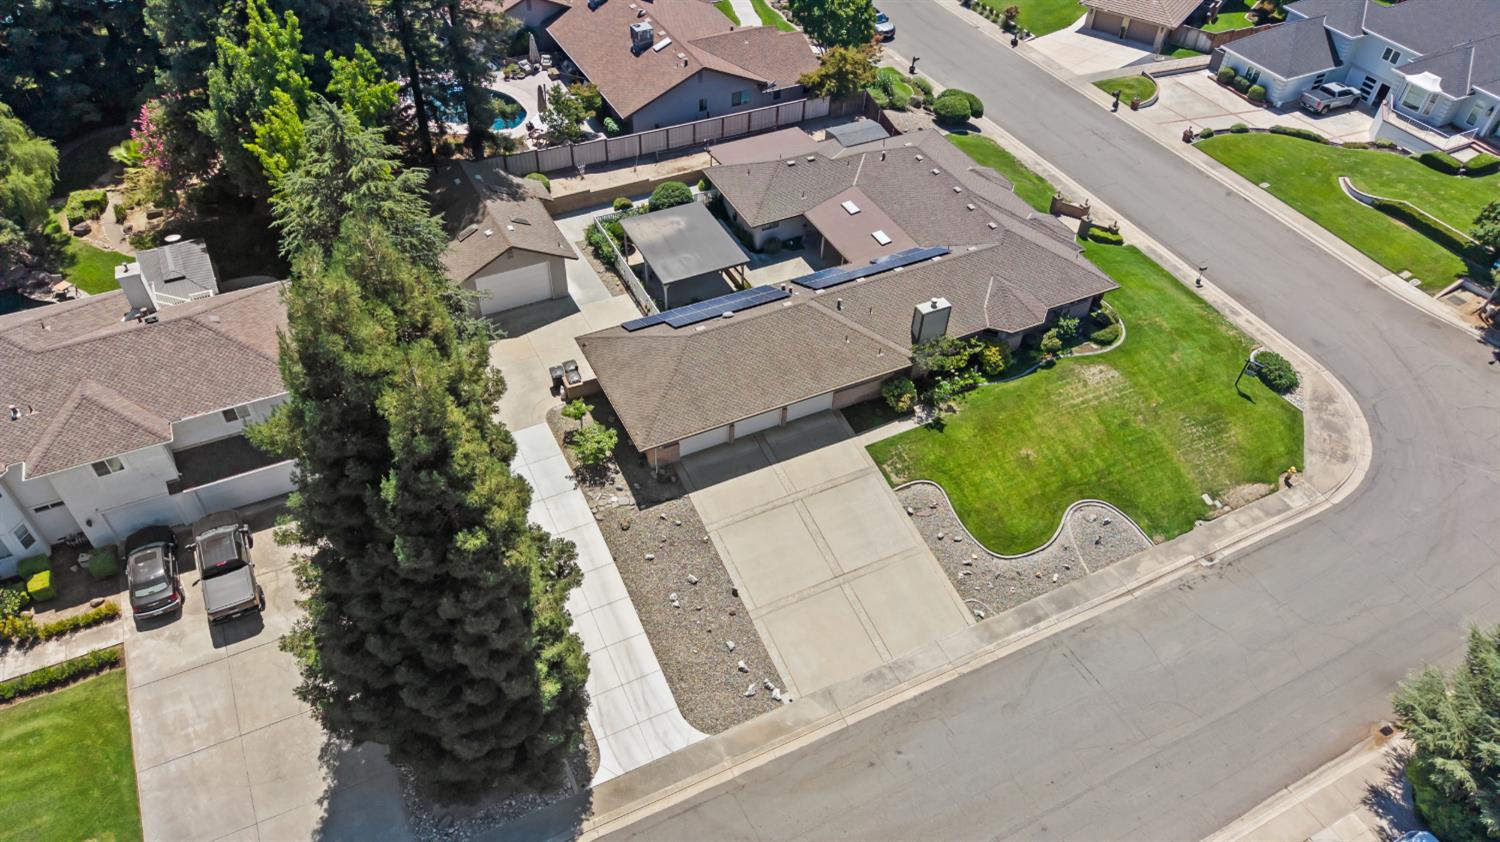
Aerial view of a single-story home with rooftop solar panels and landscaped lawns.
Aerial view of a corner-lot home with rooftop solar panels, broad driveway, and landscaped lawns.
Aerial view of homes beside a golf course, with tree-lined fairways and sand traps.
Aerial golf course with tree-lined fairways, winding paths, and sand bunkers.
SEE ALL PHOTOS
Single-story home with a broad roof, brick pillars, front steps, and a neatly kept lawn.
Single-story home with a brick exterior, broad front steps, and a neatly landscaped lawn at dusk.
Single-story home with brick facade, broad lawn, mature trees, and brick steps to the entrance.
Single-story home with a brick facade, front steps, stone pillars, and a green lawn.
Home entrance with tan brick facade, covered porch, decorative double doors, and landscaped walkway.
Entry foyer with decorative glass double doors, parquet flooring, and an ornate wooden hall tree.
Living room with beige sofas, curtained windows, a glass coffee table, and parquet flooring.
Furnished living room with patterned seating and a built-in wooden grandfather clock.
Living room with patterned sofas, built-in display shelves, and large curtained windows.
Furnished living room with beige reclining sofas, tiled floors, and a white brick fireplace.
Living room with a white brick fireplace, vaulted ceiling, tiled floor, and cream leather sofas.
Dining room with a long wooden table, carved chairs, and a glass-front china cabinet.
Kitchen with granite counters, a large central island, and built-in double ovens.
Kitchen with a large granite island, cream cabinets, and stainless steel appliances opening to the dining area.
Kitchen with a large granite island, cream cabinets, stainless steel appliances, and windows overlooking the yard.
Dining room with a round wooden table, blue checked curtains, and an adjoining living area.
Kitchen and dining area with beige cabinets, a central island, and a wooden table by large windows.
Bedroom with a magenta bedspread, peach accent wall, and adjoining bathroom doorway.
Walk-in closet with clothes on both sides, built-in drawers, folded garments, and suitcases by the window.
Bedroom with a burgundy bedspread, ceiling fan, and armchair beside sliding glass doors.
Bathroom with a tiled soaking tub beneath a window and a separate glass-enclosed shower.
Bathroom with a long honey-colored vanity, tiled counter, large mirror, and toilet.
Bedroom with a floral bedspread and wallpaper, beige carpet, and a ceiling fan.
Bathroom with a long tiled vanity, wood cabinetry, red floral wallpaper, and curtained windows.
Home office with a wooden desk, black office chair, and three windows.
Bathroom with a tiled vanity and sink, large framed mirror, and glass-enclosed shower.
Laundry room with light wood cabinets, washer and dryer, tiled floor, and a window above the counter.
Covered patio with ceiling fans, sliding glass doors, and grills.
Covered patio with exposed ceiling beams, two ceiling fans, and grills beside sliding glass doors.
Covered patio with an exposed-beam roof, brick planters, and solar panels on the house.
Covered courtyard patio with exposed beams, roof-mounted solar panels, and a vintage red wheeled machine.
Single-story brick home with a multi-car garage, wide driveway, and tall evergreen trees.
Detached garage with a wide concrete driveway, white garage doors, and fenced yard.
Garage workshop with motorcycles, including a red one on a lift, and tools along the walls.
Covered patio with white beams, a concrete floor, landscaped shrubs, and a vintage red cart.
Aerial view of a house with blue solar panels and a broad green lawn.
Aerial view of a home with rooftop solar panels and a broad green lawn.
Aerial view of a home with multiple rooftop solar arrays, a broad driveway, and a landscaped front lawn.
Aerial view of a corner-lot home with solar panels, a broad lawn, and curved walkways.
Aerial view of a single-story home with rooftop solar panels and a curved corner lawn.
Aerial view of a single-story home with rooftop solar panels and landscaped lawns.
Aerial view of a corner-lot home with rooftop solar panels, broad driveway, and landscaped lawns.
Aerial view of homes beside a golf course, with tree-lined fairways and sand traps.
Aerial golf course with tree-lined fairways, winding paths, and sand bunkers.
Sold

9612 La Posada Drive

9612 La Posada Drive, Oakdale, CA 95361

$860,000
Welcome to 9612 La Posada Dr, Oakdale, CA 95361 a beautifully appointed 3-bedroom, 3 full bathroom home offering 2,685 square feet of spacious, comfortable living. From the moment you arrive, sophisticated curb appeal sets the tone for a home designed to impress. Inside, abundant natural light fills the generously sized living spaces, creating a bright and inviting atmosphere throughout. The well-appointed kitchen features granite countertops and ample storage, making it both stylish and functional. Outside, enjoy a beautifully shaded backyard ideal for gatherings and outdoor relaxation. The fully finished shop with electricity and water is definitely a plus! Perfectly situated in one of the most sought after Oakdale neighborhoods just right off Oakdale Golf and Country Club and convenient access to local dining, shopping, and everyday amenities along CA-108/Highway 120. Schedule your private tour today!

3
beds

3
baths

2,685 Sq.Ft. LIVING AREA

0.46 Acres lot

Damien Wilson

Damien Wilson

Features & Amenities

Interior

  • total bedrooms3
  • Total bathrooms3
  • full bathrooms3
  • Flooring Carpet, Tile
  • Fireplace Masonry
  • other interior Features Walk-In Closet(s), Granite Counters, Kitchen Island, Double Vanity

Area & Lot

  • Status Sold
  • Date Sold October 23, 2026
  • Living Area2,685 Sq.Ft.
  • Lot Area0.46 Acres
  • MLS® ID226105343
  • TypeResidential
  • YEAR BUILT1987
  • NeighborhoodOakdale
  • School DistrictStanislaus

Exterior

  • STORIES1
  • Garage Space3.0
  • water SourcePublic
  • utilitiesOther
  • roofComposition
  • lot featuresCorner Lot, Sprinklers In Front, Sprinklers In Rear
  • parkingAttached
  • HEAT TYPECentral
  • AIR CONDITIONINGCentral Air
  • sewerOther
  • SubstructureSlab
  • security FeaturesSmoke Detector(s), Carbon Monoxide Detector(s)

Financial

  • Sales Price$860,000
  • Zoning SFR

Oakdale

Explore

Work With Amy

Amy brings together a mix of integrity, imagination and an inexhaustible work ethic, striving to make each buying and selling experience the best possible. Whether you're buying your first home, selling your current property, upgrading, downsizing, or investing, contact Amy for trusted local expertise and a real estate experience built around your goals.

Follow Me on Instagram